
Small Plot, Big Feel: Interior Tricks That Make a Compact Indian Home Look Larger (2026)
Small plot, big feel interior tricks for Indian homes: layout, light, mirrors, storage and furniture that make a compact house look larger.
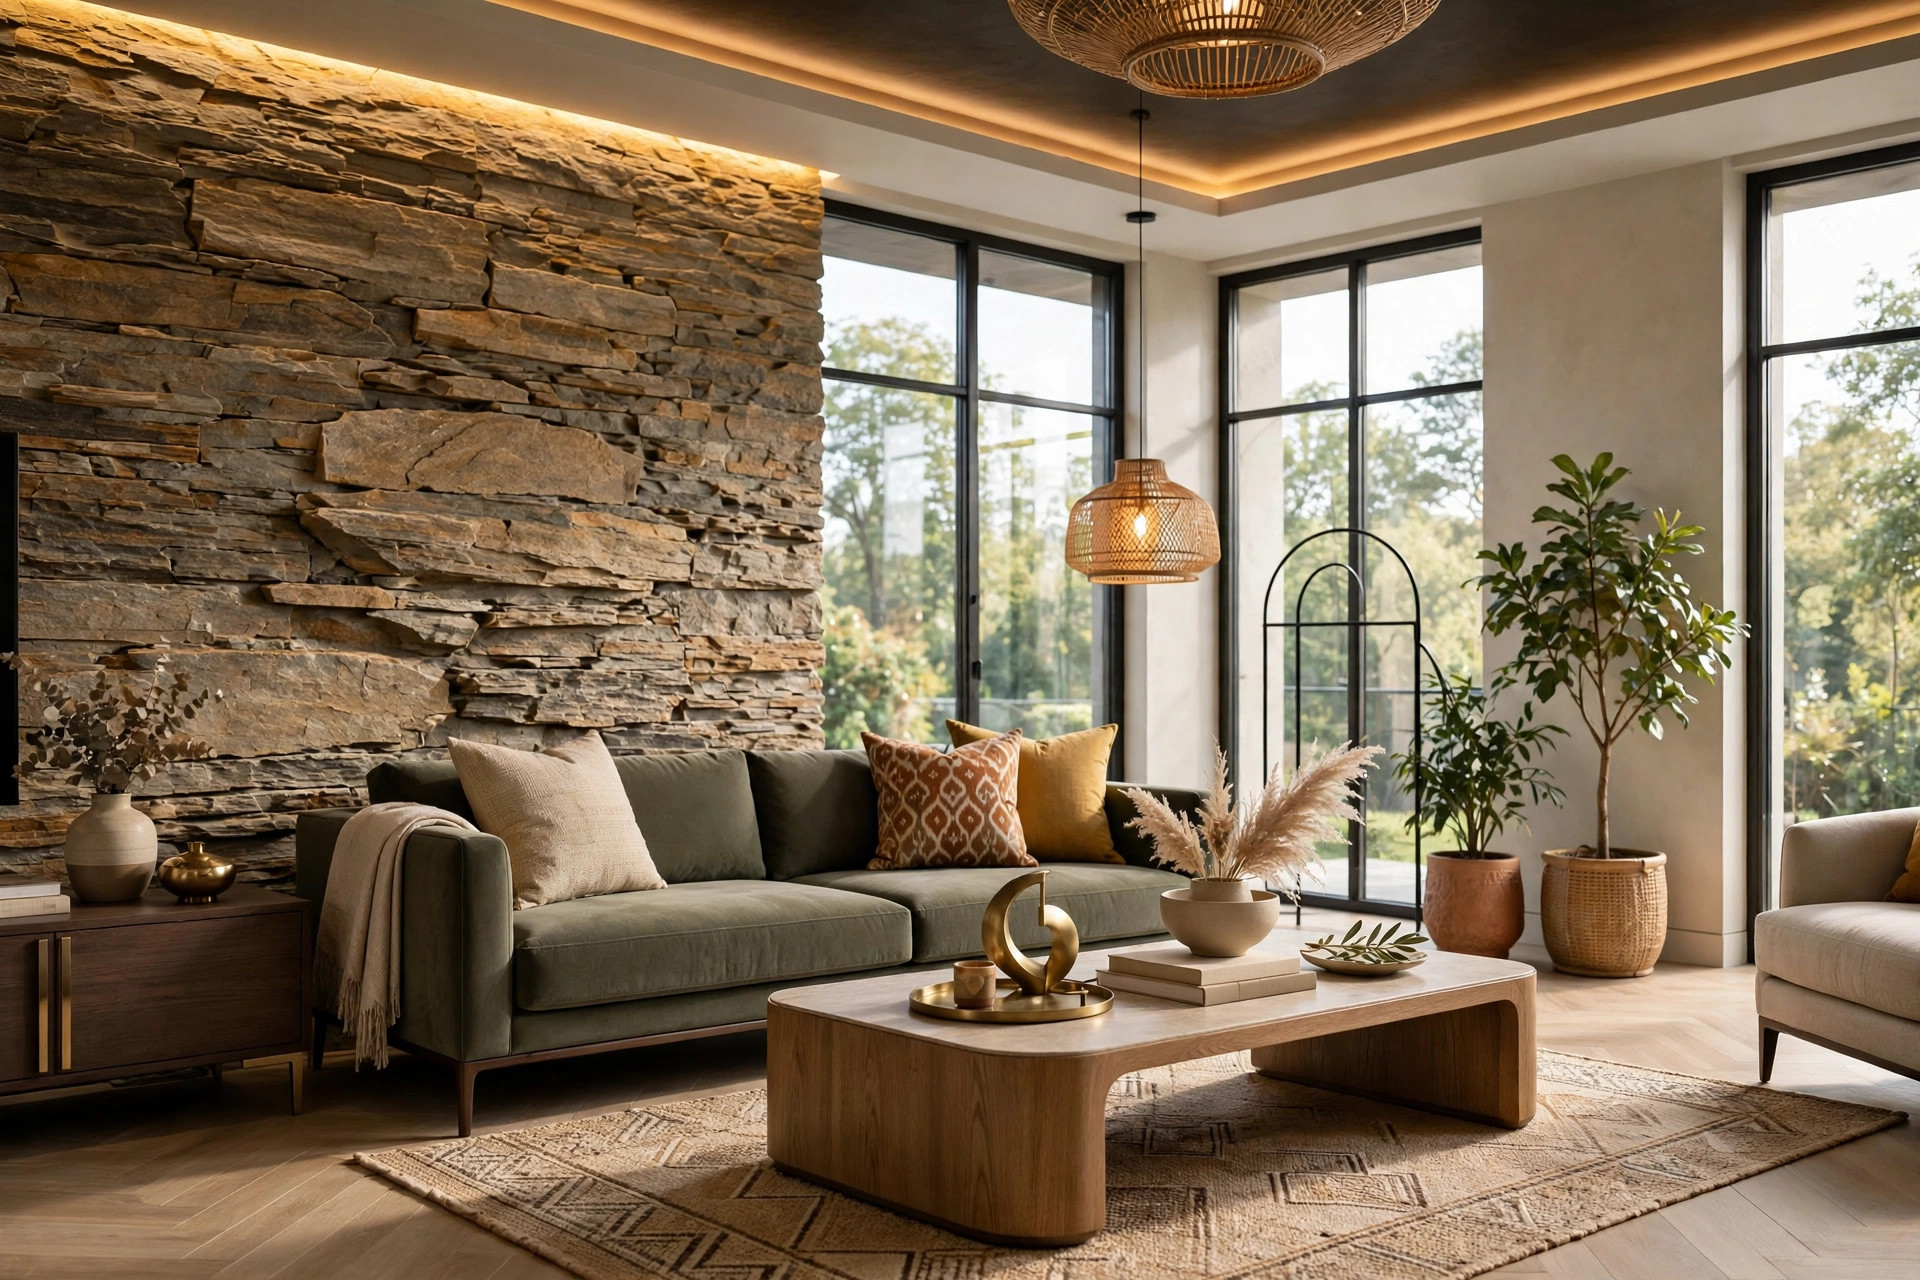
A small plot does not have to mean a small-feeling home. Across Indian cities, families are building on compact plots and living in compact flats, and the difference between a house that feels cramped and one that feels generous is rarely the plot size. It is the layout, the light, the colour and the furniture — decisions made on paper first and in the furniture shop second. These small plot big feel interior tricks collect the mechanisms that actually work, from plan-stage choices to weekend fixes, so a compact Indian home can look and feel larger than its floor area suggests.
Short answer
A small plot house feels bigger when rooms flow into each other instead of being boxed off, when daylight reaches deep into the plan through generous windows or a skylight, when walls and floors stay light and continuous, and when furniture is sleek, multipurpose and pushed to the walls so the floor stays visible. Mirrors opposite windows, floor-to-ceiling curtains, vertical storage and a lean staircase complete the effect. No single trick does it alone; the spacious feeling comes from all of them pointing the same way.
1. Small plot, big feel starts on the plan, not in the furniture shop
The most powerful tricks are the ones decided before a single brick is laid, which is why this section comes first. HomePlansIndia, writing for small and narrow Indian plots, makes the central point plainly: inner spaces should have very few walls dividing them, because walls and doors chop a small house into smaller units and each unit then feels cramped. A living, dining and kitchen zone that flows into one another reads as one generous space, even though the total area is unchanged. Where a wall must stay — a bedroom, a toilet — a glass divider, a sliding panel or a wooden screen divides without blocking light, which is the same idea in a lighter form.
The staircase deserves the same ruthless thinking. In a multi-floor small house, the stair block commonly eats more area than any other single element. HomePlansIndia recommends a lean staircase kept in proportion to the house, preferably a dog-legged stair with winders at the mid-landing rather than a straight flight, which consumes a long strip of the plan. Every square foot saved from the stair is a square foot returned to a room. Our guide to single floor house design in Rajasthan shows the other side of the same coin: when a family can live on one floor, skipping the stair altogether frees the plan completely.
Light is also a plan-stage decision. HomePlansIndia lists generous external windows and skylights as essential while planning is still under way, because they add light and ventilation that make the interior feel larger to everyone who lives there. A skylight over a stairwell or a central passage pulls daylight into the darkest part of a compact plan, and a tall window at the end of a room gives the eye somewhere to travel. If you are still at the drawing stage, ask your architect where daylight lands at noon and where cross-ventilation runs; our courtyard house design guide for Rajasthan shows how a small central court can do both jobs at once. For the drawing-stage costs behind these choices, see our breakdown of house naksha design rates in Ajmer.
2. Light first: windows, sheers, layers and mirrors
If the plan gives you light, the interiors must not take it away. The 91Homes video "Make your SMALL LIVING ROOM look 2x bigger and more spacious in 10 simple steps" builds its whole method around this: paint colour, a master wall, space planning, the TV and sofa, the TV unit, windows, curtains, floor and false ceiling — and windows and curtains sit at the heart of the list. Heavy, dark drapes close a room down; sheer or light cotton curtains let daylight through while keeping privacy, and tall floor-to-ceiling curtains in white or beige make walls read taller. Design Cafe's Mumbai small-home guide makes the same recommendation for the same reason: thin, light-coloured, floor-to-ceiling drapes make a room look taller and wider, while thick dark drapes make it look heavy and dark.
Layered lighting carries the effect after sunset. One ceiling light leaves corners in shadow, and shadow reads as a wall. Combine ceiling lights with table lamps, wall sconces or a floor lamp so light reaches every corner, and use the false ceiling for cove or suspended lighting that brightens without occupying floor area. MoneyControl's small-flat guide puts it simply: let natural light in with sheer curtains, add lamps for variation, and finish with a mirror.
Mirrors are the cheapest way to borrow space you do not own. A large mirror opposite a window reflects daylight and the view back into the room, effectively doubling the brightest wall. Design Cafe's studio manager in Mumbai recommends a mirror wall panel for exactly this effect in compact apartments, and the rule travels well to Ajmer homes: one large, well-placed mirror beats several small decorative ones. Keep the reflected view tidy, though — a mirror facing an open wardrobe or a cluttered shelf doubles the clutter as faithfully as it doubles the light.
3. Colour: light everywhere, bold only in small doses
Colour is the fastest weekend change a small home can make, and every source agrees on the direction. ThinkingBeyond's guide to small Indian homes recommends white, beige, soft pastels and muted earthy tones, with dark or bold colours used as accents rather than dominant shades. Design Cafe says the same for Mumbai apartments: neutral shades such as white, cream and beige make spaces look more expansive and airy, with a pop of yellow, blue or orange only to break the monotony. MoneyControl's guide agrees — off-white, beige and grey instantly lighten a room, while dark colours make it read smaller.
The 91Homes method adds the discipline that makes light colours work: pick one master wall for character and keep the rest calm, and keep the flooring consistent across connected rooms. When the living, dining and passage share one floor finish and one wall colour, the eye travels without stopping at a threshold, and the home reads as one space. A rug can mark a zone, but a different floor in every room chops the plan back into boxes. In an Indian home this also settles the perennial argument about the pooja corner: ThinkingBeyond notes that a compact, wall-mounted pooja unit keeps the tradition without surrendering a room to it, which is the small-plot version of the same rule — honour the function, shrink the footprint.
4. Furniture: sleek, thin-legged, multipurpose, wall-hugging
HomePlansIndia is blunt about the Indian furniture habit: we love a lot of furniture, and we love it in dark wood, and both habits make a small house look smaller. The fix is not to own less of everything but to choose pieces that do two jobs and show floor beneath them. Design Cafe's Mumbai guide recommends modular floating furniture and thin-legged sofas for exactly this reason — visible floor under a sofa reads as free space, while a sofa that sits solidly on the ground reads as a block.
Put the rule room by room. In the living room, a sleek TV unit that uses wall space, with open floating shelves and closed cabinets for the set-top box and remotes, keeps the floor clear; the 91Homes steps treat the TV, sofa and TV unit as three separate decisions because each one can either free space or steal it. In the dining zone, Design Cafe recommends a foldable dining table with a wall-mounted crockery unit, or a sleek rectangular table with a wall bench on one side, and warns against heavy wooden dining sets; MoneyControl's version is an L-shaped dining nook in a corner with a small wooden table, which seats the family without claiming the middle of the room. In the bedroom, a bed with storage drawers, a floor-to-ceiling wardrobe with sliding doors and a concealed dressing unit keep everything behind shutters — Design Cafe's small-bedroom rule is to keep everything under the cabinets so the room stays clean and spacious, and our master bedroom interior design guide for Ajmer works through the same storage-first approach.
Multipurpose furniture is the thread through all of it. HomePlansIndia lists it as a core small-house principle: furniture that folds, retracts or serves two purposes keeps precious floor space clear and makes cleaning easier too. A coffee table with hollow storage, a concealed shoe cabinet that doubles as an entry console, a window seat with drawers beneath it — each one removes a second piece of furniture from the room. When you buy, measure the piece against the room, not against the showroom: a single well-sized sofa leaves more visible floor than three small chairs crowded together, and a tall, narrow bookshelf uses wall height that a wide, low cabinet wastes.
5. Storage: go vertical, go concealed, go to the ceiling
Small homes rarely suffer from too little space in total; they suffer from too little storage, so belongings colonise every surface. ThinkingBeyond's guide lists the standard kit: under-bed drawers, wall-mounted cabinetry and vertical shelves, with sliding-door wardrobes that save the swing space of hinged doors. Design Cafe adds loft shutter cabinets above wardrobes and kitchen lofts, skirting drawers that use the dead space under base units, and oil pullouts in kitchens — every dead corner converted into storage so counters and floors stay clear.
The kitchen deserves special attention because it is the room where clutter arrives fastest. Design Cafe's Mumbai kitchen advice is to use overhead cabinets in a mix of open and closed units, align all storage cut lines from base unit to loft so the wall reads as one calm surface, and use a parallel modular kitchen when the room is narrow, since countertop space on both sides doubles the preparation area. A lacquer or glossy cabinet finish even helps the room read larger by reflecting light like a mirror. Keep one discipline above all: open shelves display only what looks good, and everything else goes behind a shutter. Our 3D living room design guide shows how the same concealed-storage thinking is drawn before a single carpenter is hired.
| Room | The trick that frees the most space | What to avoid |
|---|---|---|
| Living room | Wall-mounted TV unit with floating shelves; thin-legged sofa; one large mirror opposite the window | Bulky dark-wood seating; a separate showcase cabinet; small rugs that chop the floor |
| Dining zone | Foldable table or wall bench; L-shaped corner nook; wall-mounted crockery unit | Heavy wooden dining set in the middle of the room |
| Kitchen | Parallel layout; overhead and loft cabinets; skirting drawers; glossy finishes | Open shelves full of mismatched containers; appliances left on every counter |
| Bedroom | Floor-to-ceiling sliding wardrobe; bed with drawers; concealed dressing unit | Freestanding almirah plus a separate dressing table plus a study table |
| Passage and balcony | Tall narrow shelving; planters instead of extra furniture; sheer curtains | Dumping ground for cartons; dark curtains that close off daylight |
6. What to fix first: a cost-and-effort order
Not every trick costs the same, and the order matters. Start with the free moves, because they reveal what the room actually needs before you spend anything.
| Effort level | Moves | What changes |
|---|---|---|
| Free, this weekend | Declutter every surface; rearrange furniture to the walls; open curtains fully; remove one piece of furniture per room | Visible floor and light return immediately; the room's real size becomes obvious |
| Low effort | Sheer curtains; one large mirror opposite a window; one light paint colour through connected rooms | The room reads taller, brighter and wider for the price of paint and fabric |
| Medium spend | Multipurpose furniture; foldable dining; sliding wardrobe shutters; layered lamps and cove lighting | Storage moves behind shutters and furniture starts doing two jobs |
| Plan or renovation stage | Fewer walls; lean dog-leg staircase; skylight; built-in wall furniture; consistent flooring | The plan itself stops fighting you; these are the hardest to retrofit, so decide them on paper |
Costs vary too much by city, material and scope to quote a single figure here, and any post that gives one number for "making a home look bigger" is guessing. If you are budgeting interiors, our guides to interior designers in Ajmer and best interior designers in Ajmer for flats cover fee models and flat budgets in detail, and our false ceiling design cost guide prices the ceiling work that carries much of the layered lighting above.
7. Mistakes that shrink a small home
Some moves actively work against you, and they are worth naming because they are all tempting. The first is buying furniture before measuring: a sofa that fits the showroom swallows a 10-foot living room. The second is painting each room a different bold colour, which rebuilds the walls you just tried to dissolve. The third is filling every wall: a room needs one calm stretch of wall for the eye to rest on, and the 91Homes master-wall idea works precisely because the other walls stay quiet. The fourth is the showcase habit — displaying everything you own instead of storing most of it — which turns walls into visual noise. The fifth is ignoring the ceiling: a plain, dark or cluttered ceiling presses the room down, while a simple false ceiling with cove light lifts it. And the sixth is treating the balcony as storage: a clear balcony with planters and a sheer curtain extends the living room's view, while a balcony full of cartons ends it.
None of this requires a bigger plot, a bigger budget or a different house. A small plot house feels big when the plan is open, the light is protected, the colour is calm, the furniture is sleek and double-duty, and storage lives vertically and behind shutters. Decide the plan-stage moves on paper with your architect, do the free moves this weekend, and spend the rest in the order above — light first, then colour, then furniture, then storage. The house will not gain a single square foot, and it will feel like it gained a room.
Frequently asked questions
How can I make my small plot house look bigger without breaking walls?
Change what the eye reads, not the structure. Use one light wall colour through connected rooms, hang floor-to-ceiling sheer curtains, place a large mirror opposite a window, and replace bulky furniture with sleek, thin-legged pieces. Keep floors visible and clutter off surfaces. Together these moves make a room read as one larger space, with no wall removed.
What paint colours make a small home look bigger in India?
Light neutrals do the most work: white, off-white, cream and beige reflect light and blur the edges of a room. Keep one colour running through the living, dining and passage areas so the eye travels without stopping. Use darker or bolder colours as accents — one master wall, cushions or art — because a dark room reads smaller and heavier.
Which furniture works best for a small house in India?
Sleek, multipurpose and wall-hugging pieces. Choose a sofa with thin legs so floor shows beneath it, a foldable or wall-mounted dining table, a bed with drawers underneath, and wardrobes that run floor to ceiling with sliding doors. Built-in furniture along walls beats freestanding dark-wood pieces, which eat floor area and break up the room visually.
How do mirrors make a small room look bigger?
A mirror doubles what the eye sees: light, a window view and the room itself. Place a mirror opposite a window so it reflects daylight into the room, or use a mirror wall panel behind a dining table or in a passage. Keep the mirror clean and the reflected view tidy, because a mirror facing clutter doubles the clutter too.
What is the best layout for a small plot house in India?
The fewest walls that privacy allows. A living, dining and kitchen zone that flows into one another reads far larger than three small boxed rooms, and a lean dog-leg staircase with winders wastes less area than a straight flight. Plan windows and a skylight early, since daylight and cross-ventilation are layout decisions, not decoration added later.
How much does it cost to make a small home look bigger?
It ranges from free to a full interiors budget, so costs vary by what you change. Rearranging furniture, decluttering and swapping heavy curtains for sheers cost almost nothing. Paint, mirrors and multipurpose furniture sit in the middle. Layout changes, skylights and built-in storage belong in the construction or renovation budget and need pricing first.
Book Site Consultation
A small plot rewards a plan made for its exact dimensions — its orientation, its stair position, its window openings — not a generic trick list. Book a site consultation and Design Plus will measure your Ajmer plot or flat, work out which of these moves fit your plan and budget, and turn them into drawings your contractor can actually build, so the home you already own starts feeling like the larger home you wanted.
Planning a project in Ajmer?
Get a free site consultation with our architects — honest scope, transparent pricing, no obligation.
Book Free Site Consultation