Studio Discipline

Architectural Design

Comprehensive architectural concepts, working drawings, and elevation designs grounded in Rajasthan’s climate.

Architectural Design

Our Methodological Scope

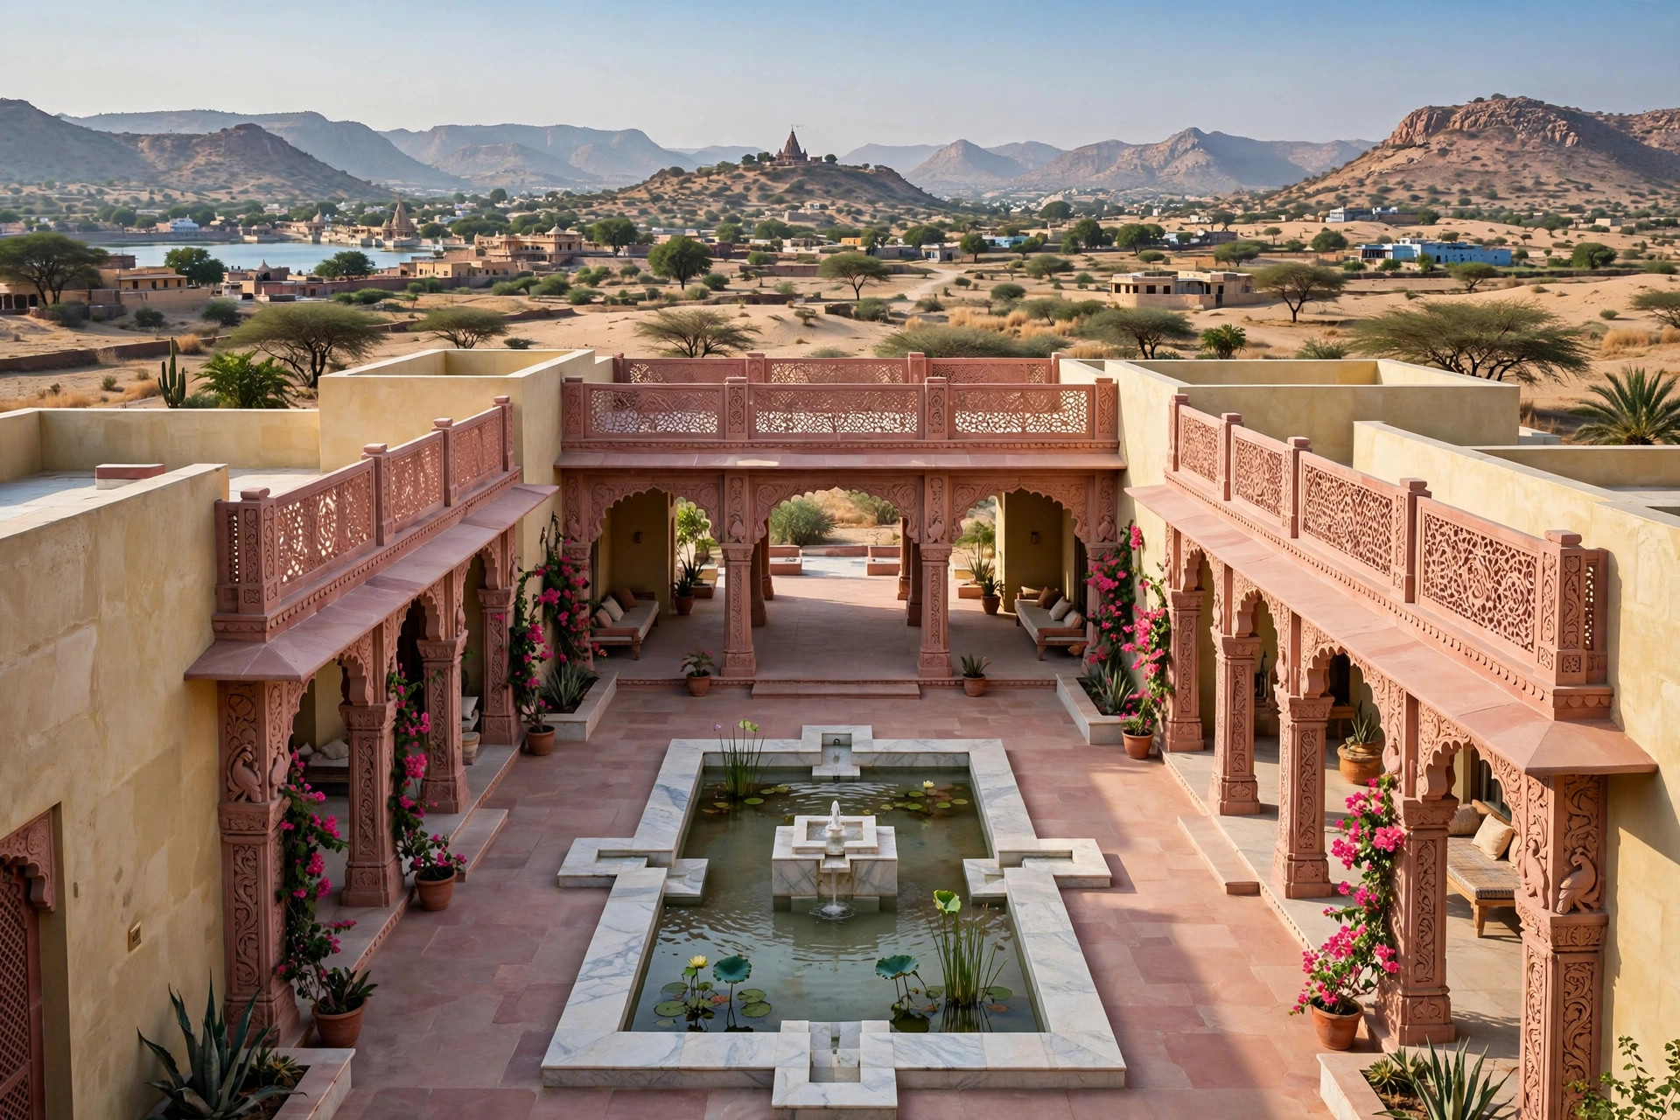
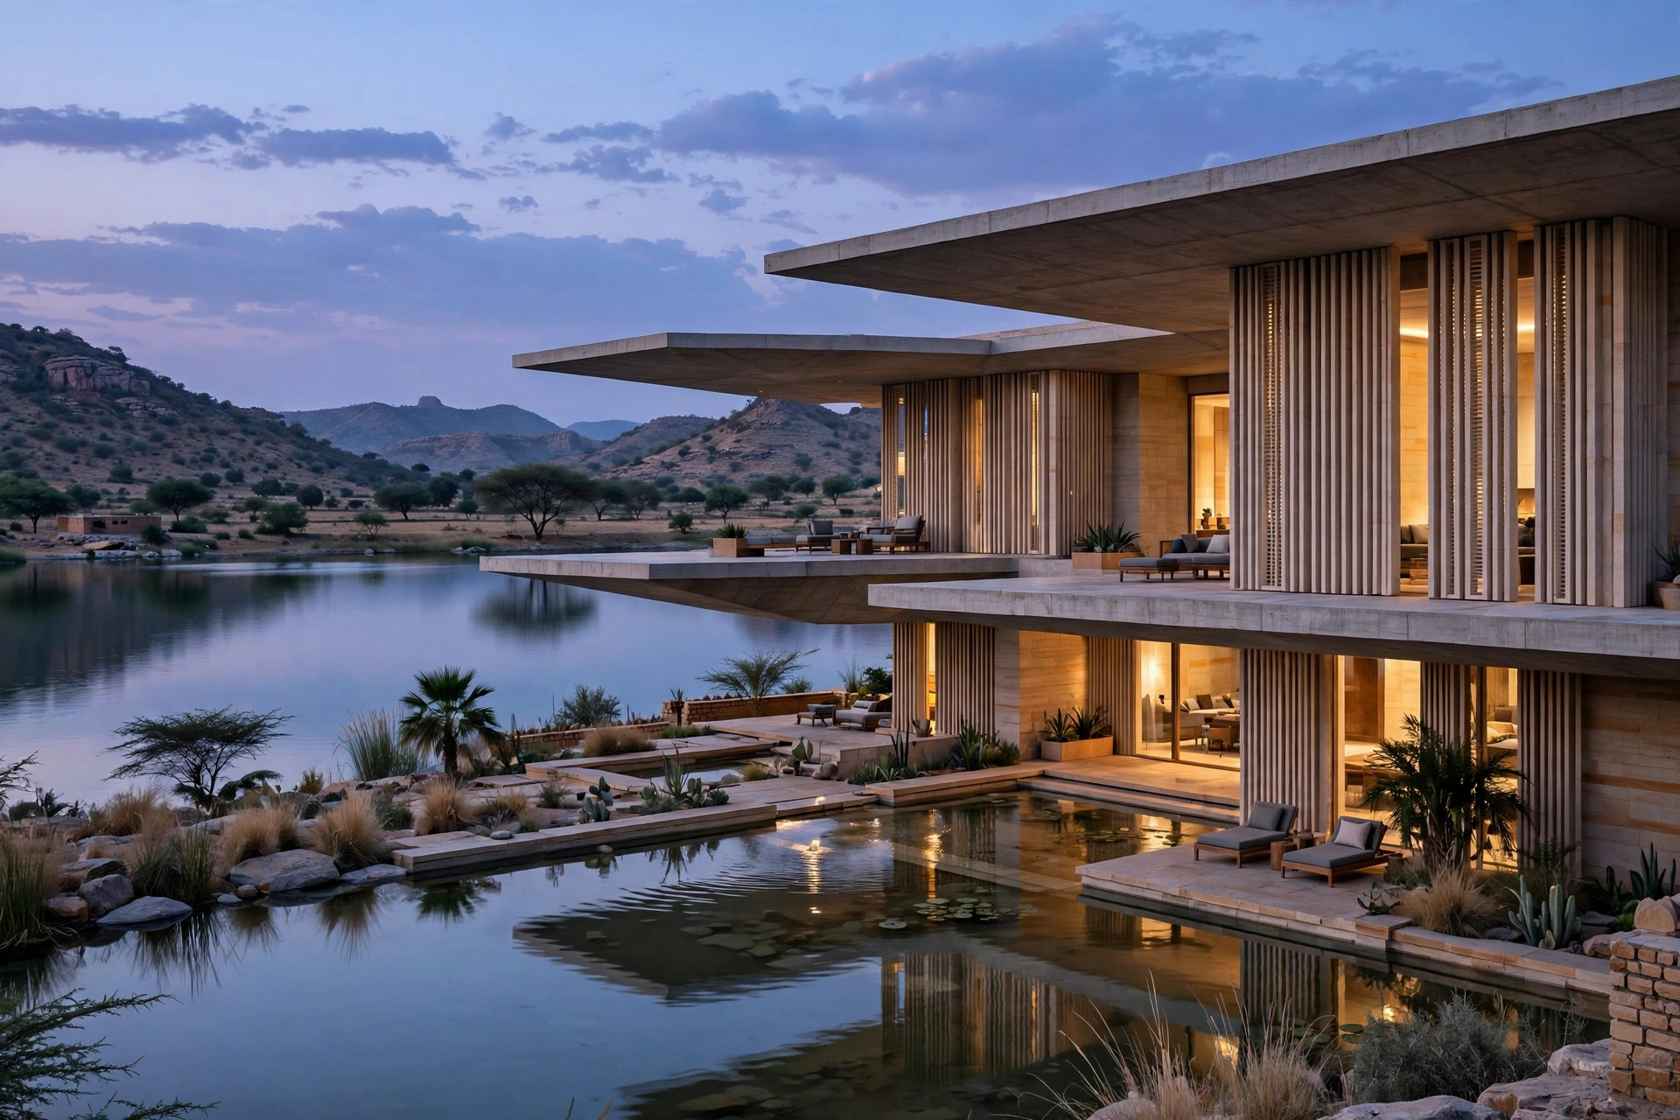
From high-end residential estates to institutional campuses, we blend vernacular courtyard wisdom with modern structural purity. Our architectural service spans conceptual sketches, sanction blueprints, 3D visualizations, and detail-rich working drawings.

In central Rajasthan, climatic extremes and distinct regional byelaws necessitate rigorous attention to detail. Our team ensures that each design responds to solar angles, soil capacity, and client longevity requirements.

Core Process Highlights

  • In-depth client brief and lifestyle alignment
  • Solar radiation and shadow study for thermal comfort
  • Continuous review during foundation and framing stages
Regional Availability & Municipal Compliance

This discipline is actively practiced across our established service zones in Rajasthan:

Deliverables Specification

What You Receive

  • Site Layout & Cardinal Orientation Analysis
  • 2D Working Blueprints & Elevation Details
  • Photorealistic 3D Visualizations & Walkthroughs
  • Statutory Municipal Sanction Drawings
Vetted by Chartered Structural Engineer
Compliant with Municipal ADA / JDA Byelaws
Professional FeeStarting from ₹X,XXX
per layout package
Direct Studio Contact
STANDARDIZED DRAWING COMMISSION

Commission Architectural Design Directly Online

Our 7-step digital commission questionnaire allows you to submit plot measurements, room zoning requirements, and site sketches directly to our design desk. Drawings are reviewed by Er. Sudhir Soni and Ar. Vipul Verma with delivery within standard milestone timelines.

Demonstrated Projects in Architectural Design

View All Projects

Technical Journal & Guides for Architectural Design

Explore Journal