
Courtyard House Design in Rajasthan for Hot Climates: The Ancient Formula That Beats 45°C Summers
Courtyard house design for Rajasthan’s hot climate: stack effect, haveli wisdom, Copper House lessons, 7 rules, 2026 costs.
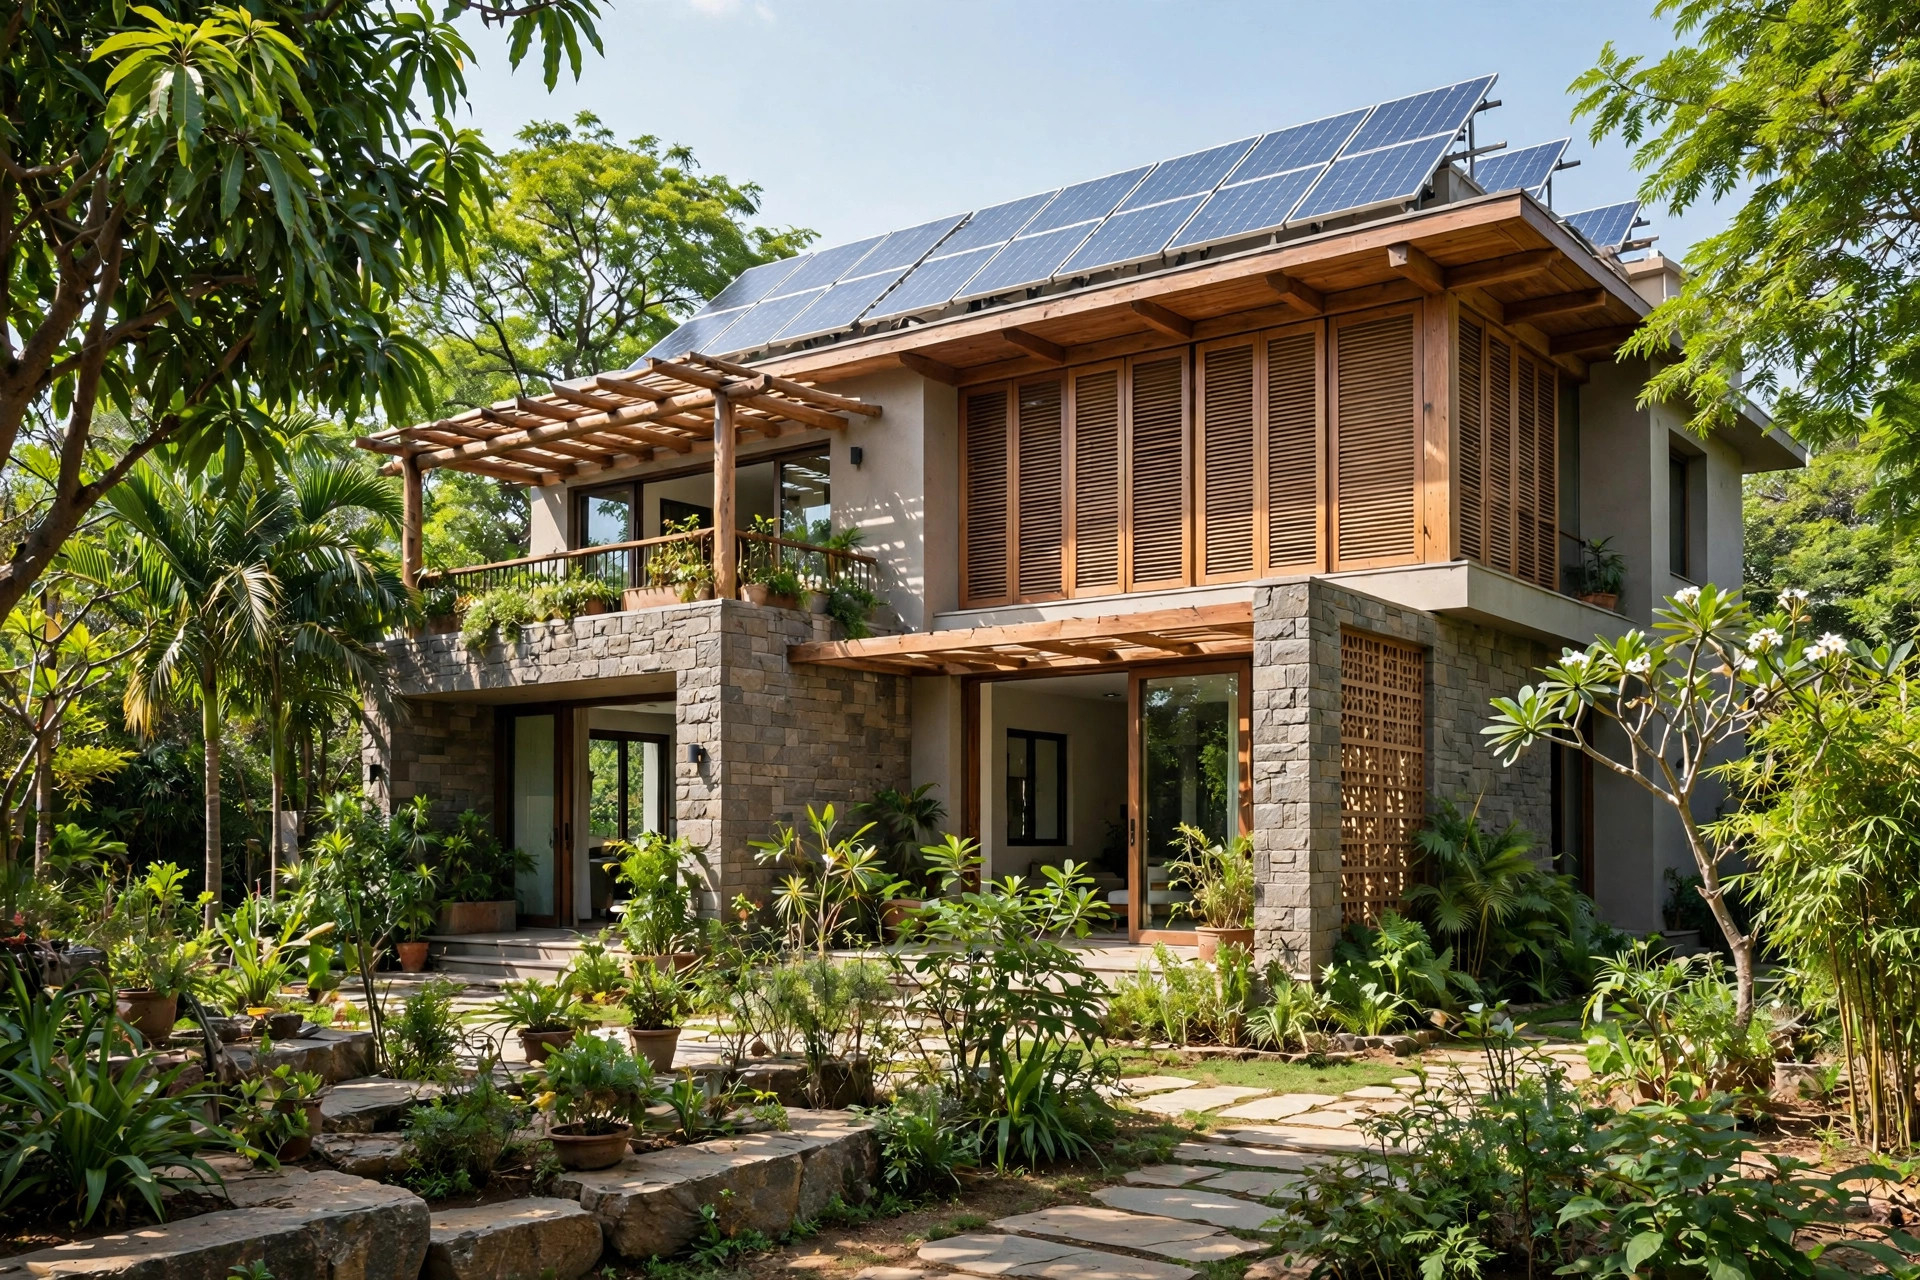
Every May, Ajmer turns into a furnace. Outdoor temperatures cross 45°C, air-conditioners run all night, and power bills climb into five figures. Yet the old havelis of Rajasthan — the painted mansions of Shekhawati, the sandstone mansions of Jaisalmer — kept families comfortable through the same summers for centuries, with no compressor, no refrigerant, nothing but brick, stone, air and water. Their secret was the courtyard house design, and it remains one of the most powerful tools in hot-climate architecture. This guide explains how courtyard house design works in Rajasthan’s hot climate, what the havelis got right, what a celebrated modern courtyard house teaches, and the seven design rules that make a new courtyard home genuinely cool.
> Short answer: A courtyard house stays cool in Rajasthan’s hot climate because the open-to-sky court drives the stack effect — hot air rises and escapes while cooler air is drawn in from shaded lower openings. High walls and narrow openings limit solar gain, the walls trap cool night air, and a water body adds evaporative cooling. Simulation studies and centuries of haveli experience show interiors running several degrees below outside peaks without heavy air-conditioning.
How courtyard house design cools a Rajasthan home (the stack effect)
A courtyard is not a decorative void. It is a climate machine with four working parts, and each one is documented in both building-science research and centuries of Rajasthani practice.
1. The stack effect. Warm air is lighter than cool air, so it rises. In a courtyard house, hot indoor air rises out of the open-to-sky court, creating a slight vacuum that pulls cooler air in through shaded, low-level openings. This “lungs of the space” behaviour — releasing trapped heat and drawing in air — is the core reason courtyards cool passively, with no fan and no compressor. A simulation study of multilevel courtyards in hot-dry climates found that altered courtyard levels produced a 2.15°C drop in operative temperature through enhanced stack ventilation combined with mud-brick thermal mass.
2. Night-air trapping. Rajasthan’s hot-dry climate swings hard between day and night. The high walls around a courtyard trap the cooler air that settles after dark, while the open sky above lets the day’s stored heat radiate away once the sun sets. By morning, the court holds a reservoir of cool air that feeds the rooms around it — which is exactly why traditional households did their early-morning work around the chowk.
3. Evaporative cooling. A shallow pond or even a small water feature inside or beside the courtyard cools the air passing over it. The Cool House in Bharuch, Gujarat — architect Samira Rathod’s celebrated 10,500 sq ft passive-cooling home — uses a water body in one of its two courtyards to cool the incoming breeze before it circulates through the house, holding interiors at 30–35°C without air-conditioning. (We covered its full passive-cooling playbook in our 45°C home design guide.)
4. Solar shading by geometry. High walls and narrow openings around the court minimise solar gain during the scorching day. Research on Rajasthan’s Sethi Haveli found the geometry was calculated, not accidental: at the summer solstice the sun enters the courtyard almost vertically, while at the winter solstice it sits around 30 degrees — so the court is shaded in summer and the low winter sun reaches deep into the north-side rooms.
| Mechanism | What it does | Evidence |
|---|---|---|
| Stack effect | Hot air rises out; cool air drawn in from shaded openings | Documented in haveli and modern practice; 2.15°C measured drop in courtyard simulations |
| Night-air trapping | Cool night air settles and is held by high walls | Traditional Rajasthani practice; hot-arid climate research |
| Evaporative cooling | Water body cools air passing over the court | Cool House, Bharuch (30–35°C, no AC); Copper House lotus ponds |
| Thermal mass | Thick walls slow heat reaching rooms | Compressed earth blocks measured 1.19°C cooler than concrete |
| Solar geometry | High walls + narrow openings limit heat gain | Sethi Haveli solstice calculations |
What Rajasthan’s havelis teach about hot-climate courtyards
The havelis were not built by architects with simulation software. They were built by merchant families who had to live through every summer they designed for — and their solutions converge on the same principles modern research confirms.
The chowk was the house’s climate engine. In Shekhawati’s painted havelis, rooms were formed around a central courtyard — a layout one architectural account compares to a Moroccan riad — precisely to counteract the harsh heat. The high building mass all around the courtyard, combined with verandas and galleries, produced natural ventilation: warm air seeps into rooms during winter, and on summer evenings the warm air rises and exits through the courtyards. The second, inner courtyard was reserved for the family — the coolest, most protected heart of the home.
Material choices did thermal work. Patwon Ki Haveli in Jaisalmer — built in 1805 by the merchant Guman Chand Patwa — uses yellow sandstone walls, wooden ceilings and mud floors specifically to control the parching summer heat. Its 60-plus balconies, jharokhas and stone jalis filter sunlight while letting air move. One haveli design overview puts the cooling effect of a well-built courtyard at 10–15°F (about 5.5–8°C) below the surrounding heat.
The courtyard was also the social and spiritual centre. Traditional Vastu guidance places an open central court at the brahmasthana — the energetic centre of the plan — kept open to the sky. That is why courtyard houses feel “right” to Indian families in a way a sealed, fully air-conditioned box never does: the climate logic and the cultural logic are the same logic. (Our Vastu-compliant home planning guide shows how to align rooms around a central court.)
Bijoy Jain’s Copper House: a modern courtyard blueprint
You do not have to build a haveli to use a courtyard. Architect Bijoy Jain’s Copper House — designed in 2011 in Chondi village, Maharashtra — is one of the clearest modern demonstrations of the courtyard principle, and its design process is a masterclass for anyone planning a hot-climate home.
Start with the courtyard, not the rooms. Jain’s method is disarmingly simple: first place the independent rooms on the site, then connect them with a common roof — and the space left in the middle becomes the courtyard. The house resolves into two major blocks joined by a copper roof, with the rooms arranged in a circular pattern around the central open court. The kitchen overlooks the courtyard on one side and the entrance on the other; the family area is semi-open, with cross-ventilation designed into it from the start.
Let the roof feed the court. The Copper House’s pitched roof slopes inward, so rainwater falls from the roof directly into the courtyard — and the courtyard is paved with black basalt stone specifically to drain that water beneath the house. Climate, water and structure are one system, not three separate drawings.
Build from the site. The first construction act was digging a well — and the excavated soil was used to build the house’s two-foot plinth. Large horizontal windows covered with slatted iron, wood and copper mesh provide cross-ventilation and camouflage; wooden jaalis give privacy and filtered light; the thin copper sheets of the upper floor oxidise into verdigris over time. Not a single tree was harmed during construction.
Jain’s own summary of the approach is three principles: the use of the courtyard, climate consideration — the sun, the water and the air — and materials. For a Rajasthan plot, translate that as: court first, water in the court, mass in the walls.
7 courtyard design rules for Rajasthan’s hot climate
- Make the courtyard the plan’s centre, not leftover space. Draw the court first, then arrange rooms around it. A court squeezed in after the rooms are placed will be the wrong size, the wrong shape and in the wrong wind path.
- Orient for the solstices, not just the road. Study the sun path and the prevailing wind before fixing the plan. Aim for the haveli geometry: near-vertical summer sun kept out of the court, low winter sun allowed deep into the north rooms.
- Keep walls high and openings narrow on the hot sides. The west and south faces take the harshest sun — buffer them with staircases, toilets and storage, and keep the court’s own walls tall enough to shade it through the afternoon.
- Pair the court with water. A small lined pond, a lotus pool, even a shaded tank — evaporative cooling multiplies the stack effect. The traditional courtyards that performed best all combined shading, trees and some water element.
- Use thermal mass, not thin skins. Thick masonry, earth blocks or stone walls slow heat reaching the rooms; simulations measured compressed earth blocks 1.19°C cooler than concrete. In Rajasthan, local sandstone does this work beautifully.
- Open at two levels. The stack effect needs both an inlet and an outlet — low shaded openings to draw cool air in, high vents or an open top to let hot air out. A court with openings only at one level barely breathes.
- Shade it or lose it. Building-science references are blunt: an unshaded courtyard without water can be a liability, running warmer than the outside air. Pergolas, jaali screens, a tree in the court, deep verandas — shade is not decoration here, it is the mechanism.
What a courtyard house costs in Rajasthan (2026)
Here is the good news first: the courtyard itself is the cheapest square footage in the house. It is open-to-sky plan — no slab, no roof, no floor finishes over it — and it reduces the built-up area you pay to construct. Construction follows standard 2026 rates: around ₹1,740–2,100 per sq ft for a budget G+1 home near Jaipur, per constructionestimatorindia.com’s 2026 data. What varies is the passive detailing around the court:
| Courtyard element | Relative cost impact | Notes |
|---|---|---|
| The courtyard itself (open-to-sky plan) | None extra | No slab or finishes; reduces paid built-up area |
| Small water body / lined pond | Low | Simple lined pond; traditional courts often had one |
| Jaali screens / pergola shading | Low–moderate | Local stone or lattice work |
| Thick masonry / earth-block walls | Moderate | Replaces some concrete work; measurably cooler |
| Double-height courtyard volume | Moderate | Extra wall height around the void |
The honest accounting: a courtyard home costs about the same to build as a conventional home of equal room area, because the court displaces built-up space rather than adding to it. The savings arrive every summer after — in smaller cooling loads and lower power bills. Costs vary with plot, soil and finishes; get a plot-specific estimate before fixing the plan. (For a full rate breakdown, see our single-floor house design guide for Rajasthan.)
4 mistakes that make a courtyard a liability
Glazing the court. A glass roof over the courtyard turns it into a greenhouse — the stack effect dies and heat gets trapped. Keep the court open to the sky.
Leaving it bare and unshaded. As noted above, an unshaded courtyard without water or planting can run warmer than the surroundings. Bare concrete courts are the worst offenders.
Making it too wide and shallow. A deep, narrow court shades itself; a wide, shallow one bakes. On tight urban plots, go taller and narrower rather than wider.
Forgetting drainage. An open-to-sky court collects monsoon rain — the Copper House’s basalt-paved drainage bed is the detail to copy. Without a drainage plan, your climate machine becomes a pond.
Frequently asked questions
Does a courtyard house stay cool in Rajasthan’s 45-degree summers?
Yes — when it is designed for the climate. Traditional havelis and modern examples like Bharuch’s Cool House hold interiors several degrees below outside peaks through the stack effect, night-air trapping, water bodies and thermal mass. The exception is an unshaded, bare courtyard: building-science references warn it can run warmer than the surroundings.
How much does it cost to build a courtyard house in Rajasthan in 2026?
The courtyard itself costs almost nothing extra — it is open-to-sky plan, with no slab or finishes over it. Construction follows standard 2026 rates: around ₹1,740–2,100 per sq ft for a budget G+1 home near Jaipur (constructionestimatorindia.com). Passive details — jaalis, a small pond, thicker walls — add modest cost against smaller cooling bills.
What is the best orientation for a courtyard in a hot climate?
Align the court’s long axis with the prevailing wind and study the sun path first. Research on a Sethi Haveli found the summer-solstice sun enters the courtyard almost vertically, while the lower winter sun (around 30°) reaches the north rooms — giving summer shade and winter light. West-facing rooms need the heaviest shading.
Can a courtyard house work on a small plot in Ajmer?
Yes, but the courtyard must be compact and shaded rather than a grand void — a deep, narrow court works better on small plots than a wide shallow one, because high walls shade it through the day. Semi-open family spaces and jaali screens give the same airflow. Discuss plot-specific proportions with your architect.
Is a courtyard house Vastu compliant?
Yes — the courtyard is one of Vastu’s oldest ideas. Traditional guidance places an open central courtyard at the brahmasthana, the energetic centre of the plan, kept open to the sky. Our Vastu-compliant home planning guide explains how to align rooms around it. Combine both traditions rather than choosing between them.
Design Your Courtyard Home With an Ajmer Studio
A courtyard is simple to draw and easy to get wrong — the difference between a climate machine and a heat trap is in the proportions, the orientation and the detailing. Book a site consultation and let Design Plus study your plot’s sun path, wind and soil before you commit to a single wall.
Planning a project in Ajmer?
Get a free site consultation with our architects — honest scope, transparent pricing, no obligation.
Book Free Site Consultation