Studio Discipline

Interior Design

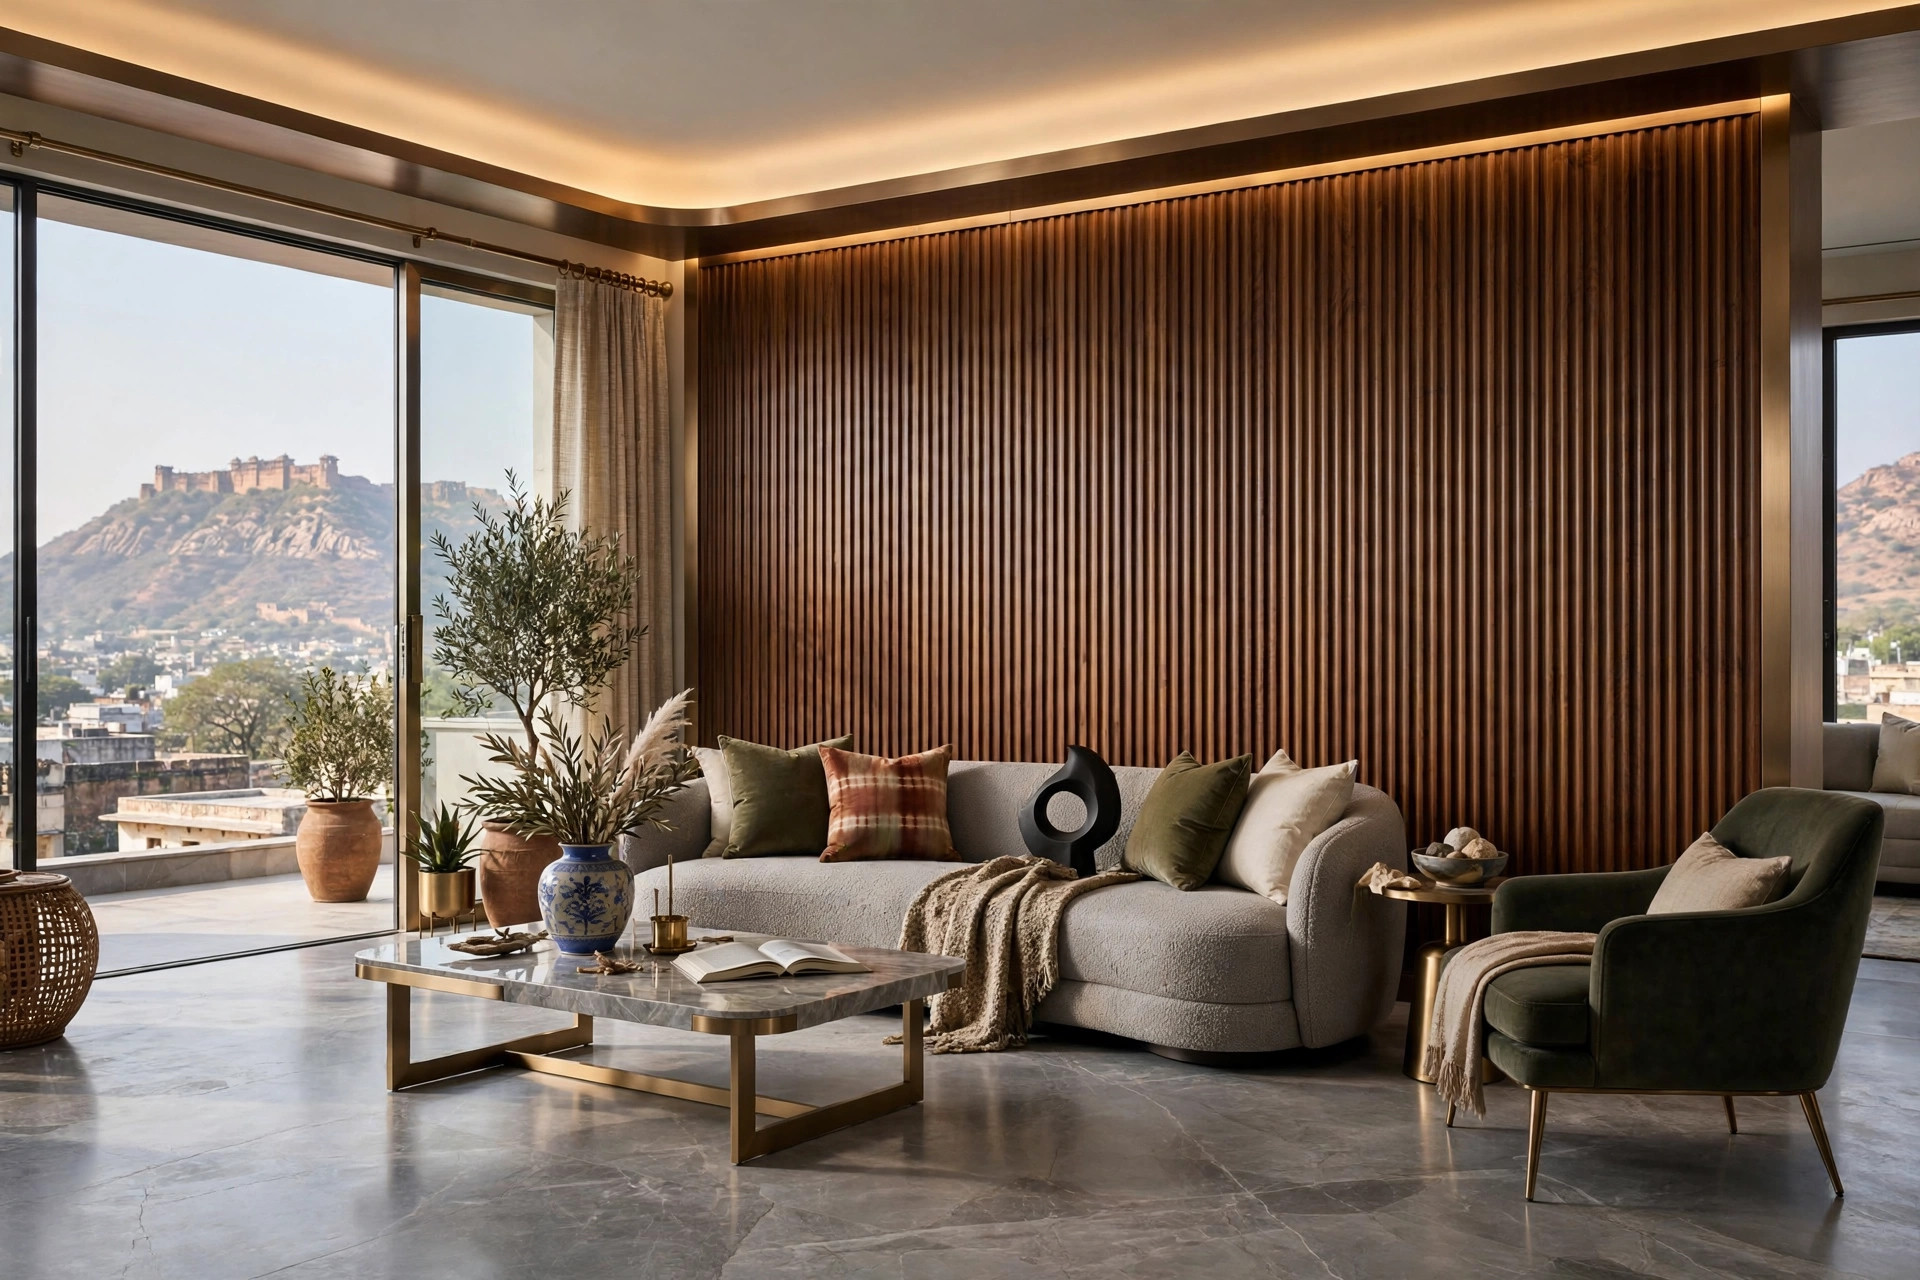
Refined residential and commercial architectural interiors integrating bespoke joinery, tactile regional materiality, and calibrated ambient illumination.

Interior Design in Ajmer — In Brief

Design Plus is an interior design studio in Ajmer, practising since 2004 as part of Designplus Architects and Structural Consultants. The studio designs residential and commercial interiors — homes, modular kitchens, offices and retail spaces — with 3D room views approved before execution, detailed joinery drawings, and turnkey fit-outs supervised by its own architects and engineers.

Interior Design

Our Methodological Scope

We design interior spaces as the seamless, tactile continuation of the architectural volume. From luxury private residences and penthouse apartments to high-end corporate offices and boutique retail spaces, our studio directs spatial planning, ergonomic circulation, bespoke timber joinery, flamed granite and natural sandstone finishes, acoustic plaster ceilings, and glare-free 2700K reflected ceiling illumination. Every interior environment is crafted to balance enduring calm with functional longevity.

In central Rajasthan, climatic extremes and distinct regional byelaws necessitate rigorous attention to detail. Our team ensures that each design responds to solar angles, soil capacity, and client longevity requirements.

What This Service Covers

Residential Interiors

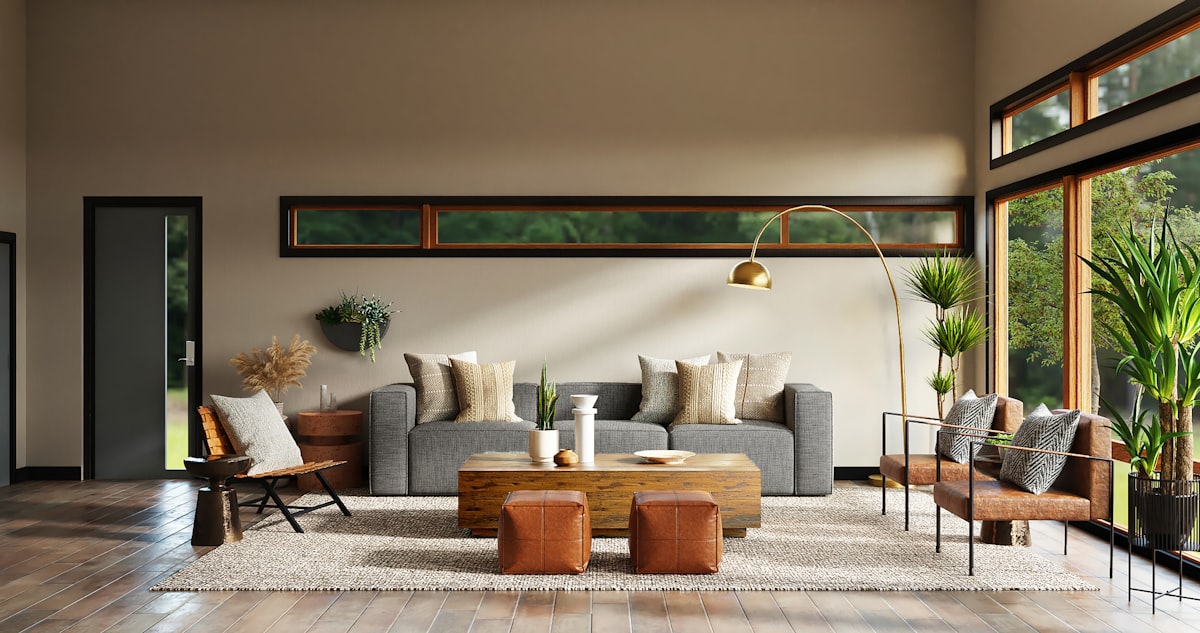
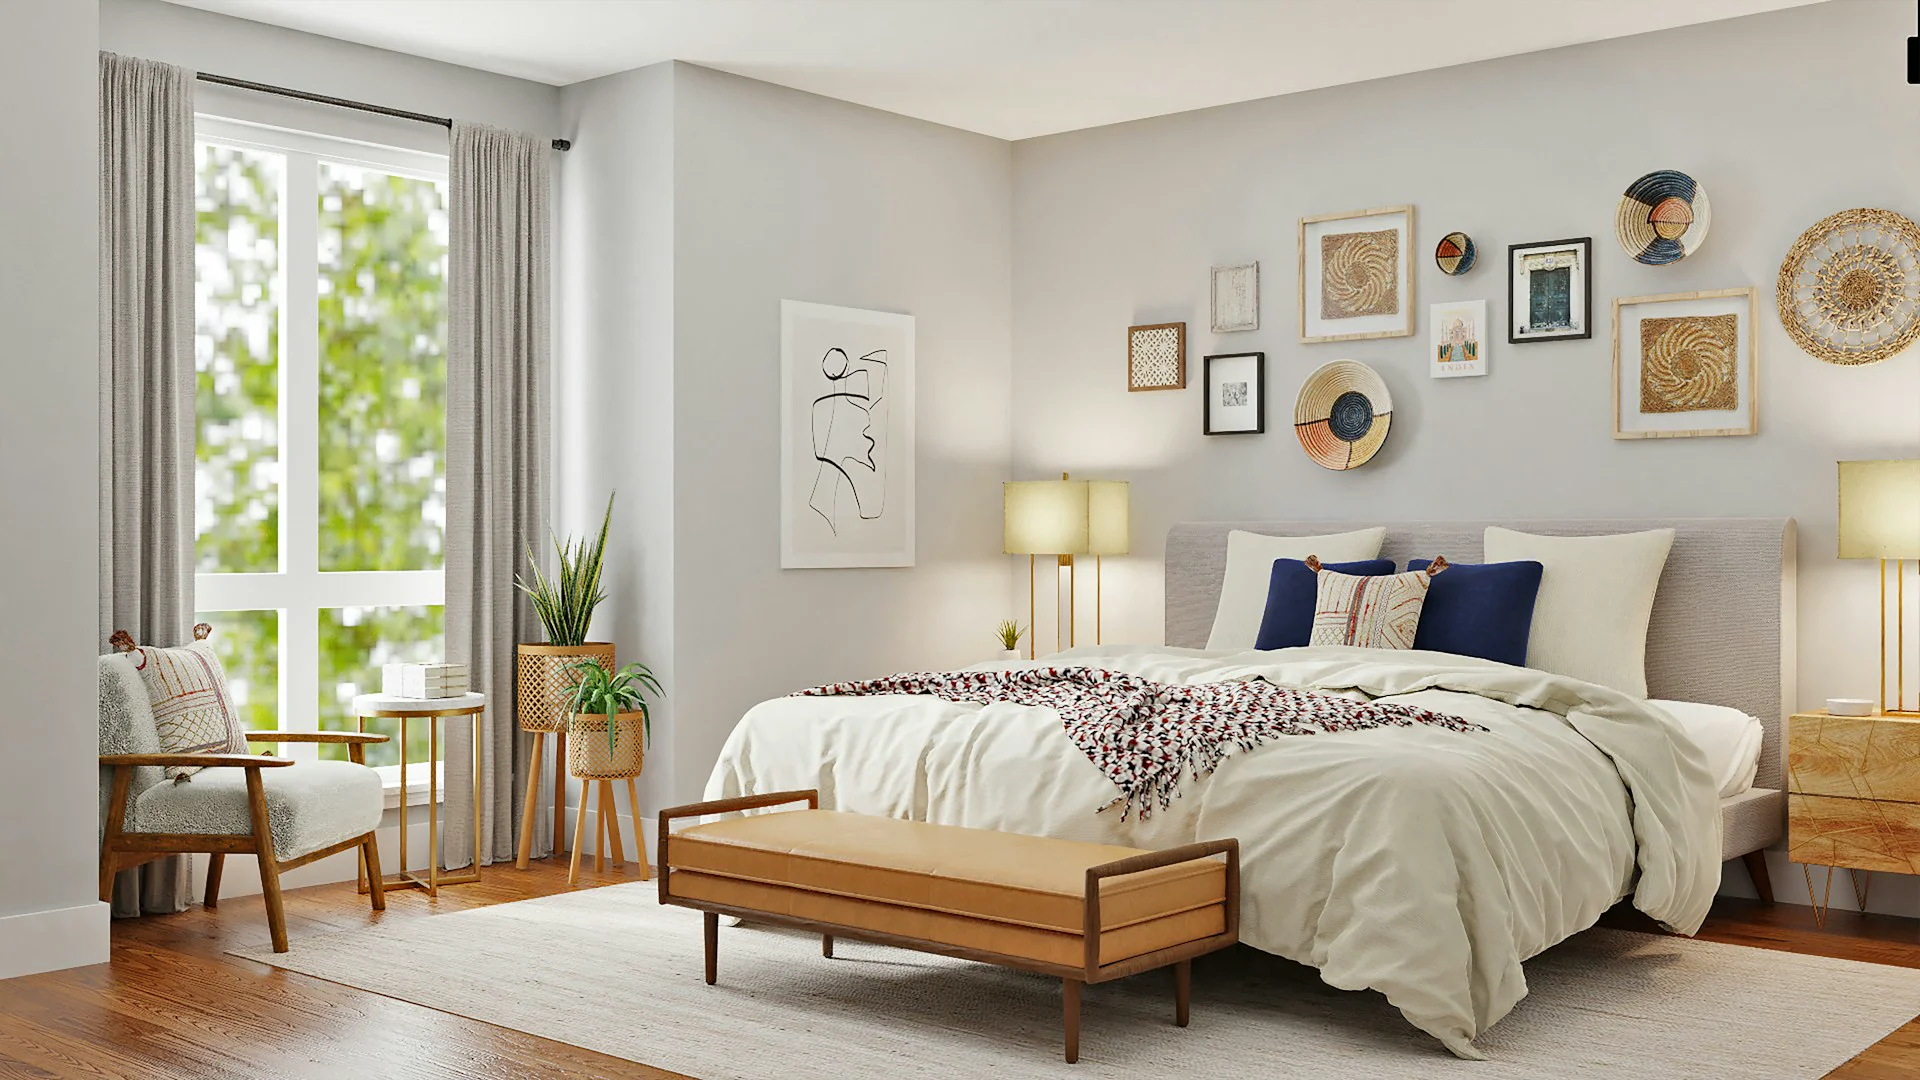
Homes, apartments and villas across Ajmer — living rooms, modular kitchens, bedrooms and wardrobes planned around how your family actually lives, with materials chosen for Rajasthan’s heat and dust.

Commercial Interiors

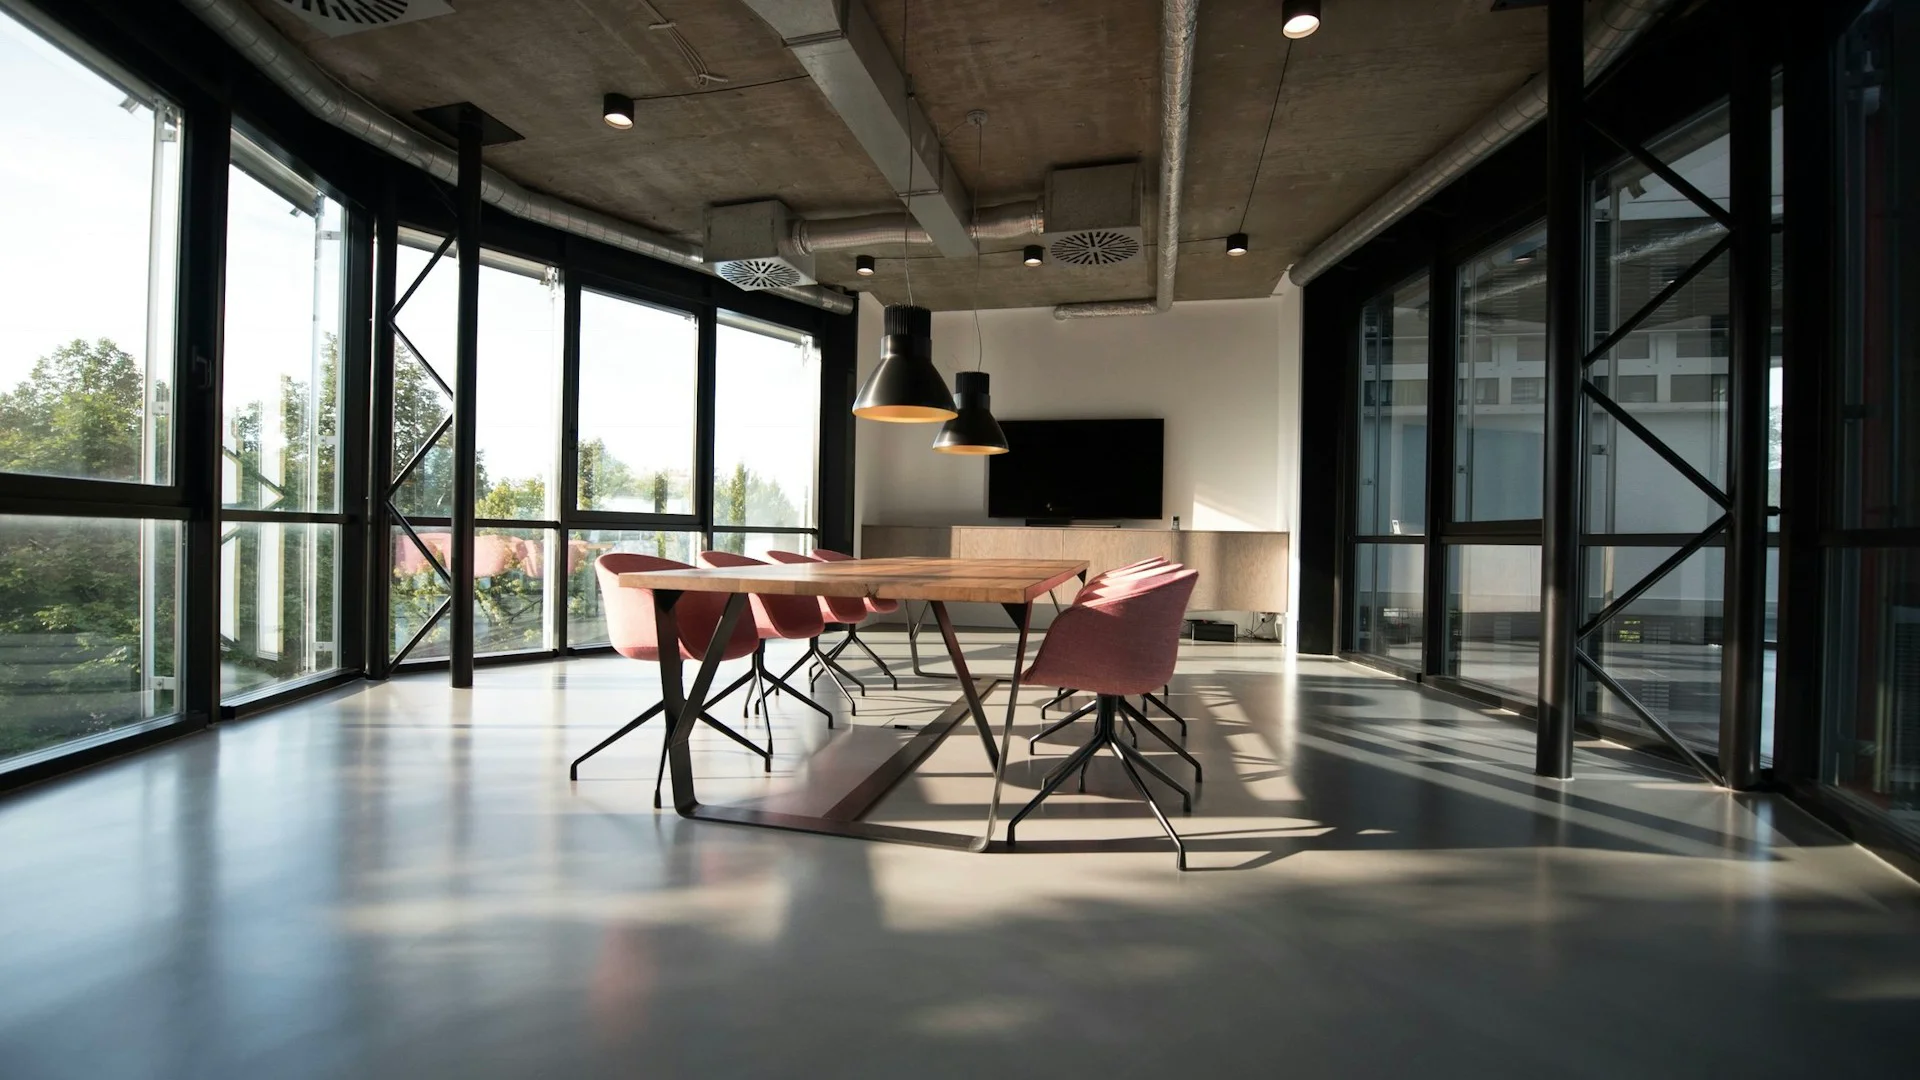
Offices, clinics, showrooms and coaching centres where the interior carries the brand: reception presence, staff workflow and client-facing finishes planned into the space from day one.

Turnkey Fit-Outs

Design-plus-execution under one roof: empanelled teams build to the drawings under studio supervision, with milestone inspections — so what was approved in design is what gets delivered on site.

3D Design Before Execution

Every room is first built as a photorealistic 3D view. You approve colours, materials and furniture placement on screen before a single panel is cut or any execution begins.

Core Process Highlights

  • Physical material moodboards, stone slabs, and tactile sample curation
  • Lux level lighting calculations and ambient task-light zoning
  • On-site joinery mockups, veneer matching, and finish milestone audits
Regional Availability & Municipal Compliance

This discipline is actively practiced across our established service zones in Rajasthan:

Deliverables Specification

What You Receive

  • Reflected Ceiling Plans (RCP) & 2700K Architectural Lighting Schemes
  • Custom Millwork, Joinery & Bespoke Cabinetry Working Drawings
  • Material Palette Schedules: Natural Stone, Solid Teak & Textured Plasters
  • Luxury Modular Kitchen, Vanity & Bath Plumbing Fixture Details
  • Residential & Commercial Spatial Layouts with Furniture Clearance Grids
Vetted by Chartered Structural Engineer
Compliant with Municipal ADA / JDA Byelaws
Professional FeeStarting from ₹X,XXX
per room / zone
Direct Studio Contact
STANDARDIZED DRAWING COMMISSION

Commission Interior Design Directly Online

Our 7-step digital commission questionnaire allows you to submit plot measurements, room zoning requirements, and site sketches directly to our design desk. Drawings are reviewed by Er. Sudhir Soni and Ar. Vipul Verma with delivery within standard milestone timelines.

Questions, Answered Honestly

Interior Design FAQs — Ajmer

Visit the Studio

Designplus Architects and Structural Consultants

Rajeev Marg, Panchsheel Nagar, Ajmer

+91-7976453090 · +91-9461465610

designplusajmer@gmail.com

designplusajmer.co.in

Demonstrated Projects in Interior Design

View All Projects

Technical Journal & Guides for Interior Design

Explore Journal