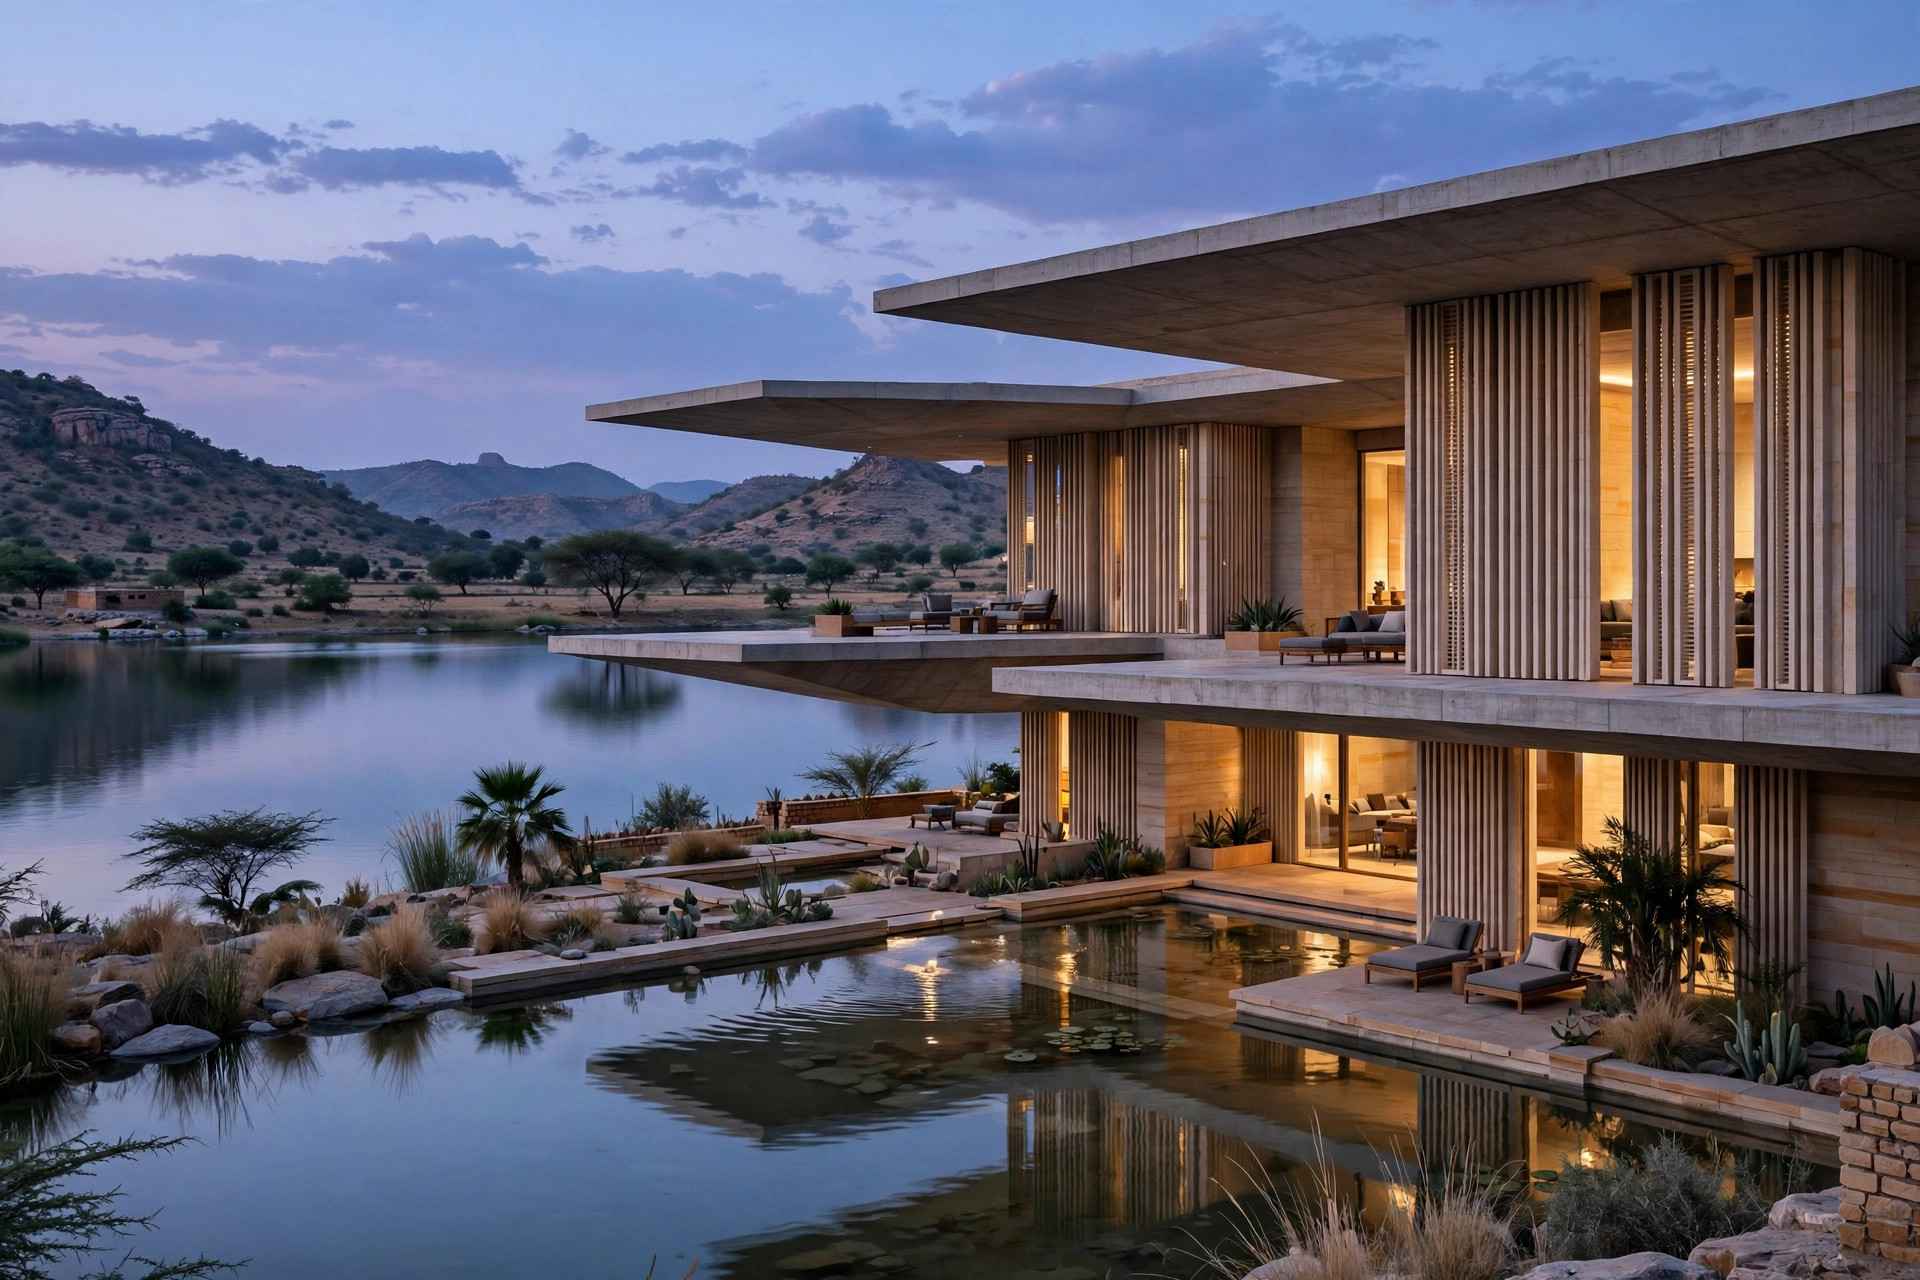
Ana Sagar Lake Residence
A contemporary lakefront villa responding to western solar radiation through deep cantilevered canopies, local stone thermal buffers, and an internal micro-climate courtyard.
Custom family villas, courtyard homes, and multi-generational estates tailored for Rajasthan’s arid climate and regional lifestyle.

A contemporary lakefront villa responding to western solar radiation through deep cantilevered canopies, local stone thermal buffers, and an internal micro-climate courtyard.

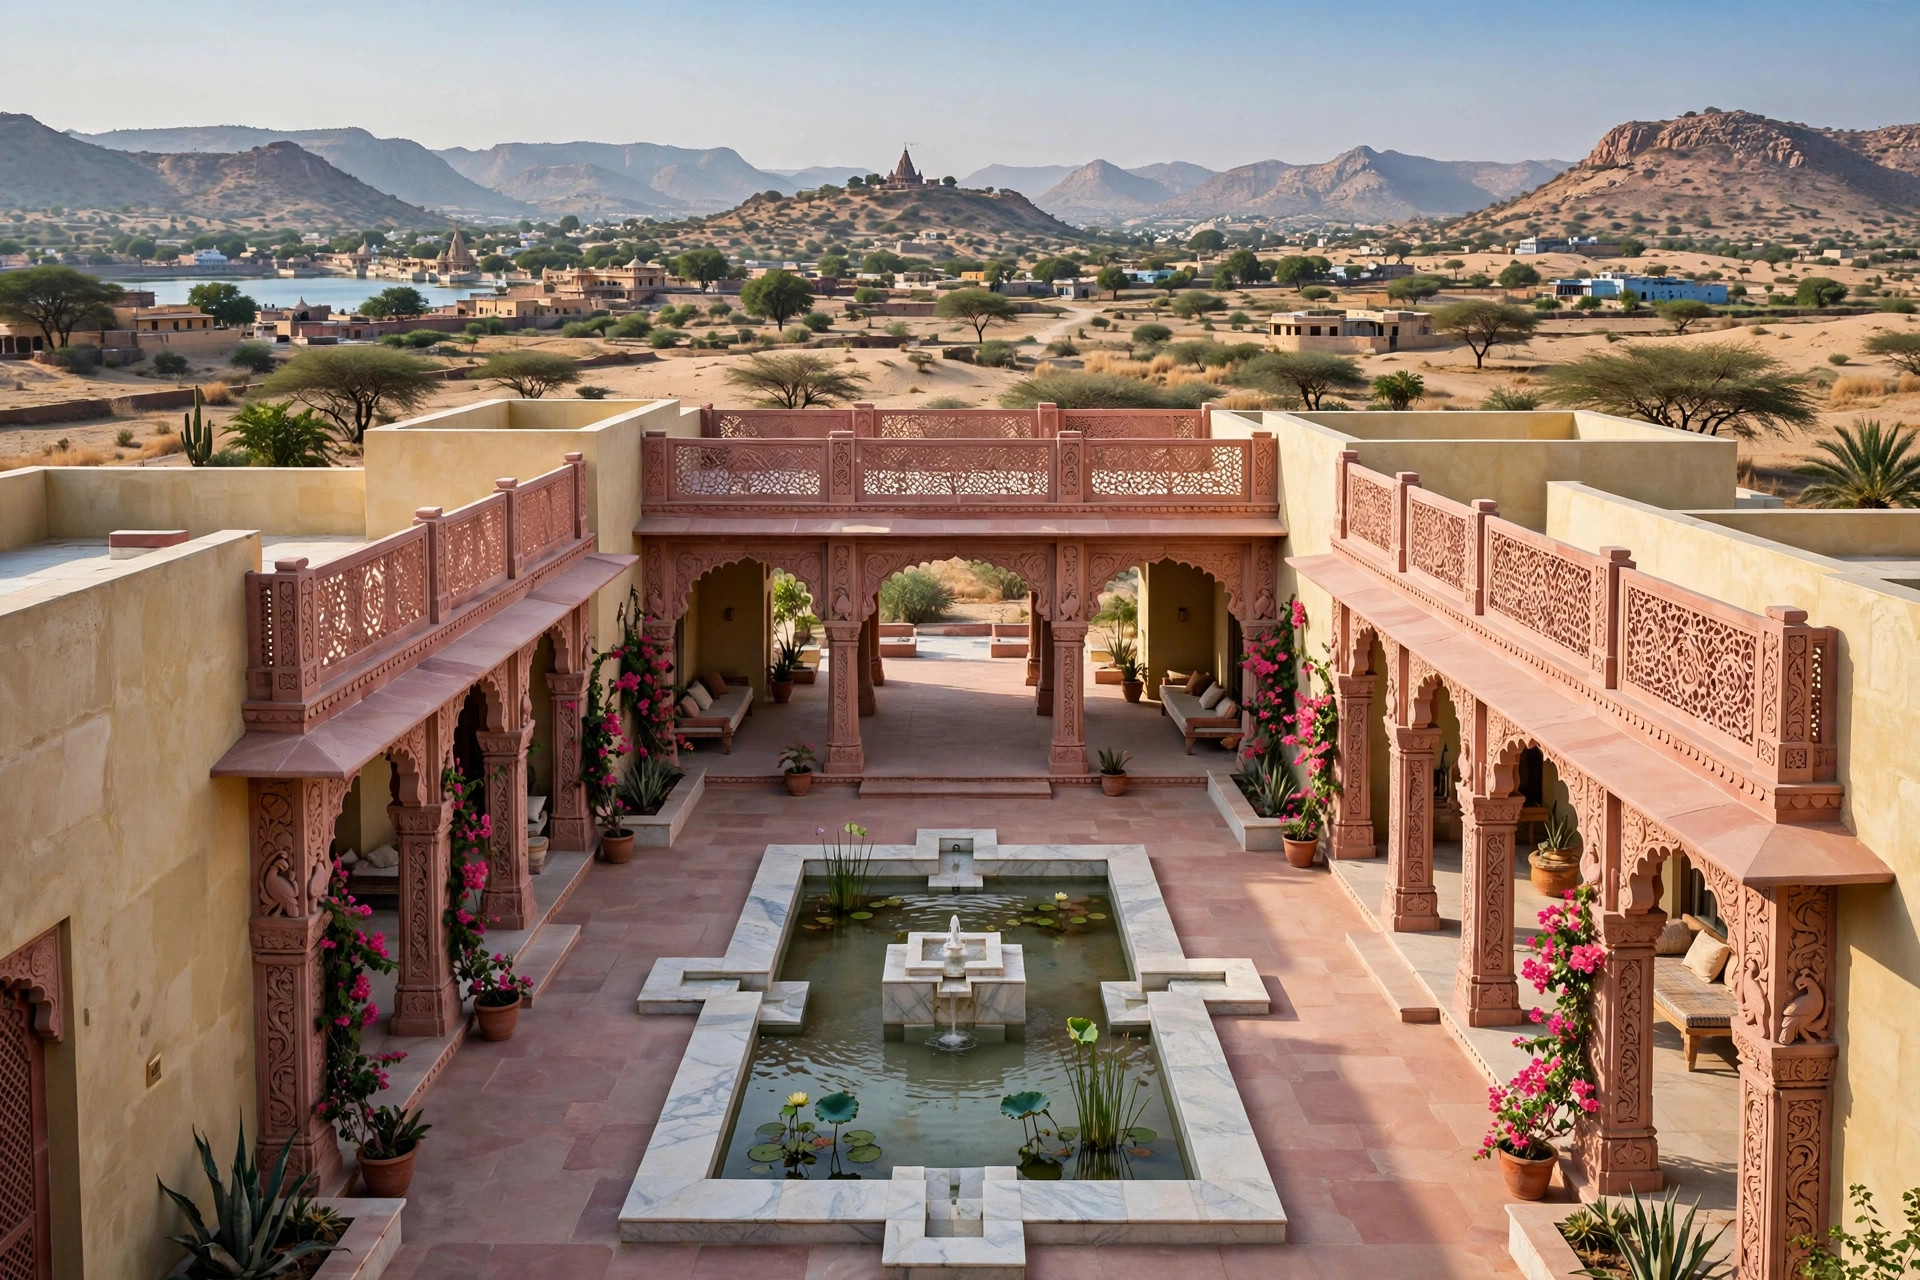
A modern haveli residence synthesizing traditional Rajasthani courtyard typologies with crisp minimalist interior proportions.

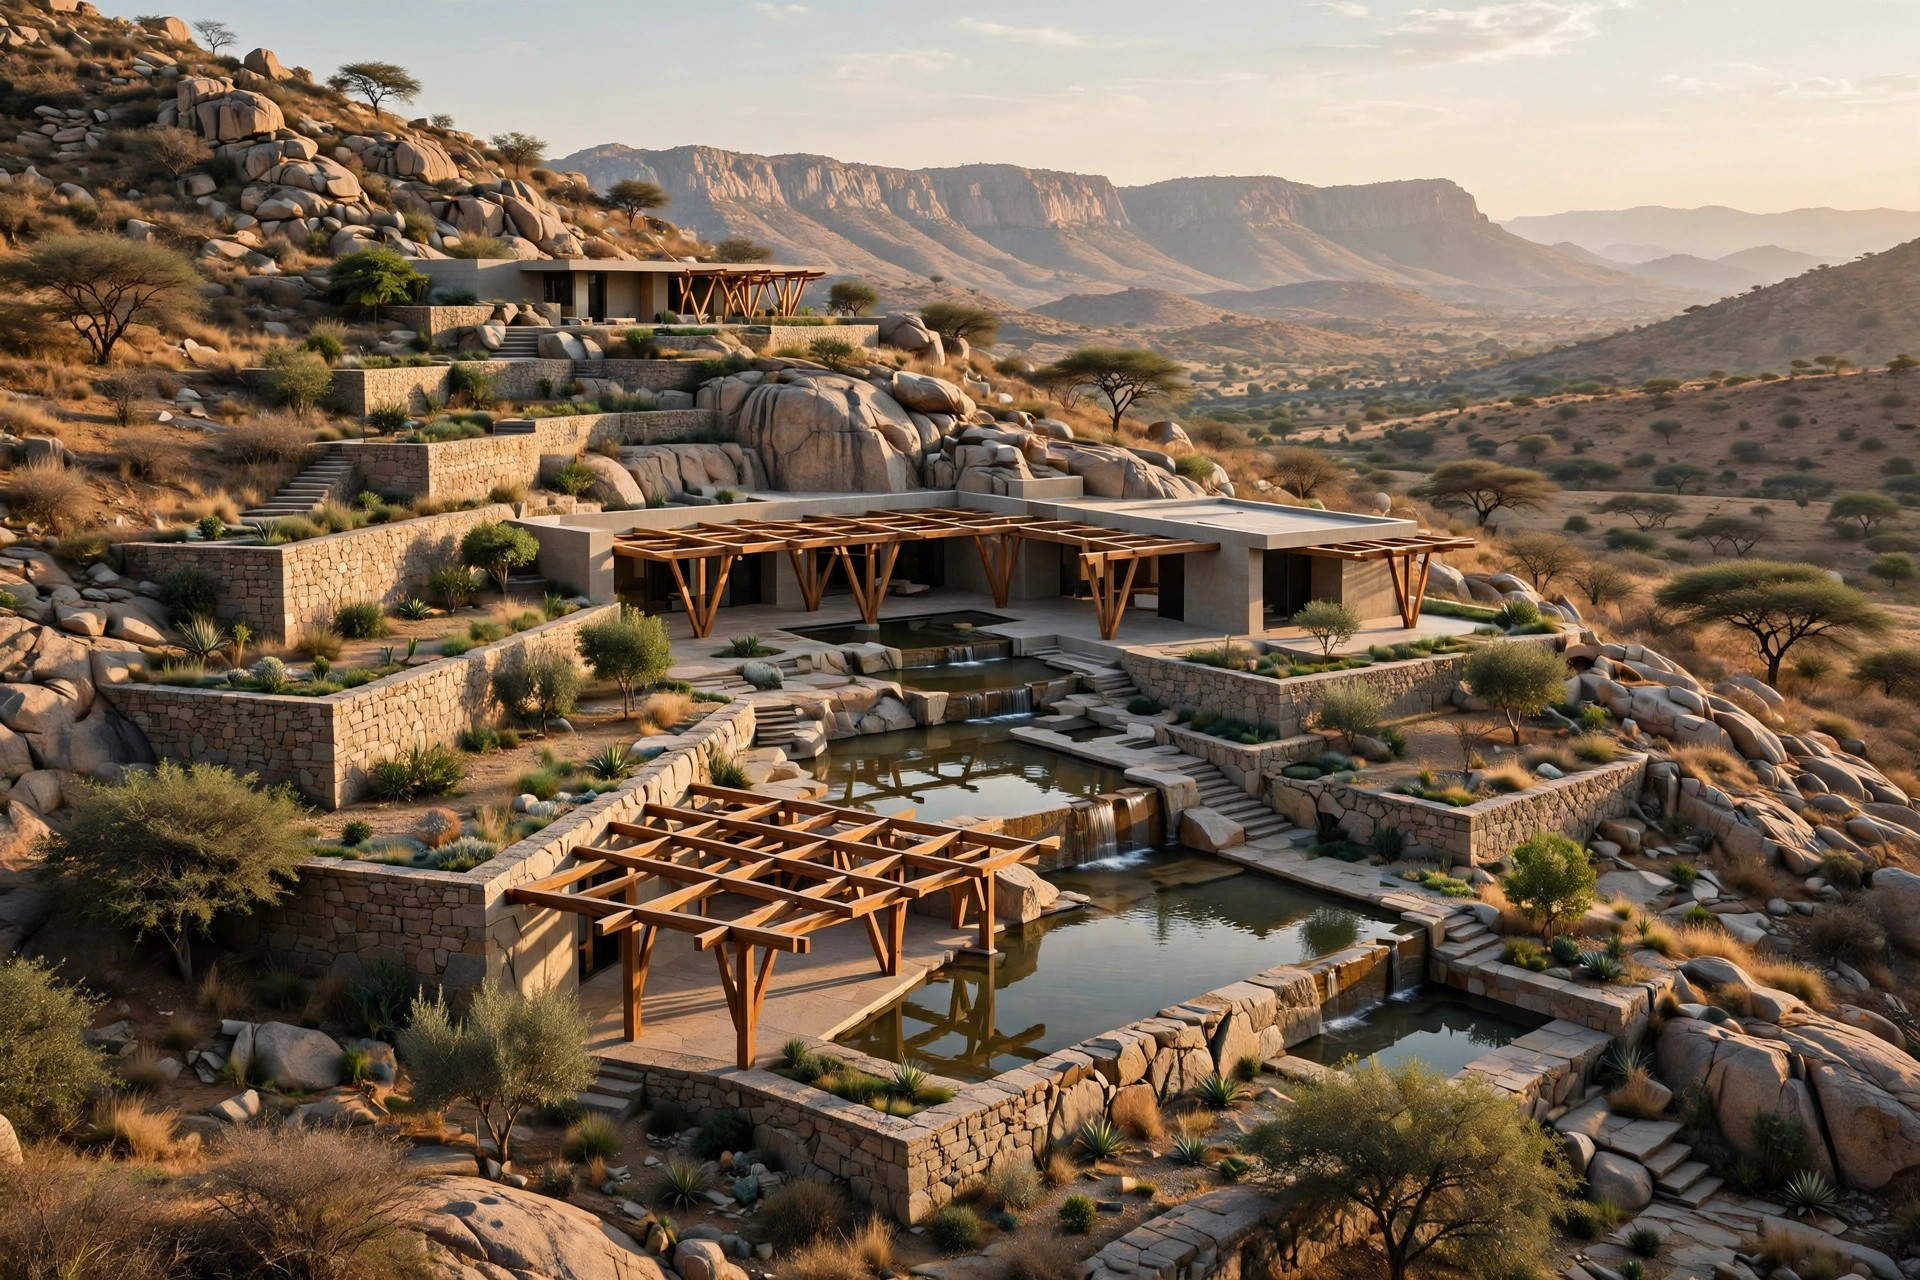
A theoretical design study exploring the optimization of internal micro-climate courtyards in semi-arid rocky terrains.

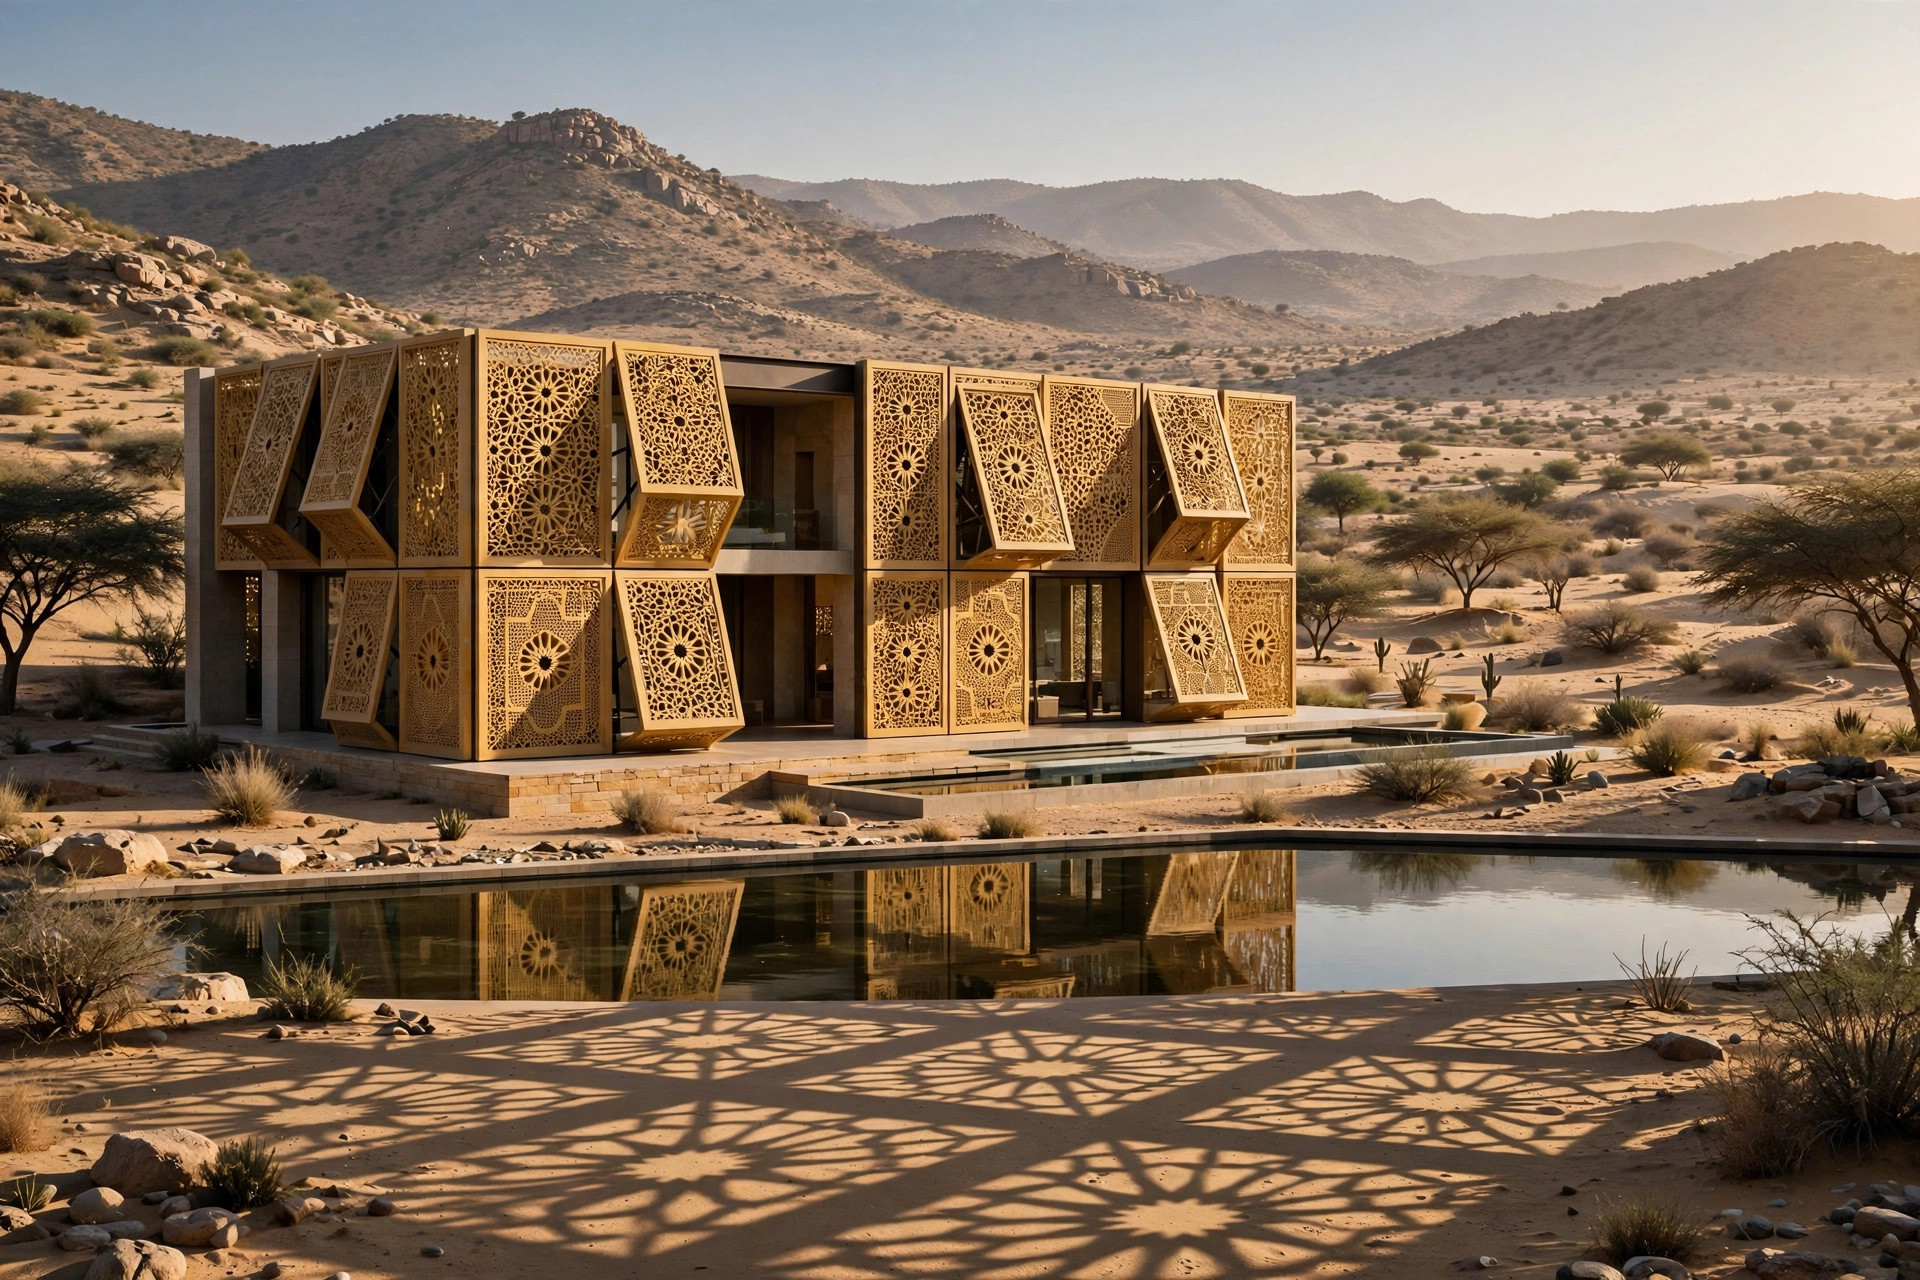
A design study reinterpreting Rajasthani stone jali screens into an automated kinetic shading envelope for luxury rural residences.

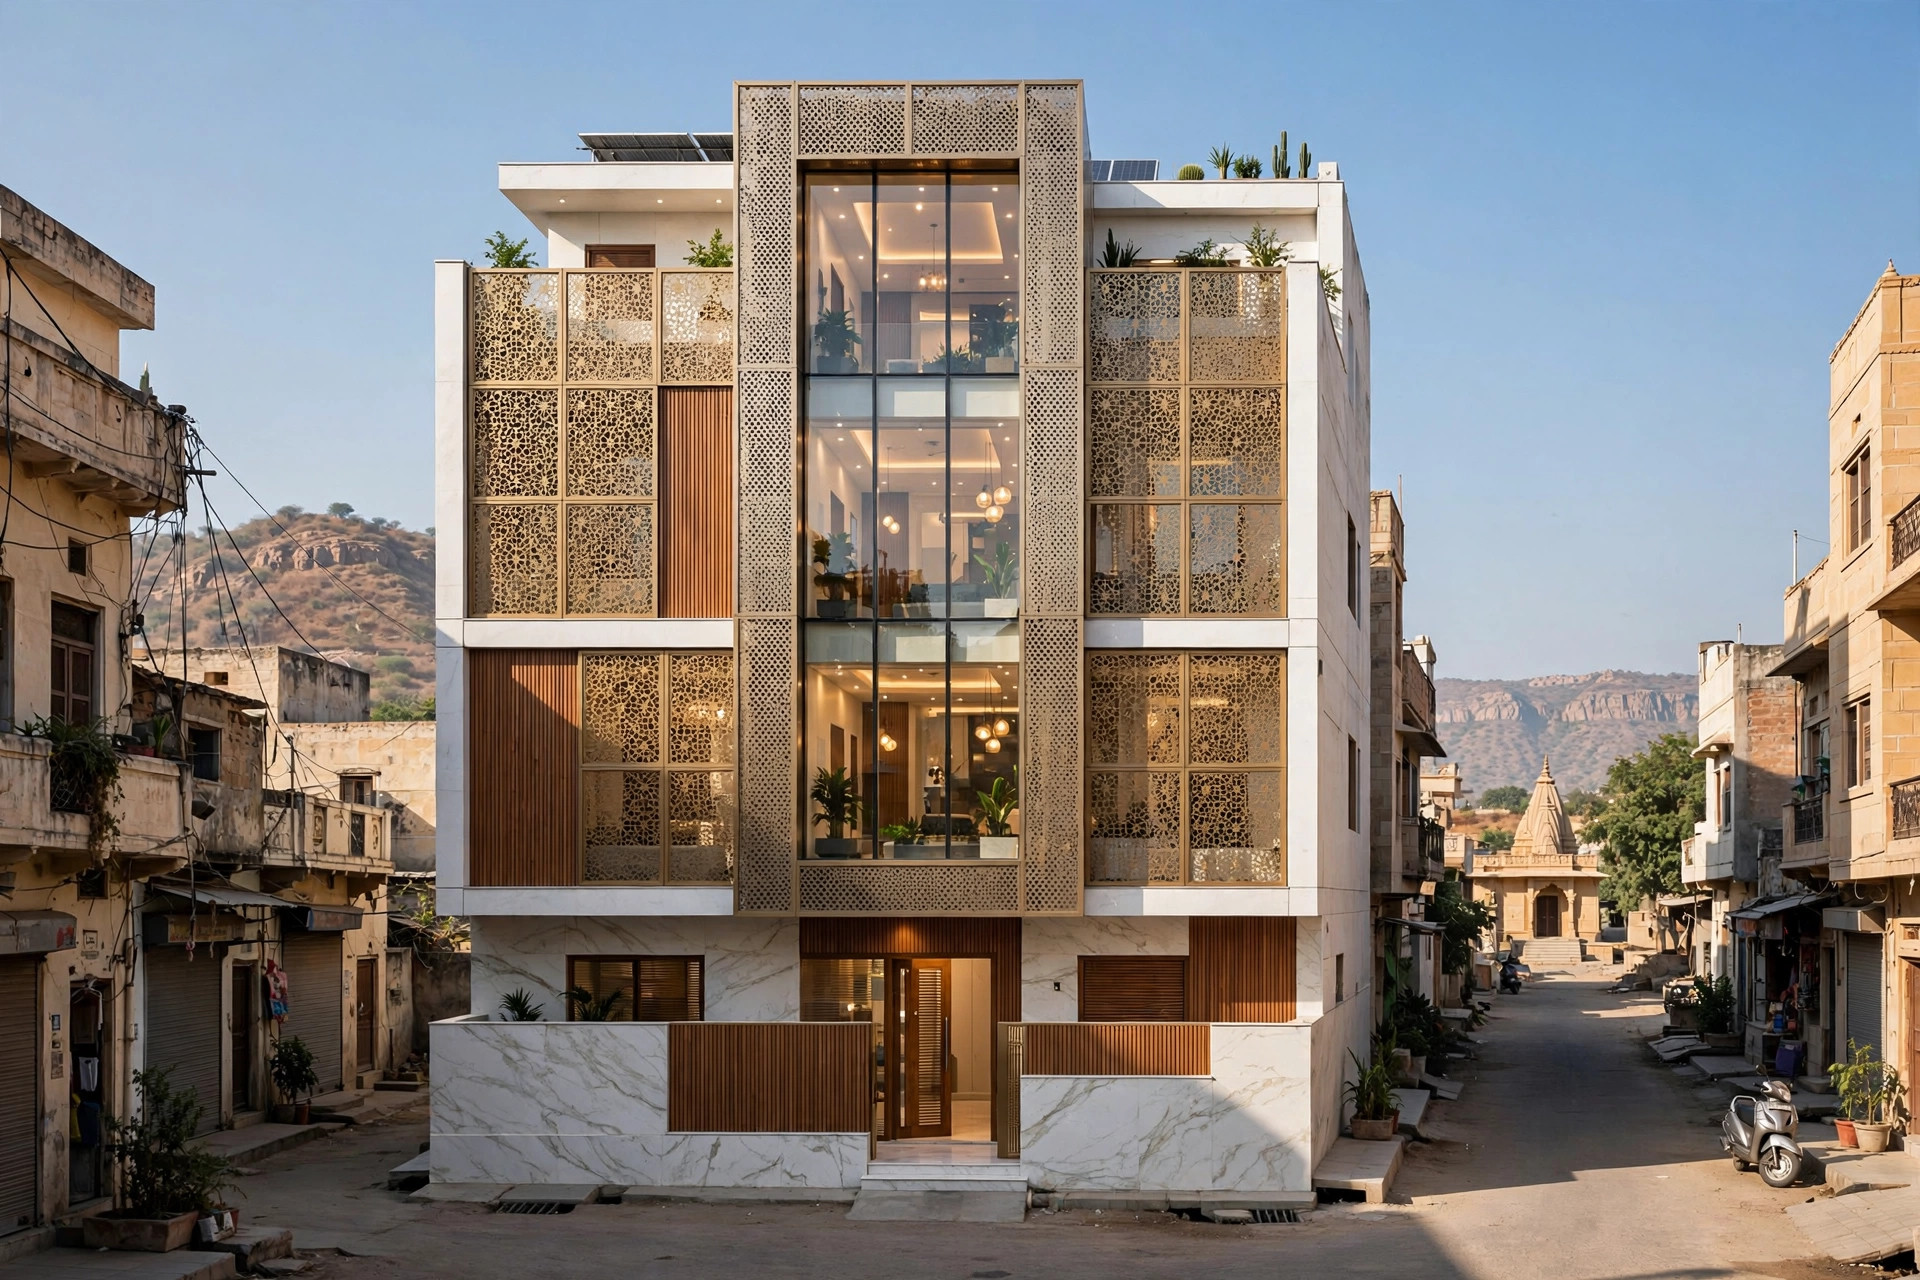
A compact urban residence design study addressing tight 25ft x 50ft urban plot constraints in dense Rajasthan residential colonies.
Design Plus upholds strict professional confidentiality. Built client commissions are published with general client classifications (e.g. “Private Residential Client”) in accordance with privacy covenants. Conceptual projects are explicitly demarcated as Design Studies, preserving transparent distinction between speculative typological research and executed site commissions.