
Interior Designer in Ajmer (2026): Fees, Costs, Process & How to Hire the Right One
Hiring an interior designer in Ajmer in 2026: design fees per sq ft, percentage and flat-fee models, full-home costs, process, timelines and checks.
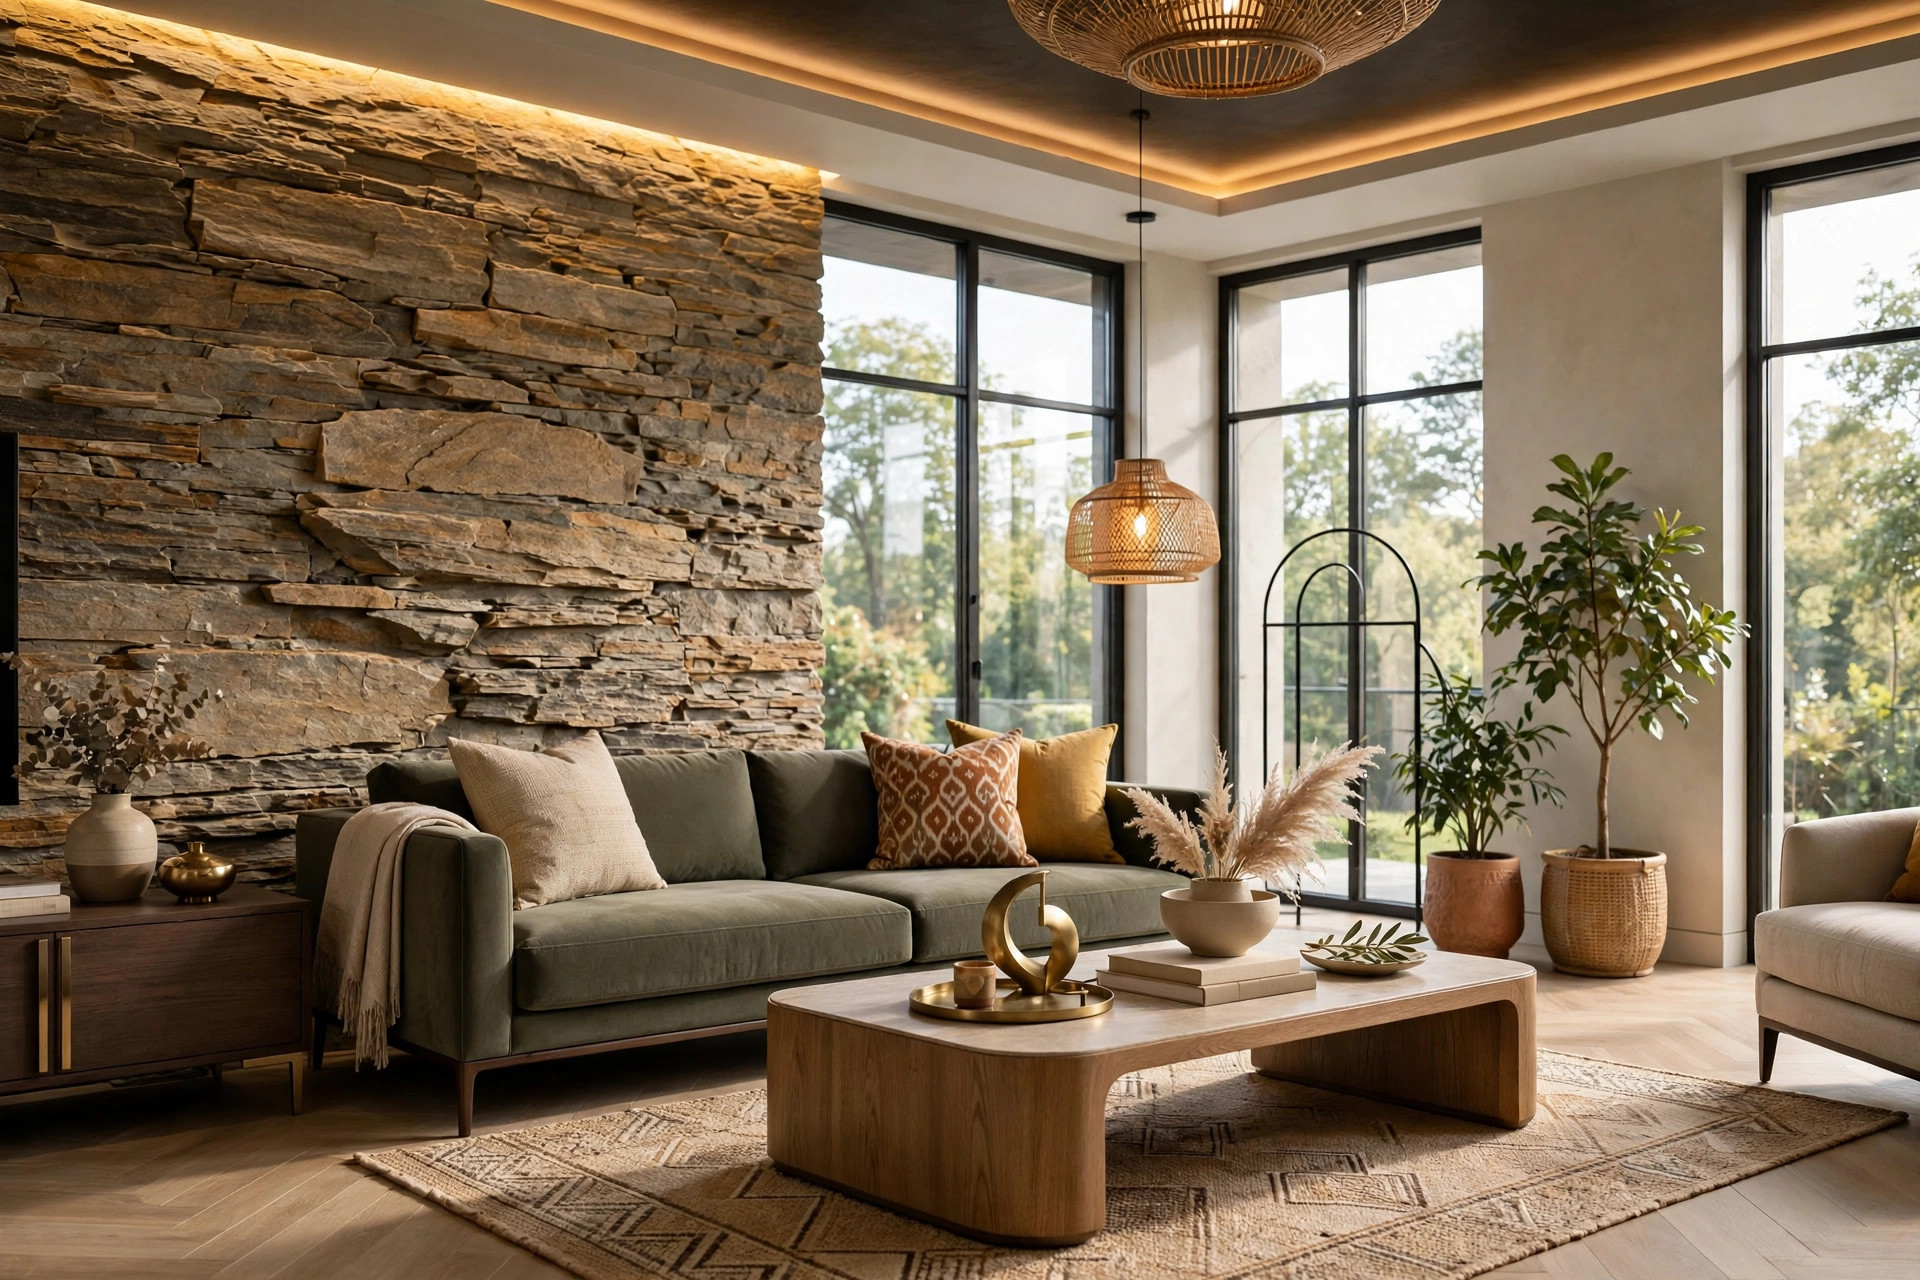
Most Ajmer homes that look “designed” were actually assembled. A carpenter copied a photo room by room, the kitchen was finalised after the plumbing points were already fixed, and the wardrobe sizes were decided by whatever wall was left over. The rooms look acceptable in photographs and frustrate the family every single day: doors that clash, plug points behind furniture, a ceiling that fights the room’s proportions. An interior designer exists to prevent exactly this — one professional who plans the whole interior on paper, in scale, with materials and an itemised estimate, before a single board is cut.
This guide explains what an interior designer in Ajmer actually does, the four ways designers charge and the published 2026 fee bands for each, what the full interior costs on top of the design fee, the hiring process step by step, the checks that separate a professional from a render-seller, and the Ajmer-specific calls on climate, materials and Vastu that a local designer should get right.
Short answer: An interior designer in Ajmer usually charges in one of four ways — a design-only fee of roughly Rs 40 to 500 per sq ft depending on the designer’s level, 8 to 15 per cent of the project cost, a flat fee starting around Rs 75,000, or Rs 1,500 to 6,000 per hour for consultations. These are published national guide bands; tier-2 Ajmer quotes typically sit at or below the lower end, and GST at 18 per cent is extra unless the quote says otherwise. The design stage takes about two to four weeks, and execution of a flat’s interiors usually runs 8 to 16 weeks after the design is frozen.
What an Interior Designer in Ajmer Actually Does
A designer’s job is the plan, not the hammer. For a home, that plan covers space planning and furniture layout to scale, 2D working drawings, 3D views of each room, material and colour selection, modular kitchen and wardrobe design, false ceiling and lighting design, and the electrical and plumbing point plans that have to be fixed before execution starts. A professional then converts the approved design into an itemised BOQ — a bill of quantities that prices every item separately — and either supervises execution or hands the drawing set to your contractor.
This is where the confusion starts, because three different professionals get called “designer” in Ajmer. An architect designs the building itself, works with a structural engineer on its safety, and handles approval drawings; a full-service architecture studio usually covers interiors as well. An interior designer specialises in the inside of a finished shell — layout, materials, woodwork, ceilings, lighting. A carpenter or contractor executes work from drawings, and a good one is worth a lot, but executing is not designing: asked to “design”, a carpenter will reproduce a photo, whether or not it fits your room’s dimensions, light or budget.
| Professional | What they actually do | Hire them when |
|---|---|---|
| Architect | Building design, structure with a structural engineer, approval drawings; interiors in full-service studios | New construction or structural changes |
| Interior designer | Space planning, 2D and 3D design, materials, kitchen, wardrobes, ceilings, lighting, BOQ, supervision | Interiors of a flat, house, office or shop |
| Carpenter / contractor | Executes woodwork and site work from supplied drawings | You already have approved drawings and an itemised BOQ |
Interior Designer Fees in Ajmer: The Four Ways You Will Be Quoted
Every quote you collect in Ajmer will follow one of four models, and comparing them without converting to the same model is how homeowners overpay. The bands below are from published 2026 national guides (NoBroker and interior-design cost guides); no Ajmer-specific fee band is published, so treat local quotes at or below the lower end of a band as realistic and confirm every figure against your own shortlist.
| Fee model | Published 2026 band | Best suited to |
|---|---|---|
| Design-only, freelance designer | Rs 40 to 100 per sq ft | Single rooms, small flats, tight budgets |
| Design-only, mid-range firm | Rs 100 to 250 per sq ft | Full flats and houses |
| Design-only, established firm | Rs 250 to 500 per sq ft | Premium homes, commercial spaces |
| Percentage of project cost | 8 to 15 per cent | Turnkey design with execution supervision |
| Flat project fee | Rs 75,000 to Rs 5 lakh and above | Fixed, clearly defined scope |
| Hourly consultation | Rs 1,500 to 6,000 per hour | Colour, layout or furniture advice only |
Three things decide what you actually pay inside these bands. First, what the fee buys: a proper design fee covers layout, 3D views, working drawings, material selection and the BOQ — if a quote covers only 3D views, it is not the same product at a lower price. Second, the worked example behind the per-sq-ft model: NoBroker’s guide prices a 1,200 sq ft apartment at Rs 150 per sq ft as a design fee of Rs 1.8 lakh, which shows how quickly the model scales with home size — one reason flat fees suit larger homes. Third, tax: design fees and interior works contracts attract GST at 18 per cent since the September 2025 rate change, and many quotes exclude it, so ask whether the number on paper is inclusive. Beware the “free design with execution” offer — the design cost is still there, hidden inside inflated execution rates where you cannot compare it. Our companion guide on interior design cost per sq ft in Ajmer shows how itemised rates keep that honest.
What the Full Interior Costs on Top of the Design Fee
The design fee is the smaller number. Execution — materials plus labour — is where the real budget sits, and published guides agree on its shape: the modular kitchen and the wardrobes together typically take 60 to 70 per cent of the whole interior budget, which is why those two items deserve the most design attention and the hardest negotiation.
For Ajmer, this site’s companion cost guide publishes indicative local bands of Rs 400 to 800 per sq ft for design plus execution at mid-range materials, and Rs 900 to 1,500 and above per sq ft for premium work. National guides publish wider and higher bands, because metro labour and premium brands pull them up; the lesson from both is the same — never compare two quotes by the headline per-sq-ft rate, because one may include ceilings, lighting and furniture while the other covers carpentry alone. Compare line items in the BOQ instead. Room by room, the bedroom interior design cost guide for Ajmer and the master bedroom interior design guide break down where bedroom money goes, and interiors phase well if the budget needs spreading: kitchen and master bedroom first, the rest later.
Commercial interiors follow the same fee logic with one difference: downtime is money. For a shop, office or restaurant, the flat-fee and percentage models dominate, because the designer is also sequencing the execution so the business can open on schedule. The discipline does not change — design freeze first, execution in inspected stages after — but the cost of a slipped week is rent, not inconvenience. Our restaurant interior design guide for Ajmer shows how that sequencing works for food businesses, where the kitchen’s services and permissions drive the calendar.
The Hiring Process, Step by Step
A professional engagement in Ajmer follows a predictable ladder, and each step protects the next. First, the brief: give the same written brief — rooms, family needs, Vastu requirements, budget band — to two or three shortlisted designers, so their quotes are comparable. Second, a site visit and measurement; a designer who quotes without measuring is guessing. Third, the concept: layout options and a budget band before any 3D work. Fourth, design development — 3D views room by room, material selection, and a fixed number of revision rounds; our 3D living room design guide for Ajmer shows the render checkpoints that apply to every room, because a single pretty view is not an approval.
Fifth, working drawings and the itemised BOQ — the drawing set your contractor will actually build from, of the kind covered in our 2D/3D floor plan design guide. Sixth, the agreement: scope, BOQ rates, payment schedule, timeline and revision limits in writing, with payments tied to stages and no more than about 30 per cent upfront, which published guides advise as the safe ceiling. Seventh, execution with the designer’s stage visits — at civil and electrical work, at carpentry, and at finishing — because a deviation caught at framing costs nothing and the same deviation caught at handover costs a rebuild. Eighth, a snag check and handover, walking every room against the approved drawings before the final payment.
On timing: allow roughly two to four weeks for the design stage on a flat, and, after the design is frozen, 8 to 12 weeks of execution for a 2 BHK and 10 to 16 weeks for a 3 BHK in published guide estimates. Most delays blamed on designers are actually mid-work design changes, which is why the freeze matters more than the start date.
How to Choose: Seven Checks Before You Sign
Run every shortlisted designer through the same seven checks. One, completed work, not renders — ask to see photographs of finished homes, and visit one if the designer allows it; a render proves software skill, not delivery. Two, an itemised BOQ before signing, not after. Three, material brands and grades named in writing — the board inside the wardrobe, the laminate thickness, the hardware brand — because “premium materials” in a quote means whatever the executor chooses later. Four, supervision: who visits the site, how often, and at which stages. Five, a stage-linked payment schedule with roughly 30 per cent or less upfront. Six, the timeline and the number of included design revisions, in the agreement. Seven, one accountable point of contact — when design, carpentry and electrical are split across three vendors with no designer supervising, every defect becomes somebody else’s fault. Our guide to the best interior designers in Ajmer for flats lists the five questions to ask each designer before hiring, which pair with these checks.
Ajmer-Specific Calls: Climate, Materials and Vastu
A designer who works in Ajmer should plan for its climate without being asked. West-facing rooms take the brutal afternoon sun, so shading, lighter colours on sun-facing walls and layered lighting matter more here than in a metro flat. Dust is the second fact of Ajmer life: closed storage beats open shelving, and finishes that wipe clean beat textured ones in the rooms that face the road. For boards, moisture-resistant HDHMR or BWP plywood outlasts plain particle board through Ajmer’s dry heat and monsoon damp, especially in kitchens and wardrobes — the grade inside matters more than the laminate outside.
Vastu is the third local fact: most Ajmer families want it followed, and it costs almost nothing at layout stage and a great deal as a retrofit. State your Vastu requirements in the very first brief, so the kitchen, bedrooms and entrance are placed correctly on paper; a competent designer balances Vastu with light and ventilation instead of treating it as demolition instructions. Finally, Ajmer’s local carpenter teams are genuinely skilled — what converts that skill into a finished interior is a proper drawing set and supervision, which is precisely the designer’s contribution.
Five Hiring Mistakes That Cost Ajmer Homeowners
First, taking “free design” with execution, which hides the fee inside rates you cannot compare. Second, comparing headline per-sq-ft quotes whose scopes differ — carpentry-only against all-inclusive. Third, starting execution before the design is frozen; mid-work changes are the single biggest budget killer in published guides and in practice. Fourth, paying a large advance without a stage-linked schedule tied to work you can inspect. Fifth, signing without a BOQ and approving the whole home from one 3D view — every room has several viewpoints that matter, and each deserves its own check before money moves.
FAQ
How much does an interior designer charge in Ajmer?
Published 2026 national bands put design-only fees at roughly Rs 40 to 100 per sq ft for freelance designers, Rs 100 to 250 for mid-range firms and Rs 250 to 500 for established firms, or 8 to 15 per cent of project cost on the percentage model. Ajmer quotes typically sit at or below the lower end, plus GST at 18 per cent.
What is the difference between an interior designer and an architect?
An architect designs the building itself — its structure with a structural engineer, and its approval drawings — while an interior designer specialises in the inside: layout, materials, woodwork, ceilings and lighting. For a new house, hire an architect-led team; for a finished flat or a renovation, an interior designer may be all you need.
Is it better to pay a designer per sq ft or as a percentage of project cost?
Per-sq-ft design-only suits homeowners who have their own contractor and want cost control, because the fee is fixed by area and independent of material choices. The percentage model suits turnkey engagements where the designer also supervises execution. Either way, insist on an itemised BOQ so the execution rates stay comparable and honest.
How long does home interior design and execution take in Ajmer?
Allow roughly two to four weeks for the design stage of a flat — layout, 3D views, materials and BOQ. After the design is frozen, published guides estimate 8 to 12 weeks of execution for a 2 BHK and 10 to 16 weeks for a 3 BHK. Mid-work design changes are the most common cause of delay.
Can I hire a designer for design only and use my own contractor?
Yes — design-only is a standard model and often the most economical route in Ajmer, where skilled carpenter teams are easy to find. Make sure the drawing set is execution-ready, with electrical and plumbing point plans, and ask whether the designer offers stage visits; unsupervised contractors tend to simplify details that the design depended on.
Do interior designers in Ajmer design as per Vastu?
Many do, and Vastu costs almost nothing when it is part of the first brief and a great deal when retrofitted after execution. Tell the designer your requirements before the layout stage, and expect a good designer to balance Vastu placement with light, ventilation and circulation rather than forcing changes that damage the room.
Book Site Consultation
Choosing a designer is really choosing a process: measured drawings, honest rates and stage-by-stage supervision. Book a site consultation and Design Plus will measure your Ajmer home, plan the layout and materials with you, show the design in 3D room by room, and price it in an itemised BOQ before any execution begins — so the interior you approve on paper is the interior your family actually lives in.
To see the service behind this guide — scope, 3D process and what is included — visit our interior designer in Ajmer page.
Planning a project in Ajmer?
Get a free site consultation with our architects — honest scope, transparent pricing, no obligation.
Book Free Site Consultation