
Single Floor House Design in Rajasthan: Layouts, Vastu & 2026 Costs
Single floor house design in Rajasthan: 2BHK/3BHK layouts, Vastu placement, 2026 costs per sq ft and mistakes to avoid.
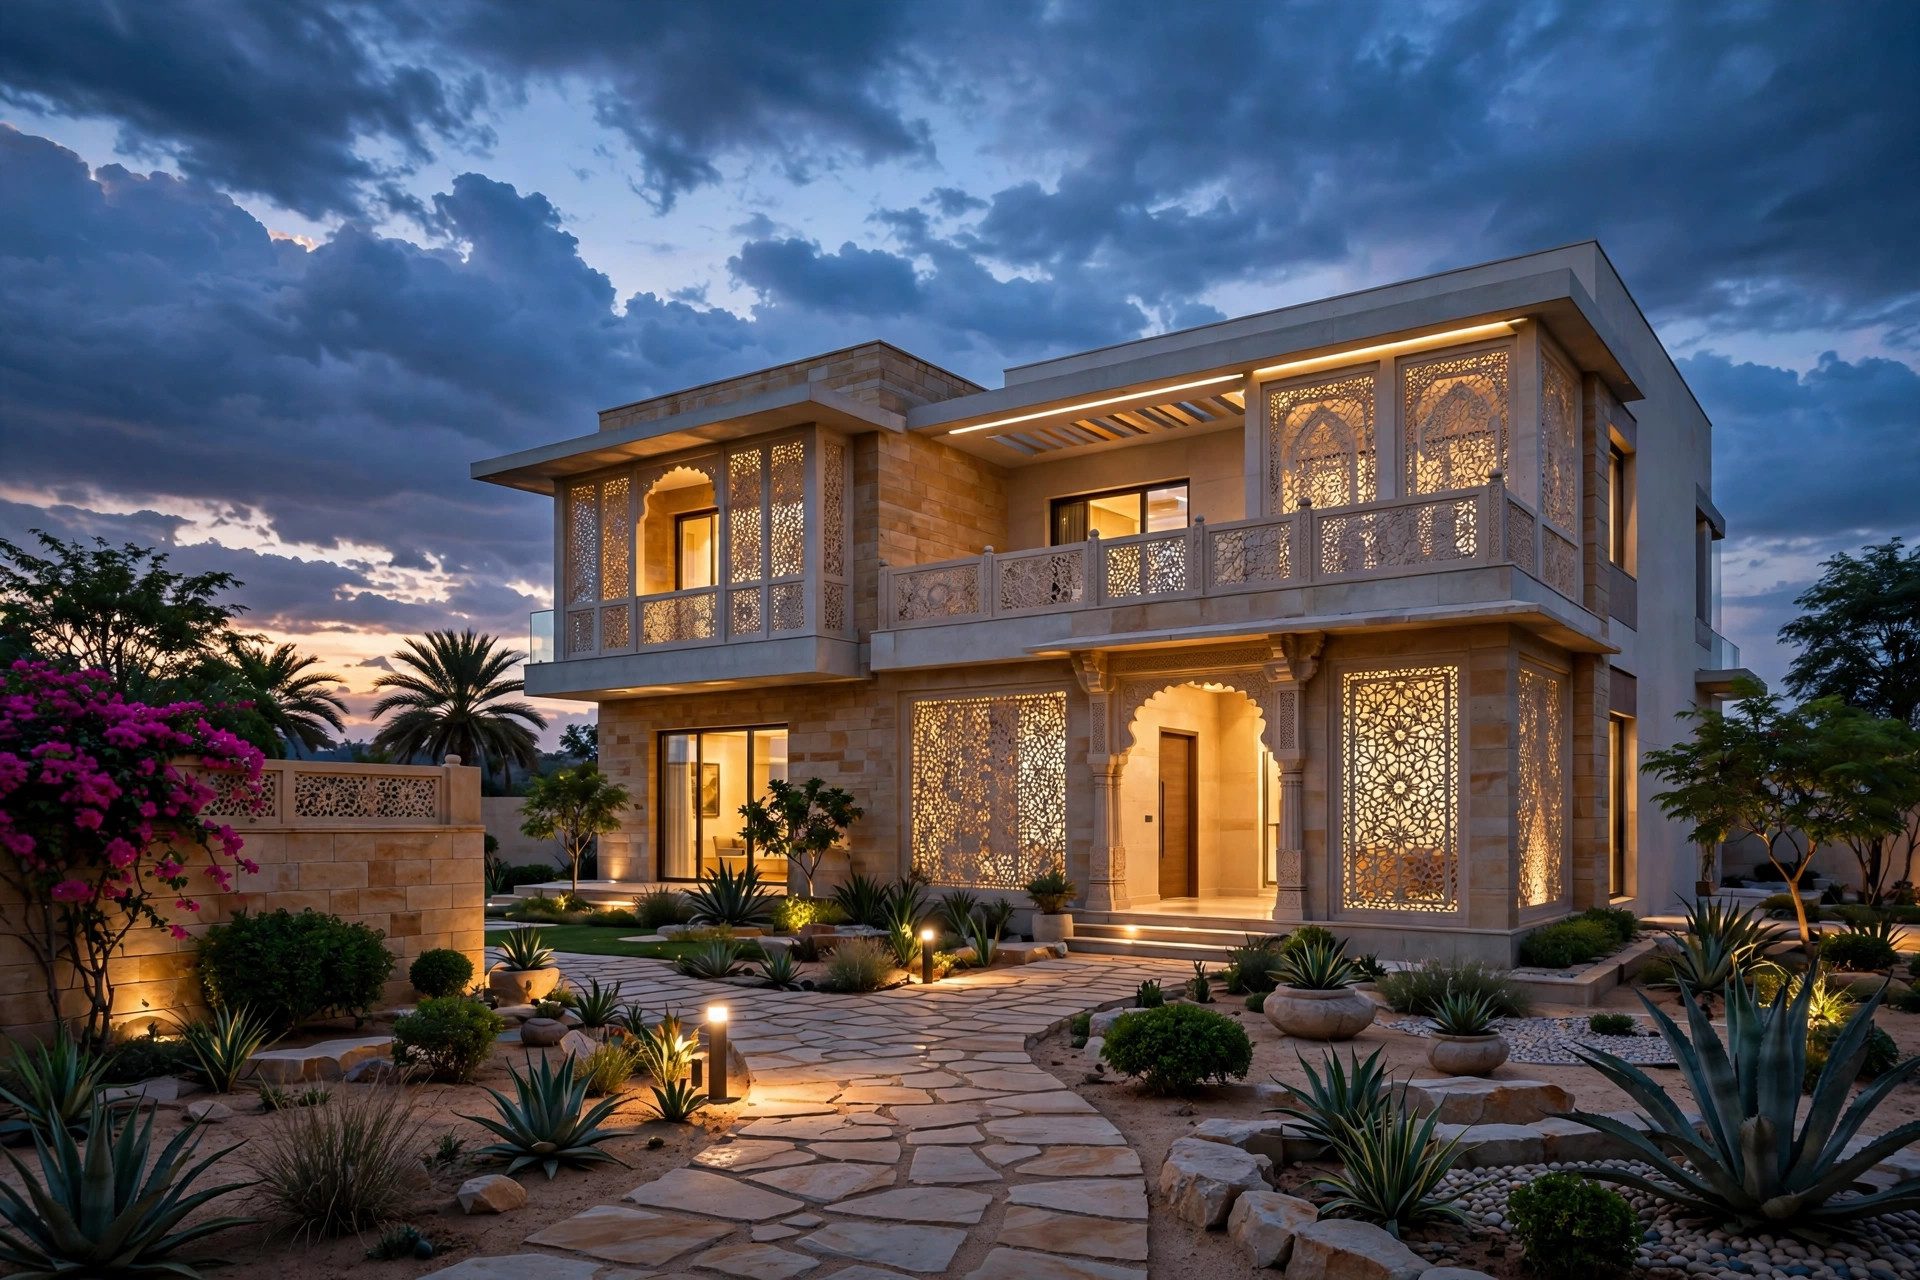
If you own a plot in Ajmer, Pushkar, Beawar or anywhere else in Rajasthan, one decision shapes everything that follows: do you build up, or build on one level? A single floor house design in Rajasthan — every room on the ground floor, no staircase to climb daily — is the quiet favourite of families with elderly parents, small families who want everything within reach, and anyone who would rather spend money on space than on stairs. This guide covers proven 2BHK and 3BHK single-floor layouts, Vastu placement, what it costs in Rajasthan in 2026, and the one structural decision that keeps a future first floor possible.
The Short Answer
A single floor house design in Rajasthan puts the living room, kitchen, dining and all bedrooms on one ground-floor level, which makes it ideal for elderly parents and small families. A comfortable 2BHK fits in roughly 900–1,100 sq ft of built-up area, a 3BHK in roughly 1,200–1,500 sq ft. In 2026, budget roughly ₹1,740–₹2,100 per sq ft for standard construction in the Jaipur region (published 2026 benchmark), so a 1,200 sq ft single-floor home runs roughly ₹21–₹25 lakh for construction before interiors and extras. Design the columns and footings for a future first floor from day one — even if you never build it.
What a Single Floor House Design Actually Means
A single floor house — also called a ground-floor house, single-storey house or G+0 — has exactly one habitable level. Living, dining, kitchen, bedrooms, toilets and utility all sit on the same slab. The roof above becomes a terrace: clothes drying, a future water tank, solar panels, and evening sitting space in Rajasthan's long dry months.
That sounds simple, and it is — but it changes the design problem completely. A duplex stacks rooms vertically, so a narrow plot still yields generous space. A single-floor home spreads horizontally, so the plot itself sets the ceiling on size. On a 30×50 ft plot (1,500 sq ft of land), after setbacks, one floor gives you roughly 1,100–1,250 sq ft of built-up area. That is a genuine 2BHK or a tight 3BHK. On a 40×60 ft plot (2,400 sq ft of land), one floor gives you roughly 1,700–1,900 sq ft — a spacious 3BHK with a courtyard, parking and a garden patch.
The tradeoff is the whole story of this house type: you trade vertical space for daily convenience. No stairs to climb with groceries, no elderly parent isolated upstairs, no second-floor plumbing runs to leak. But you also need more land for the same number of rooms, and the roof — which a duplex would use as a second floor — has to earn its keep as shade, terrace and future expansion instead.
Who a Single Floor House Suits Best in Rajasthan
Single-floor living is not a compromise. For the right family, it is the better house.
Families with elderly parents. This is the number one reason Rajasthani families choose single-floor designs. Stairs are the most dangerous everyday feature in a home for older people — falls, knee strain, and eventual isolation when climbing becomes hard. A single-floor home keeps grandparents in the middle of family life, not marooned upstairs. Bedrooms, bathroom, kitchen and living room all sit on one level, so a parent with limited mobility can reach everything without help.
Small and nuclear families. A couple with one or two children does not need two floors. A well-planned 2BHK or 3BHK on one level gives every room daily use, instead of a duplex where the upper floor becomes a rarely visited storeroom with a guest bed.
Joint families planning rental income. Build the family home on the ground floor, put an independent outside staircase on the plot boundary, and add a rental unit on the first floor later. The family lives stair-free; the tenant gets a separate entrance; the rent helps with the EMI. This is one of the most financially sensible patterns in Ajmer's rental market — and it only works if the structure is planned for it from the start (see the future-proofing section below).
Plot owners who want to build in phases. A single-floor home is the natural first phase: build the ground floor now, live in it, and add the first floor when money allows. The alternative — building a duplex shell you cannot afford to finish — leaves you paying for a staircase and upper slab you are not using.
Anyone who hates maintenance. One floor means one roof to waterproof, one level of plumbing, one set of external walls to paint, and no staircase to clean. Over twenty years, that simplicity saves real money and effort.
Proven Layouts: 2BHK and 3BHK Single Floor Plans
The best single-floor plans share one discipline: public rooms near the entrance, private rooms deeper in, wet areas (kitchen, toilets) clustered so plumbing runs stay short, and a clear path from the front door to every room that never passes through a bedroom.
A real 2BHK: 902 sq ft on a 41×22 ft plot
A widely shared east-facing 2BHK single-floor plan (DrawingsCart / YouTube walkthrough) shows how much fits in 902 sq ft on a compact 41×22 ft plot:
| Room | Size | Position |
|---|---|---|
| Living hall | 11'6" × 15'9" | Centre, facing east for morning sun |
| Kitchen | 10'6" × 9'9" | South-east |
| Master bedroom | 10'6" × 10' + attached toilet + dressing | South-west |
| Second bedroom | 10 × 10 + attached toilet | North-west |
| Car parking | 16 × 9.75 | North-east corner |
| Outside staircase | 10.75 × 11 | Near parking, for a future first floor |
Study the logic, not just the numbers. The living hall takes the east light. The kitchen sits in the south-east. The master bedroom claims the south-west. Parking tucks into the north-east. And the staircase — the element most single-floor plans forget — sits outside, against the boundary, so a future first-floor unit gets its own entrance without disturbing the ground-floor home.
A comfortable 3BHK: roughly 1,200–1,500 sq ft
Add a third bedroom and the plan grows to roughly 1,200–1,500 sq ft of built-up area. The pattern that works:
| Zone | What goes there | Design notes |
|---|---|---|
| Front | Parking + sit-out / veranda | Veranda shades the entrance and gives elders a morning-sitting spot |
| Public core | Living + dining + kitchen | Open or semi-open between living and dining; kitchen opens to dining, not to the entrance |
| Private wing | 3 bedrooms with attached toilets | Master in the south-west; children's / guest rooms on the cooler north side |
| Service | Utility / laundry, store, common toilet | Utility next to the kitchen for short plumbing runs; store near the kitchen, not at the far end |
| Outdoor | Courtyard or rear garden patch | Even a 6×8 ft courtyard transforms ventilation and light in a single-floor home |
The most common failure in 3BHK single-floor plans is corridor creep: rooms strung along a long passage can eat 80–120 sq ft of usable area and leave the middle of the house dark. The fix is a central living/dining core with bedrooms opening directly off it, and a courtyard or skylight feeding light into the centre.
Single Floor House Design in Rajasthan: Beating the Heat on One Level
A single-floor home in Rajasthan faces the sun head-on: the entire roof is exposed, and every room touches the outside. In Ajmer's summers, when daytime temperatures push past 44°C, that is either a liability or an advantage — it depends entirely on orientation and shading.
Orientation first. Face the living spaces toward the east or north-east for morning light without afternoon heat. Keep the west wall — which takes the harshest evening sun — as blank as possible: store rooms, toilets, staircases and cupboard walls belong on the west, not bedrooms. The south-west master bedroom works because it is the heaviest, most shaded room in the plan, not because of tradition alone.
Cross-ventilation on one level. Single-floor homes ventilate better than duplexes because every room can have openings on two sides. Put windows on opposite walls, align doors and windows so evening breezes travel through the house, and let a courtyard act as a chimney: hot air rises out of the courtyard while cooler air is drawn in through shaded openings. A courtyard is the single most effective cooling device in a Rajasthani single-floor home — it is the reason old havelis and village homes stayed liveable without fans, let alone air conditioning.
Roof as a shield, not a hot plate. The roof is your biggest heat-gain surface. A terrace garden, light-coloured reflective roof coating, or a simple pergola with creepers over the terrace cuts the heat reaching the rooms below. If you plan solar panels later, leave a clear, unshaded roof patch facing south — panels shade the roof while they generate power, which is a genuine double win.
Jaali screens and verandas. A perforated stone or brick jaali on the west and south faces filters sunlight, keeps privacy, and lets air move — the same device Rajasthani architecture has used for centuries. A deep veranda on the south and west sides shades the walls behind it through the worst hours of the afternoon. These are not decorative choices; they are the difference between a home that needs air conditioning all day and one that needs it for a few hours.
For the full climate playbook — filler slabs, cavity walls, rat-trap bond and material choices — see our hot climate home design guide for India.
Vastu Placement for a Single Floor House
Vastu guidance is a tradition, not a building code — treat it as orientation logic layered over a sound plan, never as a substitute for one. For families that want Vastu compliance, the room positions below reflect commonly cited guidance and match the 2BHK plan above.
| Room / element | Preferred zone | Notes |
|---|---|---|
| Main entrance | East or north | Morning light, positive first impression |
| Living room | North-east or north | Brightest zone; keep it open and uncluttered |
| Kitchen | South-east | Cook facing east; keep sink and stove on separate counters |
| Master bedroom | South-west | Largest bedroom; cupboards on south/west walls |
| Children's bedroom | North-west or west | Good for study and sleep |
| Pooja room | North-east | Quietest, brightest corner; idols face east or west |
| Toilets / baths | South-east or north-west | Never in the north-east; keep away from the main entrance |
| Courtyard | Centre or north-east | Open to sky; lets light and air into the middle of the plan |
| Parking | North-east or north-west | Keeps the entrance zone clear |
| Staircase (if any) | South, west or south-west | Never in the centre or north-east |
| Water storage / slope | South-west highest, north-east lowest | Drainage flows south to north and west to east |
One practical note: on a small plot, you cannot satisfy every Vastu rule. Prioritise the three that matter most — entrance, kitchen and master bedroom — and let the rest flex. A home that follows every Vastu rule but has dark, airless rooms is worse than a home that follows three rules and breathes. For the full Vastu framework, see our Vaastu-compliant home plans guide.
What a Single Floor House Costs in Rajasthan in 2026
Single-floor construction costs roughly the same per square foot as the ground floor of a duplex — the saving comes from what you do not build: no internal staircase, no second-floor slab, no upper plumbing runs, no second set of external finishes.
| Item | 2026 benchmark | Source / note |
|---|---|---|
| Standard construction, Jaipur region | ₹1,740–₹2,100 per sq ft | ConstructionEstimatorIndia 2026 city table, budget G+1 band |
| 1,200 sq ft single-floor home (structure + standard finishes) | Roughly ₹21–₹25 lakh | 1,200 × ₹1,740–₹2,100, arithmetic |
| Creator-stated 1,200 sq ft single-floor budget | About ₹22 lakh (~₹1,833 per sq ft) | Indian Home 3D, 4-design collection; labelled approximate |
| Architect + approvals + soil test + borewell + compound wall + interiors + contingency | Add roughly 40–50% on top of the construction number | Same "extras" pattern as our Ajmer cost guide — see below |
Two cautions. First, the per-square-foot rate is a starting benchmark, not a project budget. Approvals, architect fees, soil testing, borewell, compound wall, interiors, landscaping and contingency can add roughly half again to the base number — the same pattern our Ajmer house construction cost guide documents in detail. Second, Ajmer rates sit below Jaipur's and far below metro rates, so treat the Jaipur band as a ceiling for Ajmer, not a quote. Get a quantity-based estimate (a BOQ) for your specification before you commit — never a thumb rule.
Where single-floor homes genuinely save money is in phasing. Building 1,200 sq ft now and 1,200 sq ft later costs more in total than building 2,400 sq ft at once (two rounds of labour mobilisation, two rounds of material transport), but it spreads the spend across years and lets you live in the home while you save for the next phase. For most Rajasthani families, cash-flow timing matters more than total cost — and phasing is the honest way to manage it.
Design It for the Future: The Outside Staircase Trick
The biggest regret in single-floor homes is not building single-floor. It is building single-floor in a way that makes a future first floor expensive or impossible: columns sized only for one storey, footings poured for one storey's load, and no staircase space reserved anywhere on the plot.
The fix costs almost nothing if it happens at the drawing stage:
- Size the structure for the eventual house, not today's house. Tell your architect on day one that a first floor is a possibility. Columns, footings and the stair core get designed for the final load. Adding a floor onto a frame designed for one storey is the most expensive retrofit in residential construction — and usually means demolishing and rebuilding parts of the ground floor.
- Put the staircase outside, on the boundary. An external staircase (like the 10.75 × 11 ft one in the 2BHK plan above) keeps the ground floor's carpet area intact, gives a future tenant or family member a separate entrance, and avoids carving a stairwell out of your living room later.
- Get working drawings for the upper floor now. Even if you build only the ground floor today, have the architect draw the full plans and structural drawings for the eventual first floor before construction starts. The drawings cost a fraction of the build and lock in the load paths.
- Run services with the future in mind. Leave capped plumbing and electrical provisions where the upper floor will need them, and keep the terrace slab's reinforcement and waterproofing to a standard that a future floor can build on.
If you are certain you will never build upward — a retirement home on a large plot, for example — skip all of this and enjoy the simpler structure. But "never" is a strong word in a family home, and the cost of keeping the option open is small.
7 Mistakes to Avoid in a Single Floor House
- Corridor creep. Long passages eat usable area and darken the middle of the house. Plan a central living core with rooms opening off it, and use a courtyard or skylight for the centre.
- Copying a metro plan into Rajasthan. A plan drawn for Bangalore's mild climate assumes different sun angles, soil, bylaws and labour rates. Rajasthan's hot-dry climate, dust and local approval norms change the design — adapt, don't xerox.
- Ignoring the soil test. Foundation type follows the soil, not the plan. Get the test done before the structural design — see our soil testing guide for what it covers and why skipping it cracks houses.
- A dark centre. Single-floor homes go dark in the middle when rooms surround a windowless core. A courtyard, a skylight, or a high clerestory window over the living room solves it.
- No storage planning. One floor means no under-stair store and no spare upstairs room to absorb clutter. Plan a dedicated store near the kitchen, built-in cupboards in every bedroom, and a utility nook — or the house will feel small within a year.
- Forgetting the roof. The roof is not leftover space. Waterproof it properly, shade it, plan the tank and solar positions, and treat the terrace as a room — because in Rajasthan's winters, it is the best room in the house.
- Skipping the architect to save a few percent. Architect fees are a small share of the project cost, and value engineering by a good architect — structural grids, standardised spans, correct orientation — routinely saves multiples of the fee. See our architect fees guide for Ajmer for local numbers.
Frequently Asked Questions
How much does a single floor house cost to build in Rajasthan in 2026?
Published 2026 benchmarks put standard construction in the Jaipur region at roughly ₹1,740–₹2,100 per sq ft, so a 1,200 sq ft single-floor home runs roughly ₹21–₹25 lakh for construction before interiors and extras. Ajmer rates sit below Jaipur's, so treat that band as a ceiling. Approvals, interiors and contingency add roughly 40–50% — always get a quantity-based estimate for your specification.
How many bedrooms fit in a single floor house?
A comfortable 2BHK fits in roughly 900–1,100 sq ft of built-up area, as the 902 sq ft east-facing plan above shows. A 3BHK needs roughly 1,200–1,500 sq ft. Beyond that, you need either a larger plot or a second floor — a 4BHK on one level demands a big plot and careful planning to avoid long, dark corridors.
Is a single floor house better than a duplex?
It depends on the family. Single-floor wins for elderly parents, small families, and anyone who wants everything on one level with lower maintenance. A duplex wins when the plot is small and you need more rooms than one floor can hold. If rental income matters, build single-floor now with an outside staircase and add a rental unit above later.
Can I build a second floor on a single floor house later?
Yes — but only if the structure was designed for it. Columns, footings and the stair core must be sized for the eventual load from day one, and the architect should draw the upper-floor plans before construction starts. Retrofitting a second floor onto a frame designed for one storey is the most expensive mistake on this list.
What is the best Vastu layout for a single floor house in Rajasthan?
Commonly cited Vastu guidance places the entrance in the east or north, the kitchen in the south-east, the master bedroom in the south-west, and the pooja room in the north-east. On a small plot, prioritise those four and let the rest flex. Vastu is a tradition, not a building code — never let it override light, ventilation and sound structure.
How long does it take to build a single floor house in Rajasthan?
One published guide estimates roughly 3–6 months from design to completion for a simple single-floor home (Coohom), and single-floor builds run faster than duplexes. In practice, add approval queue time on top in Ajmer, and allow longer for phased builds or custom finishes.
Ready to design a single-floor home that actually fits your plot, your family and Rajasthan's climate? Book a Site Consultation — we will walk your plot, check its orientation, soil and bylaws, and draw a plan your contractor can build from, Vastu-compliant on request. Also compare with our duplex house design guide for Ajmer if you are still weighing single-floor against two floors.
Planning a project in Ajmer?
Get a free site consultation with our architects — honest scope, transparent pricing, no obligation.
Book Free Site Consultation