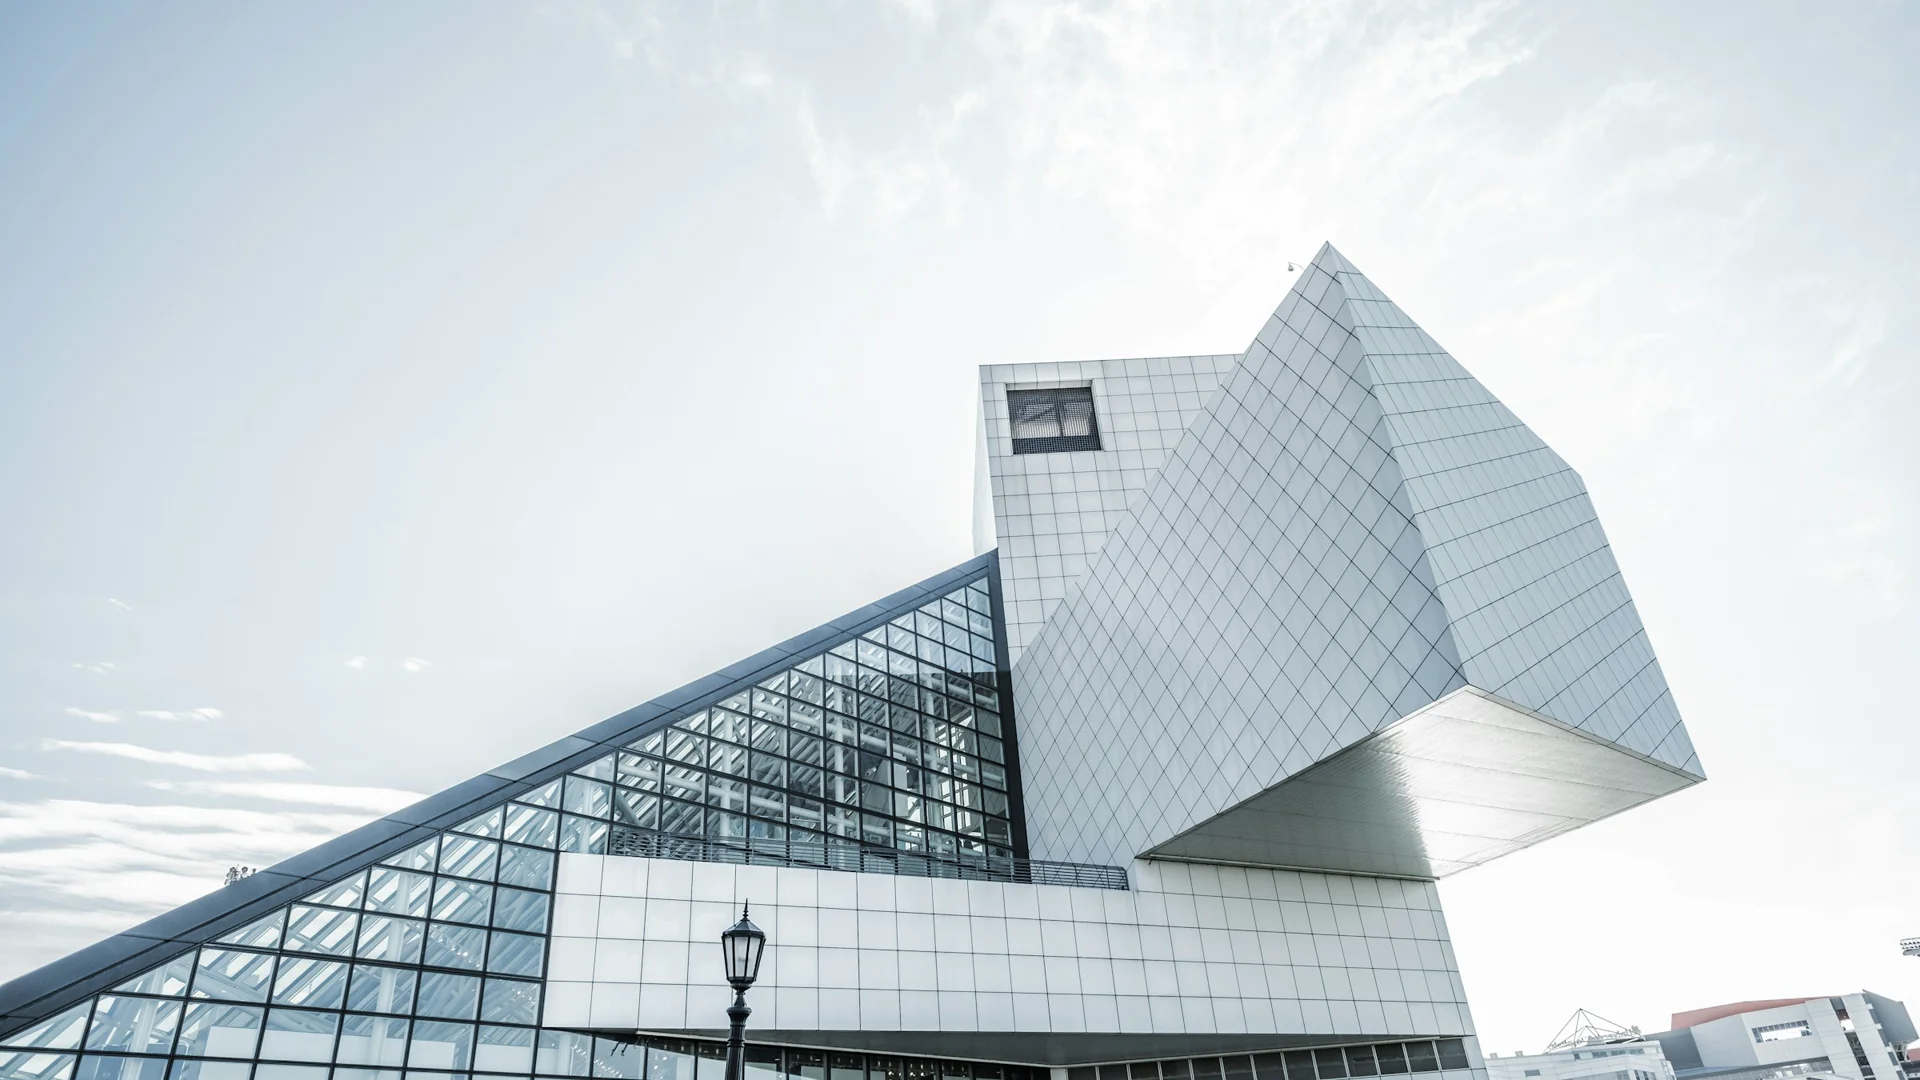
commercial-design
Maximizing Usable Leasable Area with High-Span Post-Tensioned Structural Frames
Technical insights into post-tensioned beam calculations, column-free commercial floor plates, and street-level glazed frontage engineering.
High-visibility corporate offices, retail hubs, and commercial centers built for operational efficiency.
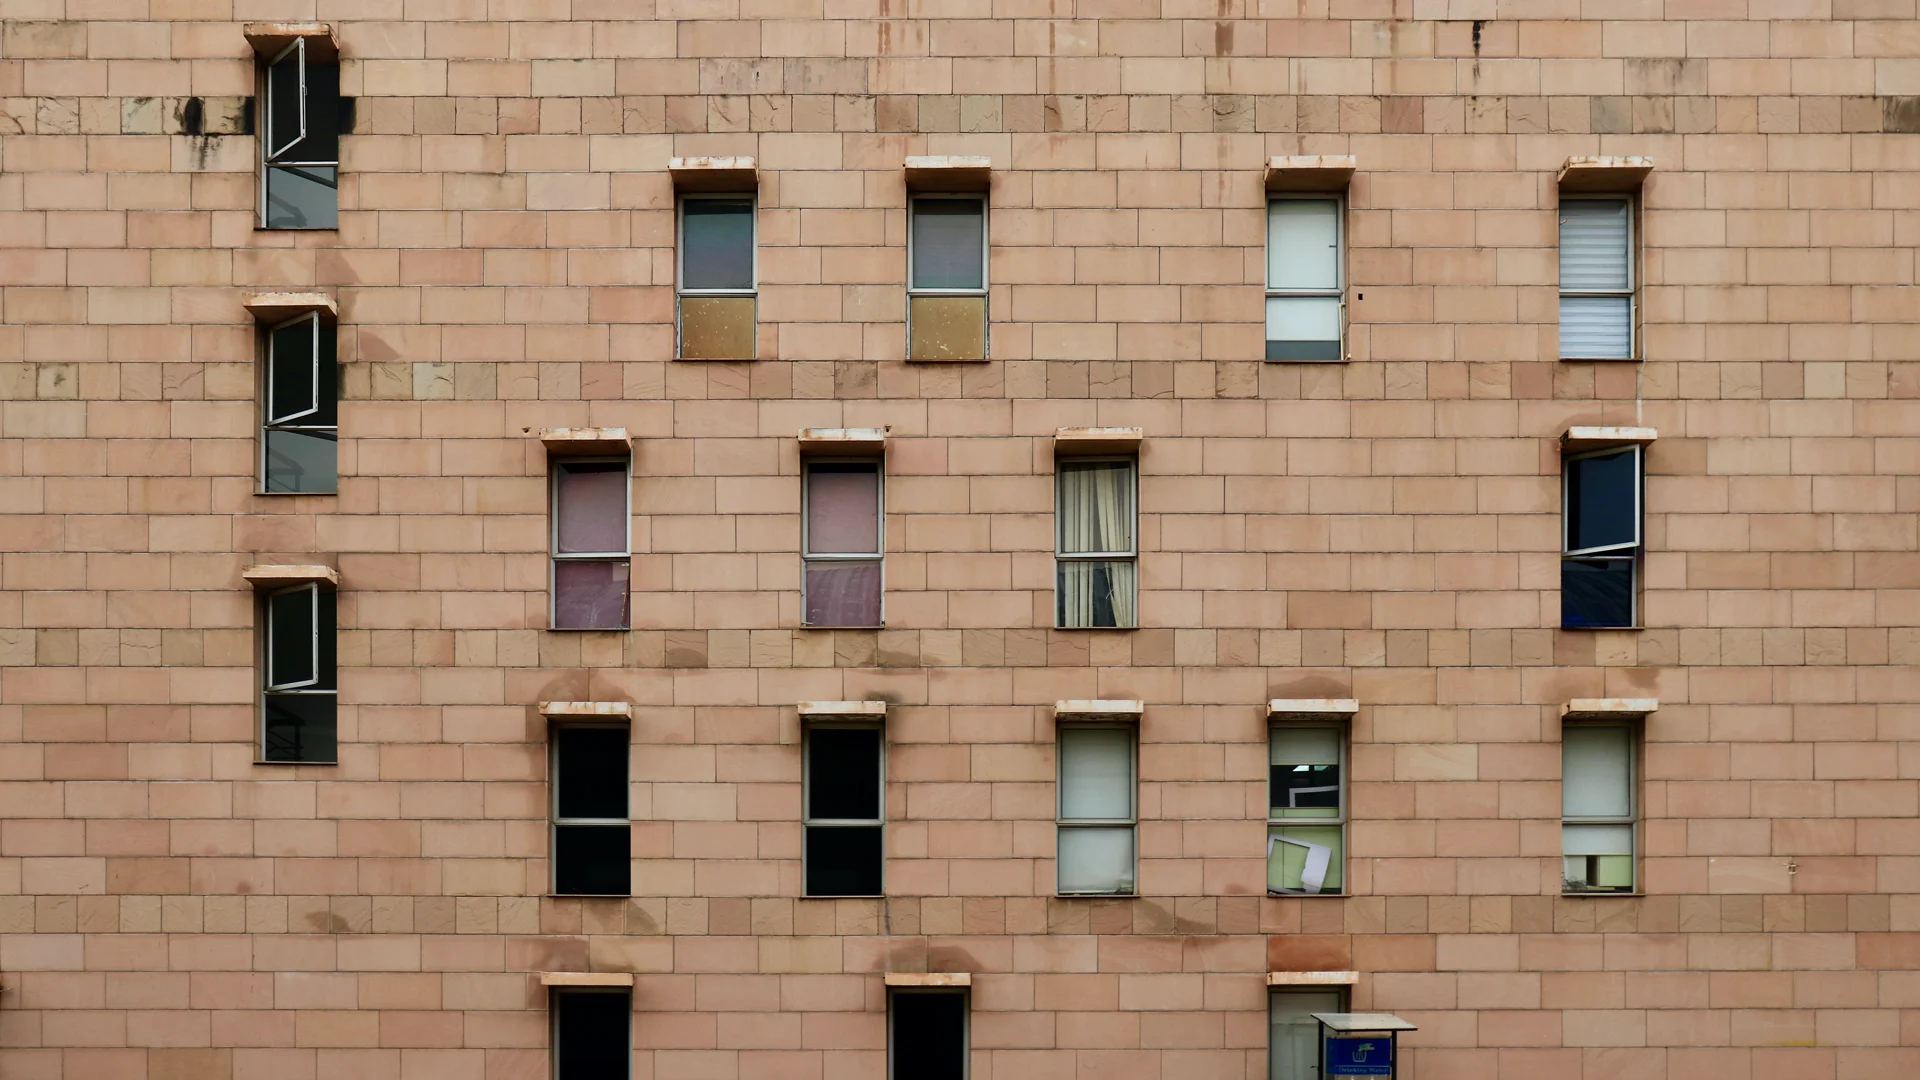
Commercial structures require bold street presence, fluid customer ingress, and flexible structural spans. Design Plus delivers commercial architecture engineered for maximum return on square footage while honoring civic aesthetics.
In central Rajasthan, climatic extremes and distinct regional byelaws necessitate rigorous attention to detail. Our team ensures that each design responds to solar angles, soil capacity, and client longevity requirements.
This discipline is actively practiced across our established service zones in Rajasthan:
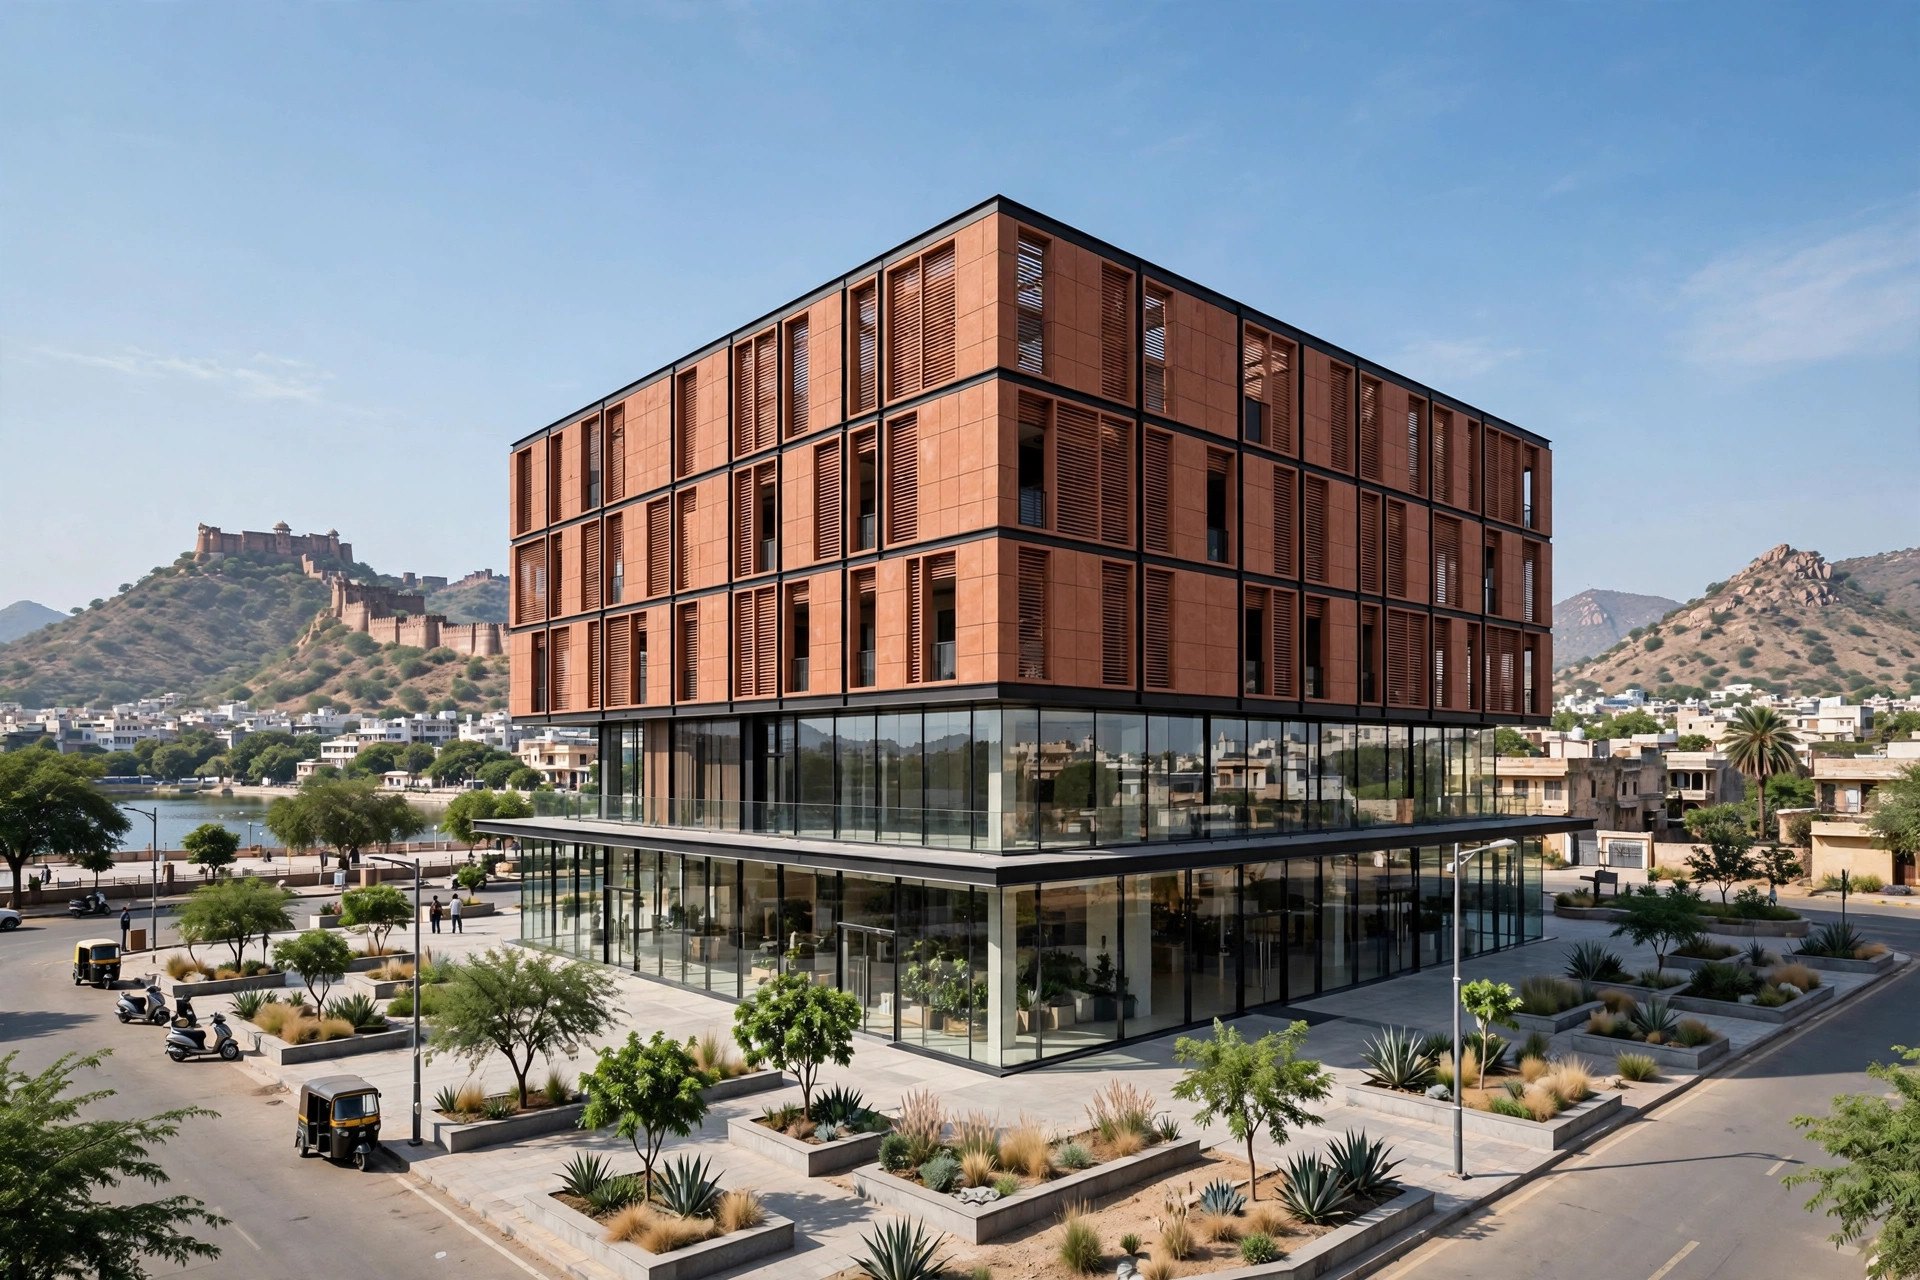
A multi-tier commercial retail and corporate hub engineered with column-free floor plates and high-durability ventilated facade technology.
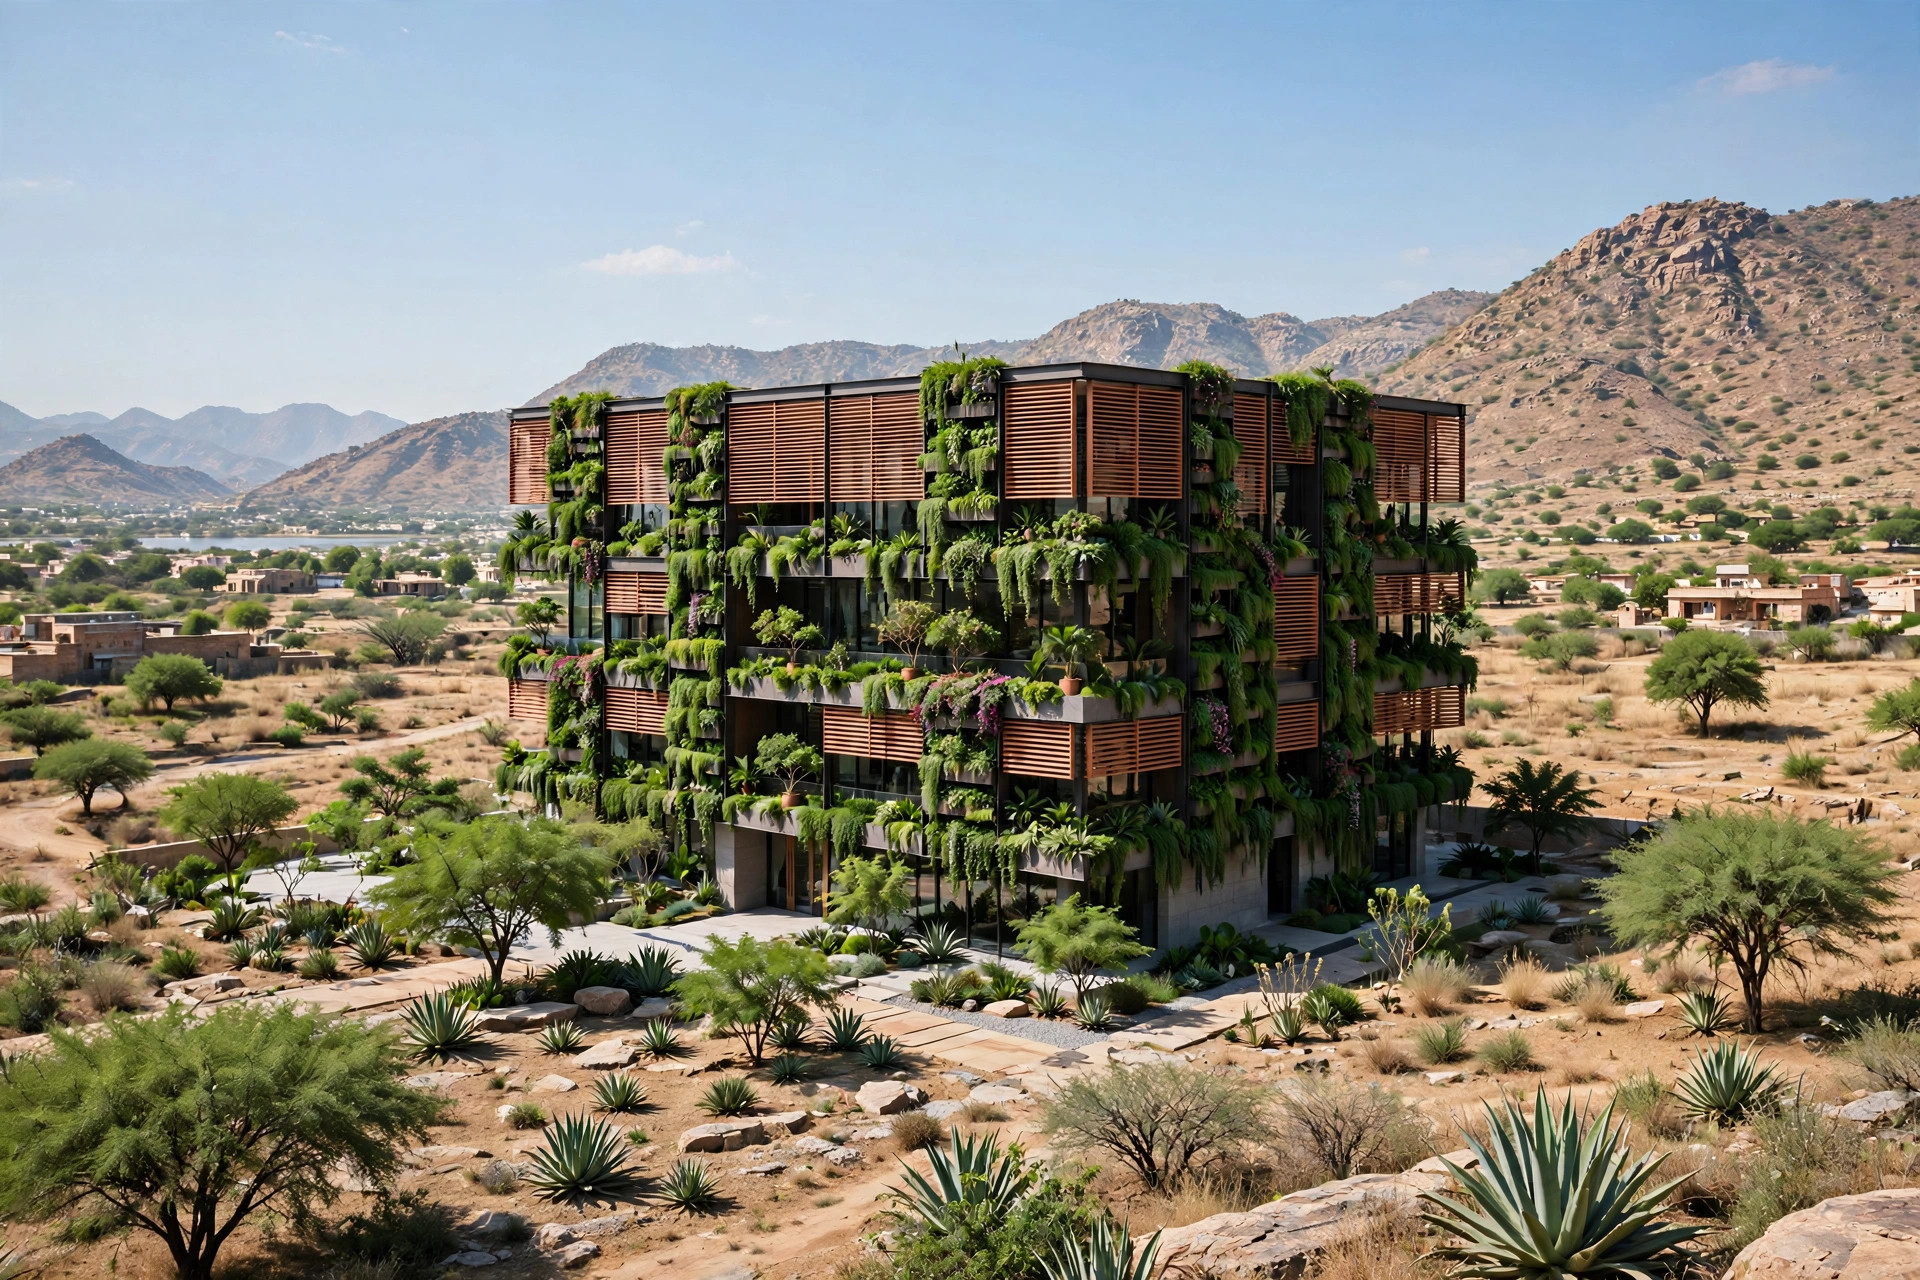
A concept study proposing a biophilic commercial building wrapped in vertical cascading planters and solar-shading terracotta fins.
Technical insights into post-tensioned beam calculations, column-free commercial floor plates, and street-level glazed frontage engineering.
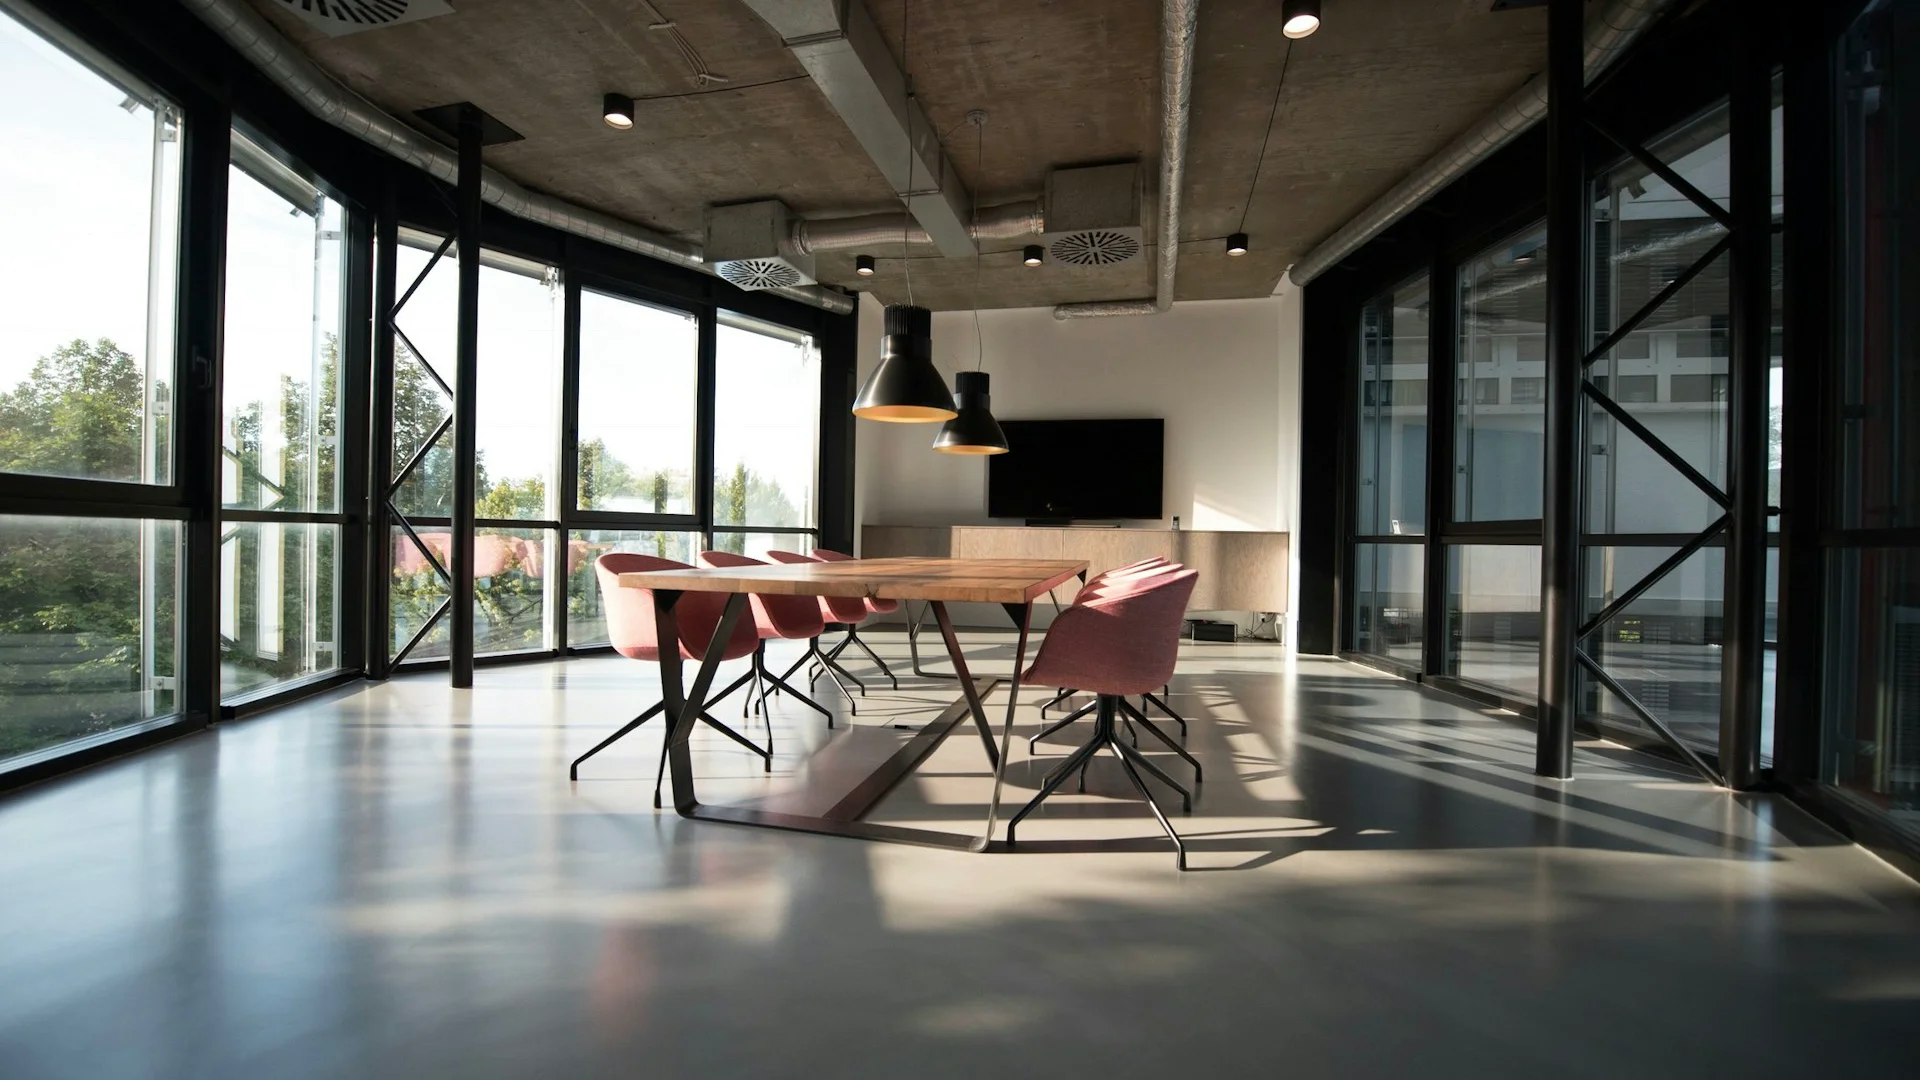
Architectural strategies for high-performance corporate workspaces: organizing floor plates along linear circulation spines, controlling acoustic reverberation with ceiling baffles, and optimizing glare-free daylighting.