
Thermal Mass Cooling Home Design in India (2026): How Thick Walls Beat the Heat
Thermal mass cooling home design: how thick walls, night flushing and exposed concrete, brick or earth keep Indian homes cooler, plus costs and mistakes.
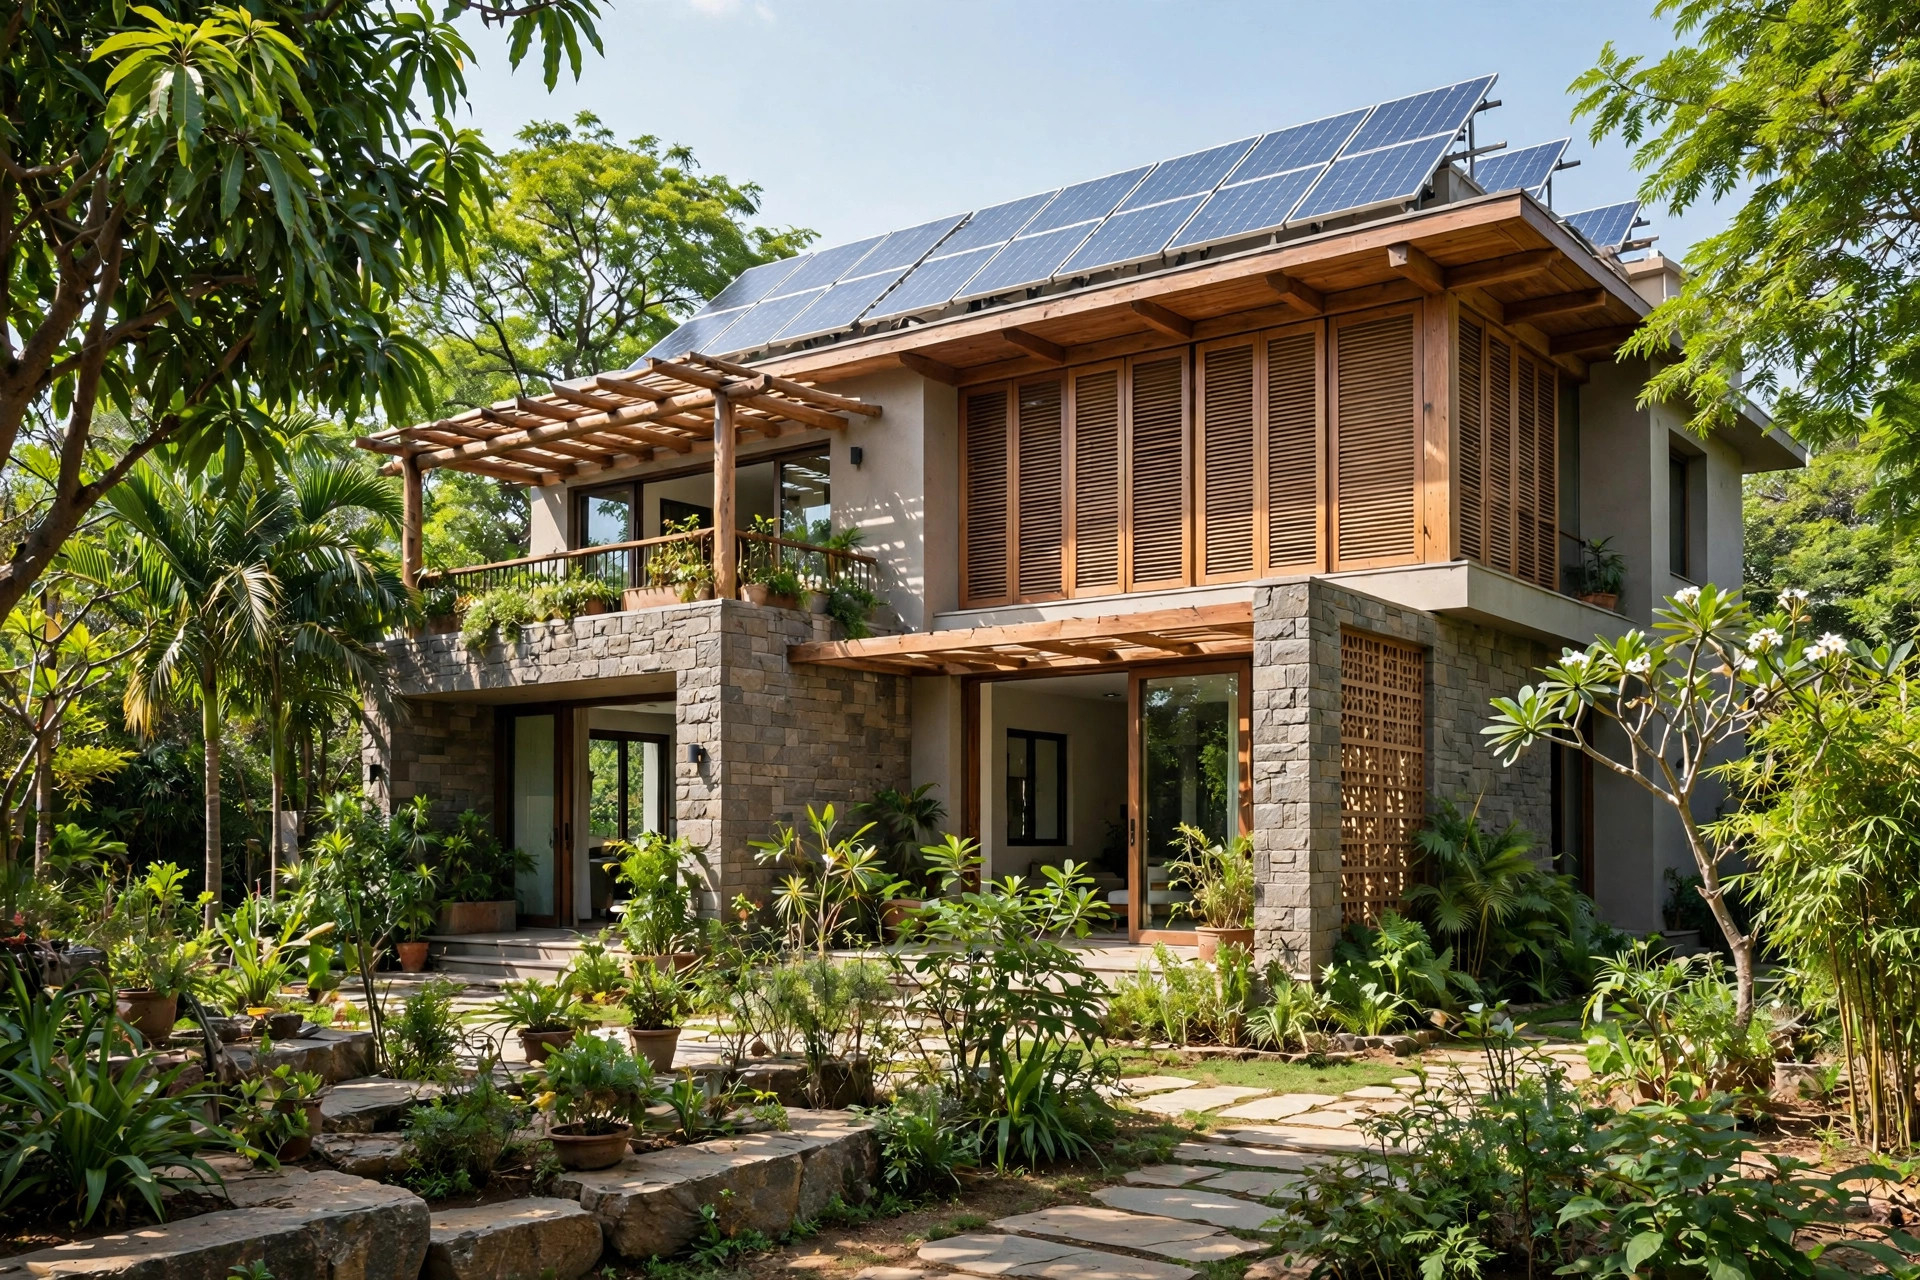
Every Ajmer family knows the same summer pattern: by 3 pm the walls of a new house feel warm to the touch, the air conditioner runs non-stop, and the electricity bill climbs. Then, on a night visit to an old haveli or a thick-walled village house, the same family finds the rooms cool without any machine running at all. The difference is not better air conditioning. It is thermal mass — the ability of heavy walls and floors to soak up heat slowly during the day and release it slowly at night, so the worst of the afternoon heat never reaches the people inside.
Thermal mass cooling home design is one of the oldest ideas in Indian building, and one of the most useful for a hot-dry city like Ajmer. It costs nothing to run, it cannot break down, and it works with the materials Indian contractors already use: concrete, brick, stone and earth. This guide explains how it works, which materials actually store heat, the one daily habit that makes or breaks it, what it costs in India in 2026, and the mistakes that turn a thick wall into a heat trap.
Short answer: Thermal mass cooling works by letting heavy materials — concrete, brick, stone or rammed earth — absorb daytime heat and release it at night, delaying the heat by roughly 8–12 hours in a thick masonry wall. It works best where days are hot and nights are cooler by about 6 °C or more, which Ajmer meets in summer (May averages roughly 39 °C by day and 27 °C at night). The essential partner habit is night flushing: opening windows at night so cool air purges the stored heat from the walls before the next day. Without night ventilation, the same mass stays warm and the house overheats.
What Thermal Mass Actually Is
Thermal mass is a material's capacity to store heat energy. Dense, heavy materials need a lot of heat energy to warm up, and they hold that heat for a long time. Lightweight materials do the opposite: they heat up fast and cool down fast. That is why a concrete floor feels cool underfoot on a hot afternoon while the air in the room feels stifling — the slab has absorbed heat without rising much in temperature itself, and its cool surface radiates comfort back to the people in the room.
The numbers make the difference concrete. Concrete stores roughly 2,000 kilojoules of heat per cubic metre per degree Celsius, and water stores even more, about 4,180. Air, by comparison, stores almost nothing. This is why old stone churches stay cool in summer, why earthen homes hold steady temperatures in desert climates, and why a basement feels consistent all year. The principle is proven across centuries of building; cheap energy simply made builders stop designing for it.
Thermal mass does not eliminate heat. It shifts heat in time. A thick wall delays the afternoon heat so it arrives indoors in the evening, when it is welcome or at least harmless, while the morning's coolness is still being released during the heat of the day. Designers call this delay thermal lag, and a lag of around 12 hours is considered appropriate in moderate weather. In a hot-dry climate, that lag is the whole game: if the wall is thick enough, the day ends before the heat gets indoors, the outside temperature drops below the indoor temperature, and the stored heat reverses direction and heads back outside.
The 700-Year-Old Proof: Fujian's Tulou
A recent video, "This 700-Year-Old Round Home Solved a Problem Modern Houses Still Have", explores the tulou — giant earth-built courtyard homes from Fujian, China — and draws out ten lessons modern builders can still borrow. The secret of these homes is not insulation. It is mass. Their thick rammed-earth walls slow heat transfer so much that interiors stay dramatically cooler without air conditioning. Deep eaves protect the structure from rain, courtyards create shaded microclimates, open gates drive natural ventilation, and the circular layout reduces the exterior wall area exposed to sun.
The video is honest about the limits too, and those limits matter in India. Unreinforced earth walls can be dangerous in earthquake country, and a sealed courtyard can fail modern bedroom-egress rules. The American version, it argues, needs reinforcement, engineered earth walls, proper escape openings and a clear path out. The same translation applies here: Ajmer falls in seismic Zone II under IS 1893, so any earth or heavy masonry wall in a new home must be engineered and reinforced, not built as an unreinforced village wall. The idea still works. It just has to be translated into a structure an engineer will sign.
Why Ajmer's Climate Suits Thermal Mass
Thermal mass cooling needs one thing above all: a real difference between day and night temperatures. Australia's government passive-design guide puts the threshold at a day–night difference of about 6 °C or more. Ajmer clears it comfortably in the hot months. Published monthly averages put May at roughly 39 °C by day and 27 °C at night — a 12 °C swing — and June at roughly 41 °C by day and 28 °C at night, a 13 °C swing. Peak June days often exceed 45 °C, while nights in peak summer rarely drop below 28 °C, so the swing narrows exactly when the heat is worst — but it rarely disappears.
That swing is the fuel. During the day, exposed mass inside the home absorbs heat from the sun and from the room. At night, when the outside air is cooler than the walls, opening windows lets that air flush the stored heat out of the fabric, so the mass is ready to absorb again the next morning. This daily cycle — absorb by day, purge by night — is called night flushing, and it is the single habit that decides whether thermal mass helps or hurts. A house with heavy walls and closed windows all night simply stores heat and gives it back to the rooms the next day.
The monsoon is the honest exception. From July, nights stay warm and humid — around 26 °C with high humidity — so night flushing moves less heat and feels less comfortable. Thermal mass still smooths out temperature swings in the monsoon, but it cannot do the whole cooling job alone in humid months. That is when ceiling fans, cross-ventilation and, on the worst days, air conditioning still earn their place.
Which Materials Store Heat, and How Much Wall You Need
Not all heavy materials are equal, and thickness matters as much as material. A thin veneer of stone over a hollow wall stores almost nothing; the mass must be real, exposed to the room, and inside the insulated envelope of the house.
| Material | How it stores heat | Typical wall thickness | Best use in an Indian home |
|---|---|---|---|
| Concrete slab or wall | About 2,000 kJ per cubic metre per °C; the default mass in Indian RCC homes | 150–230 mm slab; 230 mm wall | Exposed concrete floors, stair walls, internal spine walls |
| Burnt brick masonry | Dense, widely available, good storage with familiar construction | 230 mm (one brick) or 345 mm (one-and-a-half brick) | External and internal load-bearing walls |
| Stone masonry | Very dense; excellent storage, heavy and durable | 300–450 mm | Feature walls, plinth and ground-floor walls in stone regions |
| Rammed earth | Excellent thermal mass, low embodied energy, local soil | Typically 300–350 mm | Ground-floor walls, courtyard walls, engineered and reinforced |
| Mud brick / adobe | Good storage; traditional desert-climate material | Around 600 mm (2 ft) in desert examples | Single-storey or engineered walls with good roof overhangs |
| Water (tanks, indoor features) | Highest storage, about 4,180 kJ per cubic metre per °C | N/A — volume, not thickness | Roof tanks and shaded water features help only marginally; not a primary strategy |
Two rules run through the whole table. First, mass must be exposed to the room: a concrete slab hidden under thick carpet, or a brick wall hidden behind false panelling, cannot absorb room heat. Second, mass must sit inside the insulation, not outside it. Insulation on the outside face of a heavy wall protects the mass from outdoor heat while leaving it free to moderate indoor temperatures; insulation on the inside face isolates the mass from the room and wastes it entirely.
The 5 Design Moves That Make Mass Work
Thermal mass alone is not a design. It is one element of passive design, and it fails when the rest of the design fights it. These five moves, in order, are what turn heavy materials into a cooler home.
1. Shade first, mass second. Mass absorbs whatever heat reaches it, so the first job is to keep direct sun off walls and glass. Deep eaves, west-facing shade, jaali screens and verandahs cut the heat load before the wall ever sees it. A shaded heavy wall stores far less heat than an exposed one, which means far less to flush at night.
2. Keep the mass exposed inside. Leave concrete floors bare or lightly finished, leave at least one heavy internal wall unplastered or finished in lime plaster, and avoid full-height wooden panelling on the walls that are meant to do the storing. Every layer between the room air and the mass weakens the effect.
3. Insulate outside the mass. Put insulation on the outer face of external walls and on the roof, so outdoor heat is slowed before it reaches the mass, while the mass stays thermally connected to the rooms. Roof insulation matters most of all: the roof receives the strongest sun, and an uninsulated slab radiates heat down all evening.
4. Design night flushing into the plan. Night flushing needs openings on opposite sides of the home so cool air can flow across the mass, not just into one room. High vents or ventilators let warm air escape at the top while low windows draw cool air in. In Ajmer's summer, the practical routine is simple: close up and shade during the day, open across the house after sunset, and close again before the morning heat builds.
5. Pair mass with a courtyard or stack ventilation. Courtyards create shaded, cooler microclimates that feed cooler air into surrounding rooms, and tall stairwells or ventilators let hot air rise and escape. This is the same logic as the traditional Rajasthani haveli courtyard, and it is why the courtyard house design in Rajasthan pairs so naturally with thermal mass: the courtyard shades and cools the air, and the heavy walls store the benefit.
What Thermal Mass Costs in India in 2026
There is no published Ajmer-specific price for thermal-mass construction, so the honest figures are national bands from Indian natural-building sources, labelled as such. Thannal's 2026 cost guide puts a mud house in India at roughly ₹1,500–4,500 per sq ft: owner-builders who learn the skills can start around ₹1,350–1,500 per sq ft, while a professionally built natural home usually falls between ₹3,000 and ₹4,500 per sq ft. The same guide puts a standard cement house in 2026 at about ₹2,700–3,800 per sq ft. The overlap is the point: a professionally built earth or heavy-masonry home costs similar to, or slightly more than, a conventional home — not dramatically less, and not dramatically more.
For a conventional RCC home, the thermal-mass moves are mostly free or cheap. A 230 mm brick wall instead of a 115 mm partition, an exposed concrete floor instead of carpet, and insulation on the outside of the roof add little to the standard construction cost per sq ft in India in 2026. The expensive version is a fully engineered rammed-earth home, where skilled labour, formwork and testing push costs toward the top of the band. Either way, the running cost is where mass pays back: a home whose peak indoor temperature is several degrees lower needs a smaller air conditioner, runs it fewer hours, and holds comfort longer during a power cut.
| Approach | Typical 2026 cost band (India) | Cooling benefit | Watch out for |
|---|---|---|---|
| Conventional RCC + exposed slab + outside roof insulation | Within standard ₹1,800–3,000 per sq ft tier-2 band | Lower peak temperatures, smaller AC load | Slab must stay exposed; carpet kills the benefit |
| 230–345 mm brick walls throughout | Small premium over 115 mm partitions | Noticeable lag; rooms stay cooler till evening | Weight needs proper foundations and structure |
| Engineered rammed earth walls | Toward ₹3,000–4,500 per sq ft professionally built | Strongest passive cooling of the options | Needs engineered reinforcement in seismic Zone II; skilled crew |
| Owner-built mud brick / adobe | From roughly ₹1,350–1,500 per sq ft | Good cooling at the lowest cost | Labour-heavy; needs training, rain protection, breathable plaster |
5 Mistakes That Turn Mass Into a Heat Trap
Covering the mass. False ceilings under a concrete slab, wall-to-wall carpet over it, and full wooden panelling on brick walls all insulate the room from the very material meant to cool it. If the mass cannot touch room air, it cannot store room heat.
Insulating the inside face. Internal insulation boards on an external heavy wall leave the mass on the cold side of the insulation in winter terms — in summer, on the wrong side. The mass ends up tracking outdoor temperatures instead of indoor ones.
No night ventilation. This is the most common failure. A heavy house kept shut all night stores the day's heat and releases it into the bedrooms. Night flushing is not optional; it is the reset button for the whole system.
Big west glass with no shade. A west-facing glass wall pours evening sun straight onto the mass at exactly the hour it should be cooling down. Shade west glass with jaali, deep reveals or planting, or keep west openings small — the jaali screen facade design approach filters sun while keeping air moving.
Using mass in the wrong climate. In a humid coastal climate with small day–night swings, heavy walls stay warm and damp, and ventilation brings in humid air rather than cool air. Thermal mass is a hot-dry climate strategy first; in humid regions, cross-ventilation and shade matter more than mass.
Thermal Mass and the Rest of the House
Thermal mass also pays a winter dividend that surprises many homeowners. The same walls that absorb summer heat absorb winter daytime sun — especially through south-facing glass in the northern hemisphere — and release it through the evening, lifting night temperatures without a heater. In Ajmer's winter, where nights drop toward 10 °C in January, that stored warmth is genuinely useful, and it comes from the same walls and floors that cooled the house in May.
Structure is the other half of the decision. Heavy walls are heavy: a 345 mm brick wall or a 300 mm rammed-earth wall needs foundations and a frame designed for its weight, and in seismic Zone II the reinforcement detailing matters. That is a structural engineer's call, not a mason's guess — the structural engineer in Ajmer should check wall thickness, foundation width and earthquake detailing before construction, especially for any earth construction. And when the mass strategy meets the overall home design, it should be settled on paper first: orientation, shading, wall thickness, window positions and night-ventilation openings are all cheapest to fix on the drawing, and most expensive to fix after the slab is cast.
Frequently Asked Questions
How does thermal mass cooling work in a home?
Thermal mass cooling works by dense materials like concrete, brick, stone or earth absorbing heat slowly during the day and releasing it slowly at night. A thick masonry wall delays heat by roughly 8–12 hours, so afternoon heat arrives indoors in the evening instead. At night, ventilation flushes the stored heat out, resetting the walls for the next day.
What is the best thermal mass material for a hot Indian home?
Burnt brick and concrete are the most practical choices, since Indian contractors build with them routinely and they store substantial heat. Rammed earth and stone store more per wall but need engineered reinforcement and skilled crews. The best material is usually the heaviest one your structure, budget and local labour can handle well.
Does thermal mass work in Ajmer's summer?
Yes, because Ajmer has the day–night swing thermal mass needs: May averages roughly 39 °C by day and 27 °C at night, a 12 °C difference, well above the roughly 6 °C threshold passive-design guides cite. The benefit narrows on peak June days above 45 °C when nights stay near 28 °C, and drops in humid monsoon months.
Do I still need air conditioning with thermal mass walls?
Usually yes, but less of it. Thermal mass lowers peak indoor temperatures and delays the hottest hours, so a smaller air conditioner running fewer hours can hold comfort. On extreme heatwave days and humid monsoon nights, air conditioning still earns its place — mass reduces the load, it does not eliminate it.
Should thermal mass walls be insulated?
Yes, but on the outside face, not the inside. Outside insulation shields the mass from outdoor heat while keeping it connected to room air, so it can absorb indoor heat by day and release it at night. Insulation on the inside face isolates the mass from the rooms and largely wastes its cooling effect.
Can I add thermal mass to an existing house?
Partly. Exposed concrete or tile floors, removing carpet and false ceilings over slabs, and adding a heavy internal brick or stone feature wall can add useful mass. But the biggest gains — thick external walls, roof insulation outside the slab, and cross-ventilation openings — are far easier and cheaper to design into a new home than to retrofit.
Book Site Consultation
Thermal mass is decided on the drawing board, not at the building site: wall thickness, orientation, shading, roof insulation and night-ventilation openings all have to be settled before the first slab is cast. Book a site consultation and Design Plus will test your plot's orientation and summer sun path, size the wall and floor mass your home actually needs, detail the structure for seismic Zone II, and price the build in an itemised estimate — so the house you approve stays cool in May without running the air conditioner all day.
Thermal mass only pays when the rest of the envelope agrees with it. See how it fits the full system in our guide to hot climate home design in India.
Planning a project in Ajmer?
Get a free site consultation with our architects — honest scope, transparent pricing, no obligation.
Book Free Site Consultation