
Hot Climate Home Design in India: How to Beat 45°C Summers Without Living on AC
Designing for India’s 45°C summers? Orientation, courtyards, jaalis, thermal mass and roofs — passive cooling strategies that keep Indian homes cool.
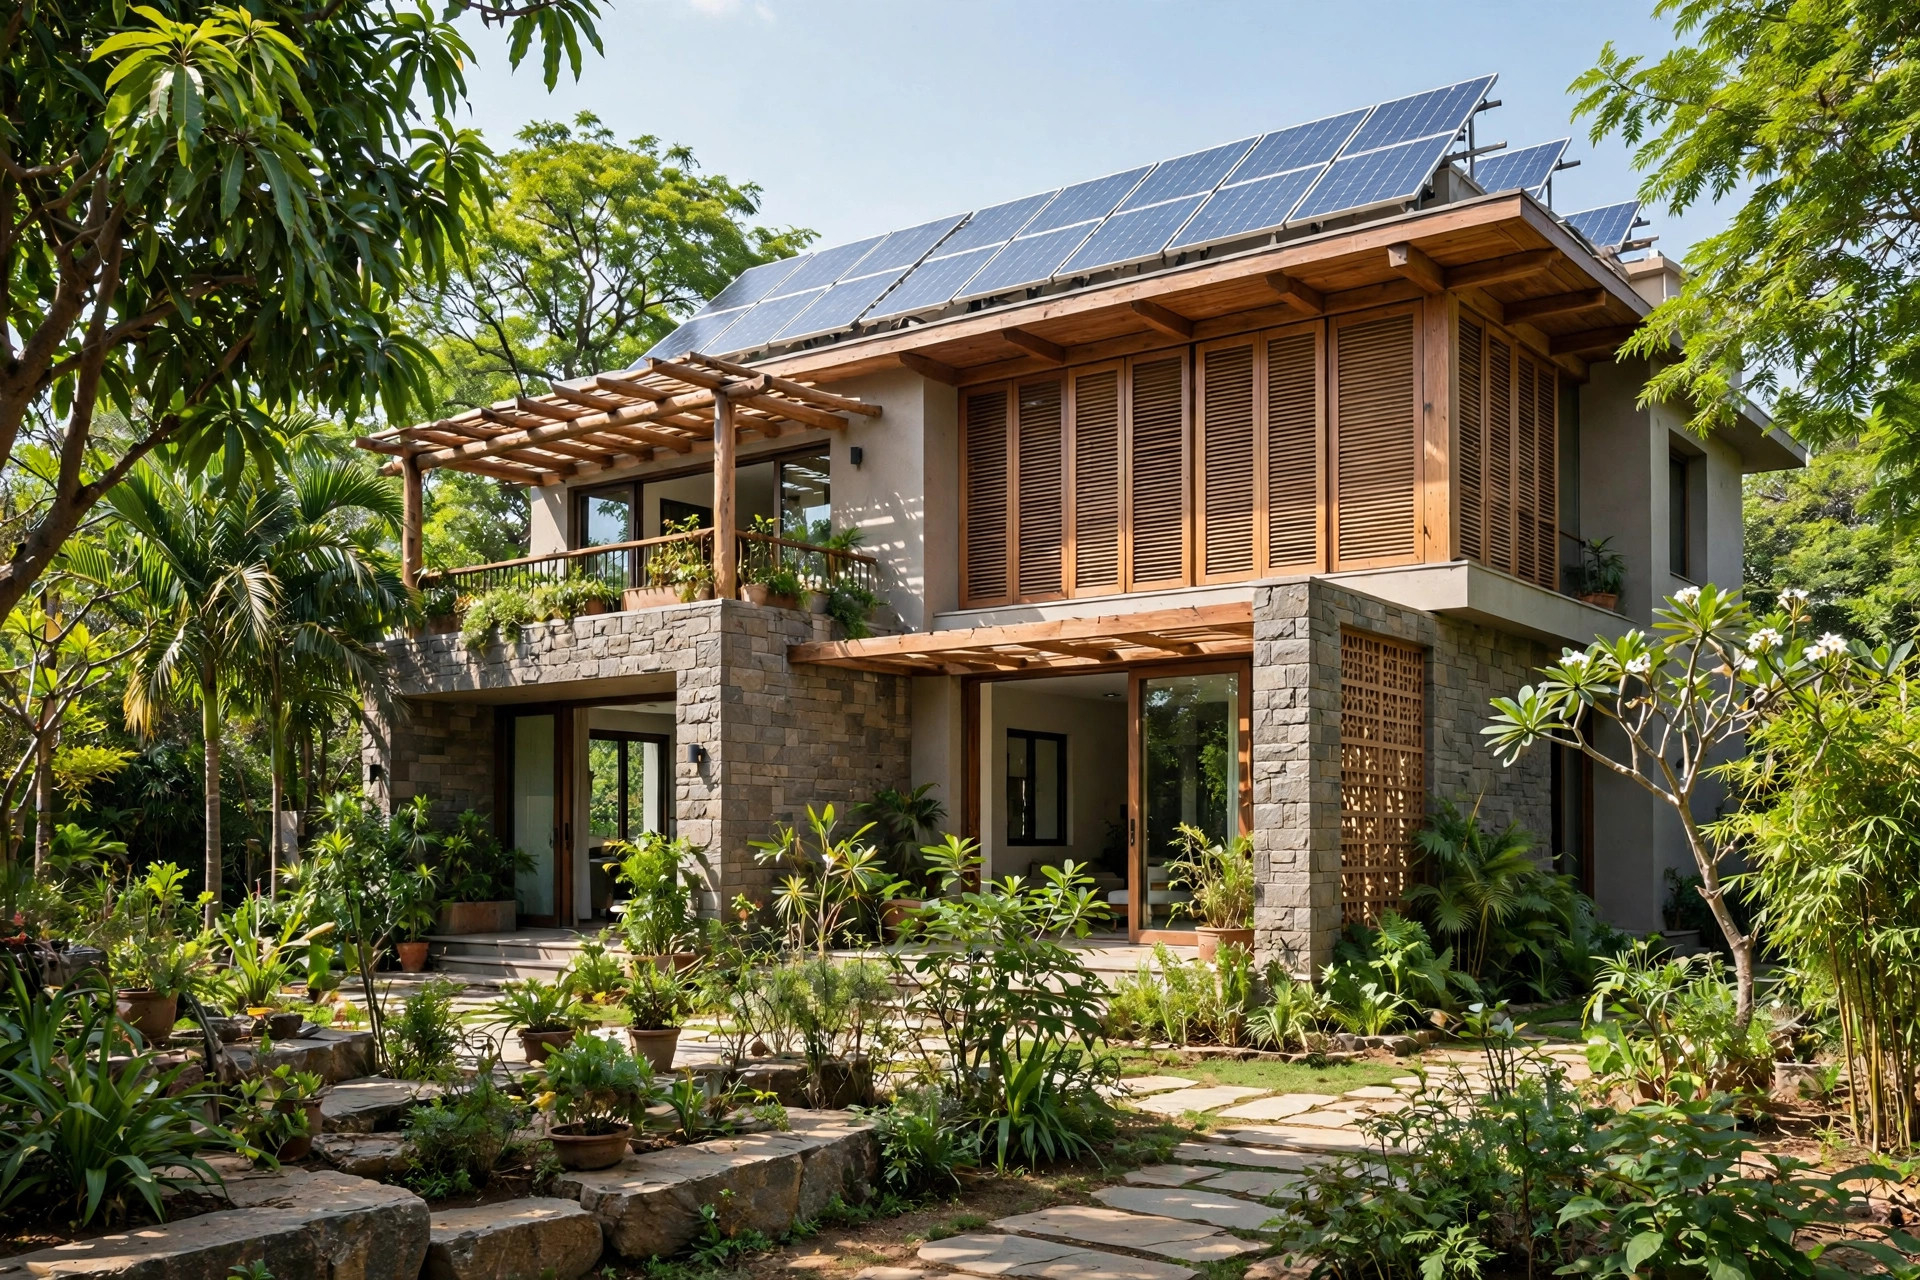
# Hot Climate Home Design in India: How to Beat 45°C Summers Without Living on AC
Every May, the same scene repeats across Rajasthan, Gujarat and central India: thermometers touch 45°C, power bills explode, and homes built like glass boxes turn into ovens by 2 pm. Yet some Indian homes stay 6–10°C cooler than the outside air with no air-conditioning at all — not through expensive imported technology, but through design decisions made before the first brick was laid. If you are planning hot climate home design in India, this guide covers the passive cooling strategies that actually work, with real Indian projects and the physics behind each one.
> Short answer: A home designed for India’s 45°C summers stays cool through five passive strategies: (1) orient the building and study the sun path so the harsh west sun hits buffer spaces, not bedrooms; (2) drive cross-ventilation with courtyards, jaali screens and openings aligned to the prevailing wind; (3) build walls with thermal mass — thick masonry, filler slabs, earth blocks — that slow heat reaching the rooms; (4) treat the roof as the main heat shield with reflective coatings, filler slabs or traditional fixes like inverted mud pots; (5) shade every west and south opening with verandas, chajjas and screens. Real Indian homes combining these report indoor temperatures 6–10°C below outside peaks.
Why 45°C summers punish badly designed homes
The India Meteorological Department defines a heatwave in the plains as a maximum temperature of 40°C or more. In 2026, Odisha, Gangetic West Bengal, Chhattisgarh, Jharkhand and Vidarbha all saw 40–45°C spells — and in Rajasthan and Gujarat, 45–48°C stretches from April to July are routine, not exceptional.
A conventional concrete-box home handles this badly for three physical reasons:
- The roof becomes a heat radiator. A bare concrete slab absorbs solar radiation all day and re-radiates it into the rooms below through the evening. In multi-storey homes, the top floor turns unlivable by afternoon — which is exactly why roof treatment is the single highest-leverage cooling move.
- Thin walls transmit heat fast. Standard 230mm brick or block walls let afternoon heat through in a few hours, so rooms peak exactly when the family wants to rest.
- West glass acts as a solar collector. A large west-facing window admits the harshest sun of the day (roughly 3–6 pm) with no shading, turning the living room into a greenhouse.
Air-conditioning masks all three — at the cost of power bills that now run six to eight months a year in hot regions. Passive design attacks the causes instead, and it is decided on paper, before construction starts. That is why climate-responsive planning belongs in the architect’s brief from day one, not as a retrofit afterthought.
1. Orientation and sun-path planning: the cheapest decision you will ever make
Rajasthan-based Studio Varidhi, explaining climate-responsive design for 45°C heat on YouTube, puts intelligent house orientation first — before materials, before systems. The logic is simple: no wall or coating can fully undo a plan that invites the worst sun of the day into the bedrooms.
The moves that matter:
- Stretch the building east-west. A longer east-west axis means the long faces look north and south (easy to shade), while the short faces take the brutal morning and evening sun.
- Put buffer spaces on the west. Staircases, stores, toilets and passages on the west side absorb the harsh afternoon sun so bedrooms and living rooms do not have to.
- Study the sun path, not just the plot. Shading design — how deep a chajja or veranda must be to block the May sun while admitting the December sun — is calculated from the sun’s actual angles at your latitude, not guessed.
- Map the wind rose. Varidhi’s method includes a wind-direction analysis: a wind rose diagram shows which way the prevailing summer breeze comes from, so windows, courtyards and jaalis can be placed to catch it rather than fight it.
As sustainable-design architect George Ramapuran advises, verandas on the west and south sides filter sunlight before it reaches the walls, and region-specific trees planted at those verandas add living shade plus better wind circulation. None of this costs extra in materials — it is pure planning.
2. Let the wind do the work: courtyards, jaalis and cross-ventilation
Moving air cools people even when it cannot cool the thermometer — and in dry heat, moving air over a water body cools the air itself through evaporation. India’s traditional courtyard house was a wind machine, and contemporary architects are rebuilding the idea with measured results.
The Cool House, Bharuch (Gujarat). Architect Samira Rathod spent about five years designing a home on a 10,500 sq ft plot that stays comfortable with no air-conditioning. The plan is track-shaped, with rooms on either side and courtyards driving a northeast-to-southwest wind passageway straight through the house. A water body on the south side cools the incoming breeze before it enters the rooms; a courtyard with a jaali screen and a running channel cools the upper level; a terrace garden with another water feature adds more evaporative cooling. The result, reported by Zee News: roughly a 10°C drop — the house holds 29–35°C inside while Bharuch hits 45°C outside, and the courtyard stays breezy enough that you would not need a fan there.
The Delhi courtyard home. A home featured by The Better India — lived in by its owners for over 40 years — is reported to stay more than 10°C cooler than outside using natural ventilation, a central courtyard and insulated ceilings. No cooling systems at all; just airflow and mass.
Jaali screens. Rathod and other architects in The Better India’s reporting emphasise jaalis — perforated stone or brick screens. They admit daylight and breeze while blocking direct sun, which is why they appear on both traditional havelis and contemporary hot-climate homes. Smaller, well-placed openings beat large glass walls in every hot climate.
The practical test for any plan: can air enter on the windward side, travel through the living spaces, and exit on the leeward side without dead corners? If the plan needs mechanical help to move air, the plan — not the fan — is the problem.
3. Walls with thermal mass: slow the heat down
Heat moves through walls on a time delay. A thin wall delivers the afternoon sun into the bedroom by evening; a massive wall is still absorbing it at midnight, when the cooler night air flushes the heat back out. In hot-dry climates like Rajasthan, this time lag is the whole game — and Indian architects have reported hard numbers on it.
- Thick walls + lime plaster. Rathod’s Cool House uses 18-inch-thick exterior walls with lime plaster inside. Lime is breathable and naturally cool to the touch — architect Shipra Singhania of Sketch Design Studio notes that lime on floors or walls can bring indoor temperatures down significantly.
- Filler slabs. Architect Vignesh Sekar’s climate-responsive house in Thiruppathur uses a filler slab roof — terracotta pots set into the concrete framework instead of solid concrete. “The structure acts as a thermal insulator and reduces the room temperature by 6–8 degrees Celsius as compared to the outside,” he reports. Less concrete, more insulation, and lower cost than a solid slab of the same depth.
- Compressed Stabilised Earth Blocks (CSEB). Pradeep Krishnamurthy’s Bengaluru house uses over 15,000 CSEBs — red mud, sand, stone dust, gravel, lime dust and a small proportion of cement. “The bricks naturally breathe and moderate the temperature inside the house,” he says.
- Rat-trap bond. Vinu Daniel’s Pirouette House places kiln-fired bricks vertically instead of horizontally, creating air cavities inside the wall. The trapped air is the insulation — cool in summer, warm in winter — with no imported material at all.
- The 50mm air gap. Mumbai architects Seema Puri and Zarir Mullan’s Mathura project keeps cool through harsh summers with a 50mm air gap between two layers of brick wall. “The air gap provides very effective heat insulation so that the room temperature remains more or less constant,” Puri explains — a microclimate inside the room through the seasons.
The pattern: mass plus air beats thin concrete every time. And most of these techniques use local labour and local materials — they cost less than they look once you stop pricing them against imported insulation.
4. The roof: your single biggest cooling weapon
If you do one thing for hot climate home design, treat the roof. It takes more solar radiation than all four walls combined.
- Reflect it. Painting the roof white reflects a large share of solar radiation — architect George Ramapuran calls it quite effective and uses it on his own home. Heat-reflective roof coatings are the modern version of the same idea.
- The Rajasthan mud-pot trick. In hot, dry Rajasthan, a layer of inverted mud pots on the roof — painted white to reflect more sunlight — significantly reduces the building’s temperature, as architects told The Better India. Air trapped in the pots is the insulator; the white surface is the reflector.
- Fill it. Filler slabs with terracotta pots (see section 3) turn the roof structure itself into insulation — with a reported 6–8°C room-temperature benefit.
- Breathe through it. Mangalore tiles on a pitched roof are very durable and breathable, says Ramapuran — not solid concrete, with space for cross-ventilation that lets the roof breathe. Architect Shipra Singhania adds that slanting roofs bring more shade into the house and never let the sun hit the entire roof surface at once.
- Green it. A terrace garden shades the slab and cools through evapotranspiration — Rathod’s Cool House uses one alongside its water features.
5. Shade every opening: verandas, chajjas, screens and trees
Direct sun on glass is the fastest way to overheat a room — so the cheapest cooling device in Indian architecture is the shaded opening.
- Verandas on west and south. “The western sun can be harsh, while the southern exposure brings in heat,” advises Ramapuran — verandas on these sides filter sunlight before it touches the wall.
- Chajjas, louvers and bamboo screens. External shading devices — concrete chajjas, wooden louvers, bamboo blinds — block high summer sun while admitting low winter sun and daylight. Architect Rohit Vishwakarma’s retrofit guide lists them alongside heat-reflective window films and ventilated false ceilings as the highest-impact fixes for existing homes.
- Khus screens. A traditional tip from the architects: khus (vetiver) grass sheets hung on windows and watered like a desert cooler — the incoming breeze drops in temperature as water evaporates off them. Terracotta coolers work on the same principle.
- Trees as architecture. “Plant as many trees as you can around your home and try to incorporate the existing ones in the design,” says Ramapuran. Region-specific trees at verandas and windows give shade exactly where the sun attacks, moderate the microclimate around the building, and improve wind flow.
Which passive cooling strategies work best? A comparison
| Strategy | What it does | Reported effect* | Cost character | Best suited for |
|---|---|---|---|---|
| East-west orientation + west buffer zones | Keeps harsh sun off living spaces | Foundational — multiplies every other strategy | Free (planning decision) | Every new build |
| Courtyard + cross-ventilation | Moves air through the house; enables evaporative cooling | ~10°C below outside (Bharuch, Delhi examples) | Free to low (planning + jaalis) | Hot-dry and warm-humid zones |
| 18-inch / thermal-mass walls | Delays heat reaching interiors by hours | 29–35°C inside at 45°C outside (Bharuch) | Low to moderate (local materials) | Hot-dry climates (Rajasthan, Gujarat) |
| Filler slab roof | Insulates the roof with trapped air | 6–8°C room-temp reduction (reported) | Lower than a solid slab | New builds, top floors |
| Reflective / white roof coating | Reflects solar radiation off the roof | Large surface-temperature drop | Very low (paint/coating) | Existing homes, top floors |
| Inverted mud pots, painted white | Air insulation + reflection on the roof | Significant reduction (Rajasthan practice) | Very low | Hot-dry regions |
| 50mm cavity wall | Air-gap insulation inside a double wall | Near-constant room temperature (reported) | Moderate | New builds |
| Verandas + chajjas + jaalis | Shade openings from direct sun | Cuts peak solar gain at openings | Low to moderate | Every climate zone |
| Trees + terrace garden | Living shade + evapotranspiration | Microclimate cooling around the building | Low; grows over time | Plots with setback space |
Reported effects are the figures given by the architects and publications cited; actual results vary with climate, orientation and execution quality.
Hot climate home design for Ajmer and Rajasthan: the local priorities
Rajasthan is the proving ground for hot climate home design in India. Architect Sanjay Puri’s Mirai — the House of Arches in Bhilwara — wraps the home in a curvilinear terracotta envelope that, he confirms, keeps the entire house cool through summer months with temperatures above 40°C for eight months of the year. Eight months. That is the Rajasthan design brief in one sentence.
For an Ajmer plot, the priorities stack like this: orientation and wind-rose study first (free), courtyard or wind-passage planning second (free), then roof treatment and wall mass (low cost, high return), then shading devices and planting. The expensive mistake is building the concrete box first and buying air-conditioners to fix it later — a decision that bills you every single month for the life of the building.
If you are planning a home in or around Ajmer, our guide to planning your dream home walks through the full process, and the cost of building a house in Ajmer grounds the budget in real 2026 numbers. For the sustainability angle, see our eco-friendly home design guide.
Building for 45°C? Start with a climate-first plan. Book a free site consultation — we will study your plot’s orientation, sun path and wind direction, and design a home that stays cool by architecture, not by electricity bill. — *Ar. Vipul Verma, Principal Architect, Design Plus*
Frequently asked questions
Can a house in India really stay cool at 45°C without air conditioning?
Yes — with conditions. Samira Rathod’s Bharuch Cool House holds 29–35°C inside at 45°C outside, and a Delhi courtyard home reportedly stays 10°C+ cooler — both via orientation, courtyards, thermal mass and shading, not AC. It takes deliberate passive design from the planning stage; a few fixes bolted onto a concrete box will not deliver this.
What is the best wall construction for hot climate homes in India?
Walls with thermal mass and air insulation outperform thin concrete-block walls. Proven options include 18-inch thick masonry with lime plaster, rat-trap bond brickwork with air cavities, a double wall with a 50mm air gap, or filler-slab-style insulated construction. In hot-dry Rajasthan, mass plus an air layer gives the best time-lag against afternoon heat reaching the interiors.
Which roof stays coolest in Indian summers?
The coolest roofs combine reflection and insulation: a white heat-reflective coating, filler slabs with terracotta pots (reported 6–8°C benefit), traditional inverted mud pots painted white in Rajasthan, or breathable Mangalore tiles on a pitched roof. For existing homes, a reflective roof coating plus a terrace garden is the highest-impact low-cost retrofit you can do.
How much cooler is a courtyard house than a regular house?
Reported Indian examples show roughly 6–10°C differences at peak heat — the Bharuch Cool House reports about 10°C, a 40-year-old Delhi courtyard home 10°C+, and filler-slab homes 6–8°C. Courtyards work by funnelling breeze through the house and enabling evaporative cooling; the effect is strongest in hot-dry climates and when paired with jaalis and a water body.
How much extra does passive cooling design cost in India?
Many core strategies — orientation, room placement, wind-rose planning, courtyard layouts — cost nothing extra; they are planning decisions. Material options (filler slabs, CSEB, thicker walls, cavity walls) shift costs between line items rather than simply adding to them. The honest comparison is lifecycle: climate-first design trims years of power bills; a concrete box bills you every month.
Explore the cluster in depth: courtyard houses for Rajasthan’s hot climate, thermal mass cooling for Indian homes, and jaali screen facades — or start with our house design in Ajmer page if you are planning a build.
Planning a project in Ajmer?
Get a free site consultation with our architects — honest scope, transparent pricing, no obligation.
Book Free Site Consultation