
Last updated: November 2026
Interior Designer in Ajmer
Design Plus Architects, Ajmer, design interiors for homes and commercial spaces across the city — modular kitchens, wardrobes, living rooms and offices in Vaishali Nagar, Panchsheel Nagar and along Foy Sagar Road. Ar. Vipul Verma leads every interior with 3D room views, lighting design and joinery drawings, coordinated with our structural team so no design ever compromises the building.
Interiors for Every Room and Every Building Type
Residential and commercial interiors across Ajmer — each designed with 3D views first, working drawings after, so what you approve is what gets built.
Living Rooms & Family Spaces
TV walls, seating layouts tuned to your family’s habits, false ceilings with layered 2700K lighting, and storage that disappears into the architecture of homes across Ajmer.
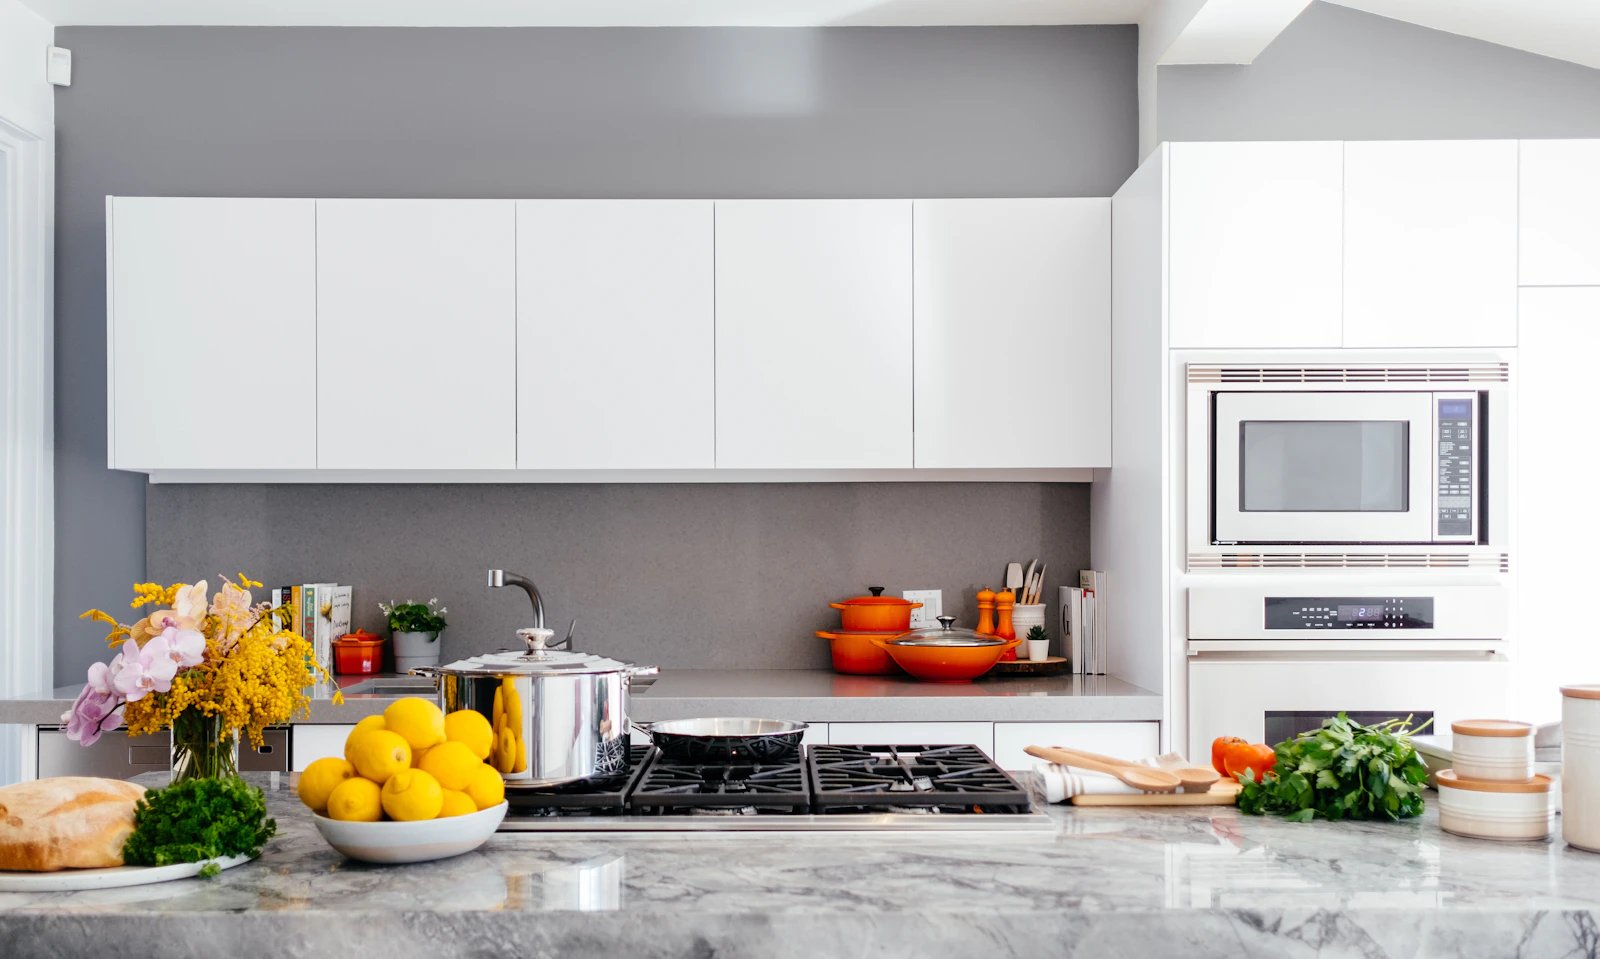
Modular Kitchens
Work-triangle planning, tall units, chimney and hob coordination, granite or quartz counters, and utility balconies — kitchens designed for Indian cooking loads and Ajmer’s hard water.
Bedrooms & Wardrobes
Wardrobe interiors planned drawer by drawer, headboard walls, study corners and lighting scenes — calm, private rooms that hold a surprising amount of storage.
Offices & Commercial Interiors
Clinics, showrooms, coaching centres and offices in Ajmer — reception presence, staff workflow, client-facing finishes and branding carried through the space.
Lighting & False Ceilings
Reflected ceiling plans, cove and task lighting, fan and AC grille coordination — the layer that makes every other material in the room look more expensive.
Material & Colour Curation
Marble, veneer, laminate, fabric and paint palettes selected for Ajmer’s dust and heat — finishes that look rich on day one and still look rich in year five.
What does an interior designer in Ajmer do?
An interior designer in Ajmer plans how your rooms look, feel and function: space layouts, furniture placement, 3D room views, false ceilings, lighting design, modular kitchens, wardrobes and material selection. At Design Plus, interiors are backed by joinery working drawings and coordinated with the building\u2019s structure — so designs are beautiful on the render and buildable on site.
How much does interior design cost per sq ft in Ajmer?
In Ajmer, interior architecture typically ranges from ₹50 to ₹120 per square foot of designed area. A wardrobe-and-paint refresh sits at the lower end, while a full home with modular kitchen, false ceilings, custom joinery and designer lighting sits at the upper end. Final cost depends on material choices — quartz, veneer and solid wood move budgets more than the design fee does.
How long does a home interior project take in Ajmer?
Design takes three to five weeks: concept, 3D room views and two revision rounds, then working drawings. Execution depends on scope — a modular kitchen takes four to six weeks, a full 3BHK interior takes ten to fourteen weeks including civil changes, joinery, painting and handover snag clearance. Vendor lead times for stone and hardware are the usual schedule risk.
Do you design modular kitchens in Ajmer?
Yes — modular kitchens are among our most requested interiors in Ajmer. We design the work triangle, tall-unit storage, chimney and hob positions, sink and dishwasher plumbing points, and lighting over counters — then issue joinery drawings with hardware schedules so the kitchen is built to millimetre accuracy and survives daily Indian cooking loads.
Interior Design Deliverables
| Deliverable | What It Covers | Stage |
|---|---|---|
| 3D Room Views | Photorealistic views of every designed room — you approve colours, materials and furniture placement before a single panel is cut. | Design |
| Floor Plans & Furniture Layouts | Dimensioned layouts showing every furniture piece, circulation clearances and door swings for each room. | Design |
| Reflected Ceiling & Lighting Plans | False-ceiling design, cove profiles, fixture positions, switch layouts and 2700K–4000K lighting scenes per room. | Design |
| Joinery & Civil Detail Drawings | Wardrobe, kitchen, TV-unit and panelling construction details with hardware schedules that carpenters execute without guesswork. | Working |
| Electrical & Plumbing Points | Socket, switch, water-inlet and drainage point layouts coordinated with the interior — planned before civil work, not chased after. | Working |
| Material & BOQ Schedules | Itemised material specifications with quantities, so vendor quotations in Ajmer’s market can be compared like-for-like. | Execution |
Interior Design FAQs — Ajmer
Free Interior Consultation
Share photographs of your space or your floor plan — receive honest advice on what your interiors need and a written room-wise quotation.
Interiors That Feel Like They Were Always Meant to Be There
Rajeev Marg, Panchsheel Nagar studio · +91 79764 53090 · designplusajmer@gmail.com. Show us your space — we will show you what it can become.