
2D & 3D Floor Plan Design in Ajmer, Online: Process, Costs & What You Actually Get
How 2D/3D floor plan design in Ajmer works online: the 5-step process, published India rates, deliverables checklist and red flags — before you pay.
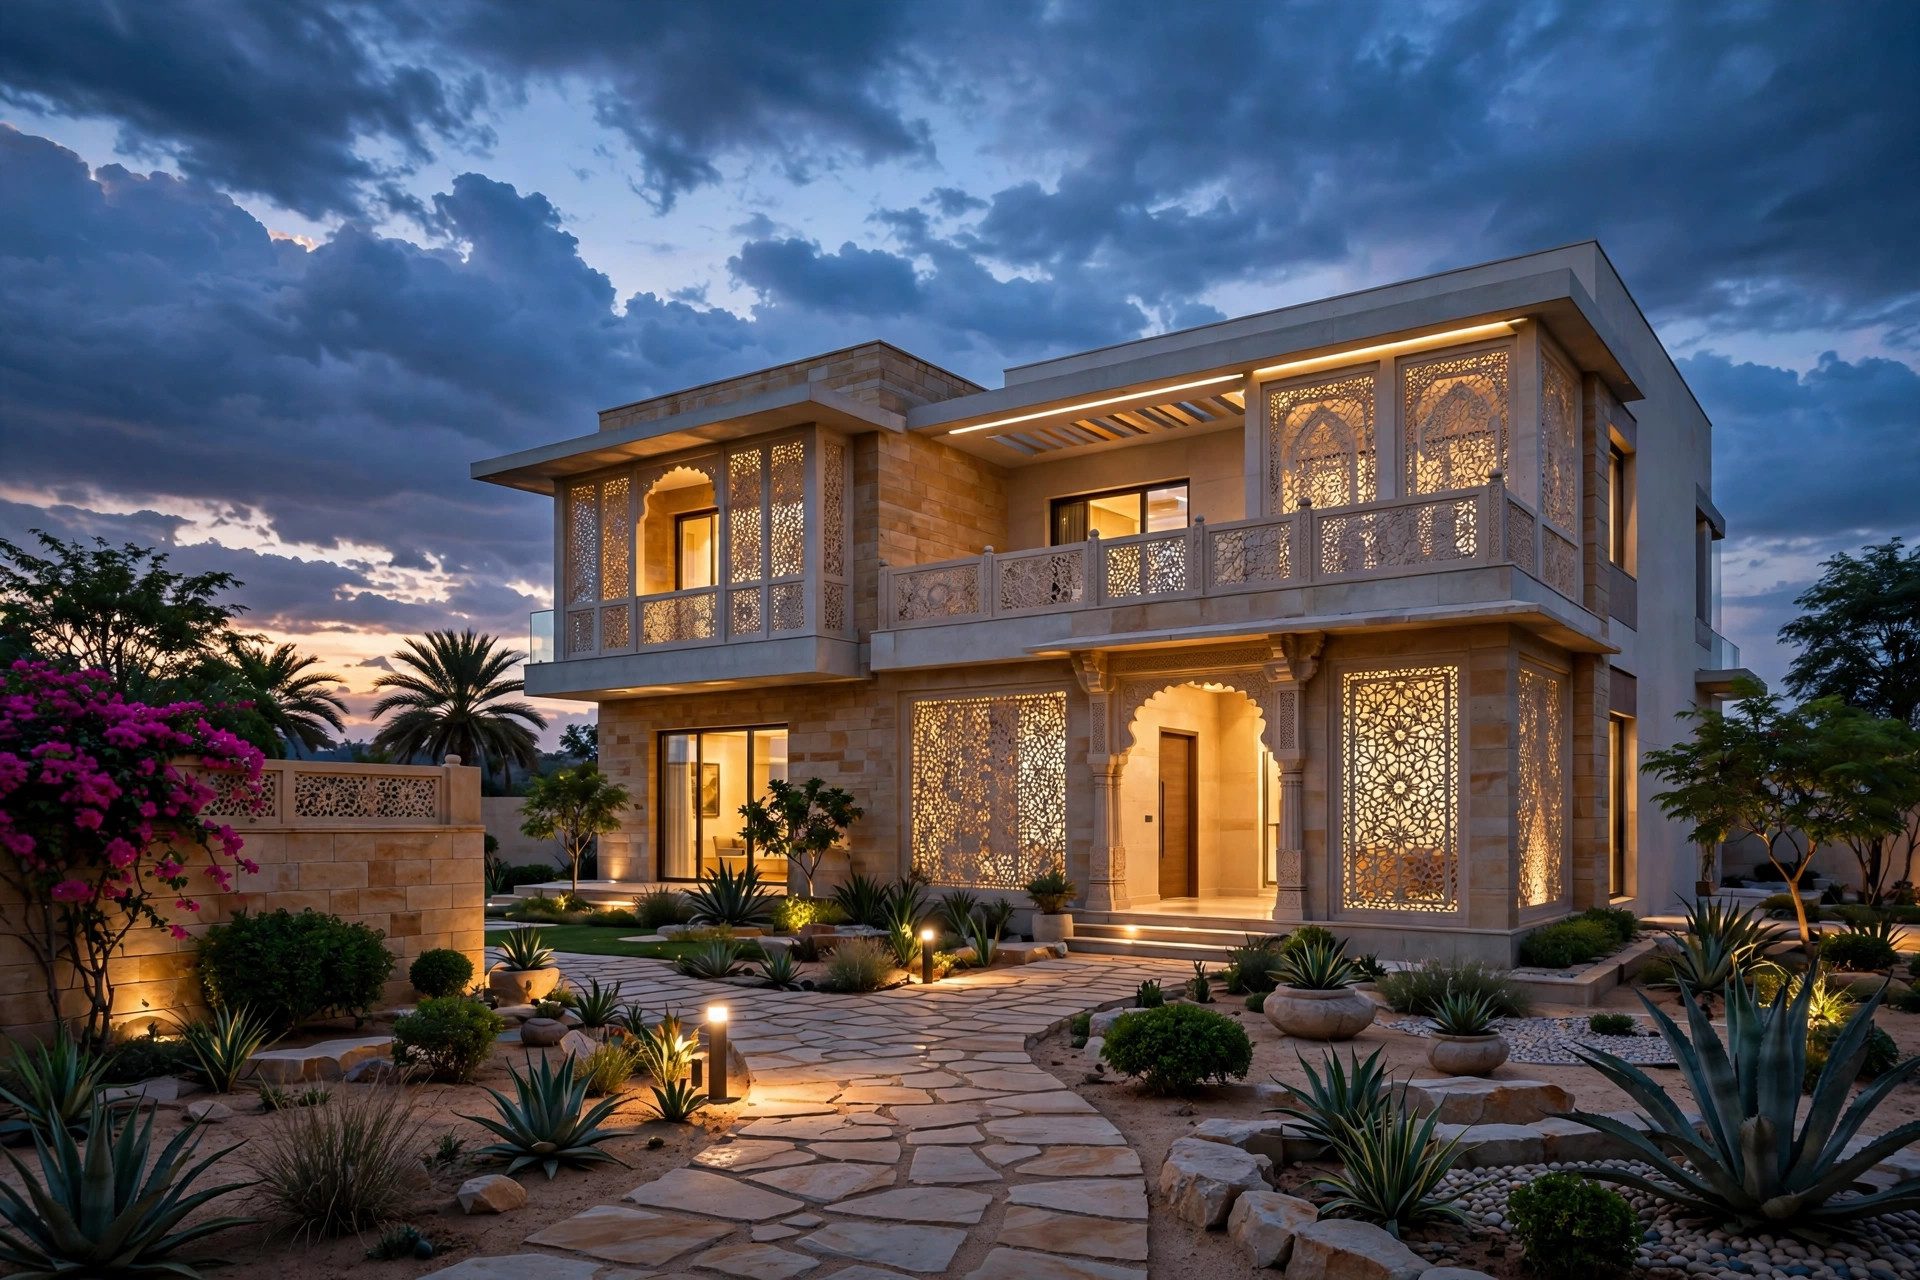
Building a house in Ajmer starts long before the first brick is laid — it starts with a floor plan. And today you do not need to sit across a desk in Vaishali Nagar to get one made. 2D/3D floor plan design in Ajmer, online, is a real, functioning route: you share your plot details over WhatsApp or email, a design team drafts your plan, and you approve rooms, walls and windows from your phone before a single drawing reaches your contractor.
But "online floor plan" covers everything from a ₹1,000 auto-generated sketch to a fully dimensioned architectural drawing set. This guide explains what 2D and 3D plans actually are, how a genuine online design process works step by step, what it costs in India, and how to tell a usable plan from a pretty picture.
Short answer: A 2D floor plan is a dimensioned top-down drawing of your rooms, walls, doors, windows and stairs; a 3D floor plan is a visual model of the same layout showing how it will look and feel. Online design services in India typically deliver the 2D plan in PDF/DWG format within a week, charge anywhere from a few thousand rupees to per-square-foot rates, and include 1–3 revision rounds. A 3D view is never a substitute for approved building plans or structural drawings — it is a visualisation layer on top of them.
What a 2D Floor Plan Is (and What a Good One Includes)
A 2D floor plan is a technical, top-down representation of a building: the exact arrangement and dimensions of rooms, walls, doors, windows, staircases and service areas. It is the document your contractor builds from, so a professional one includes more than room labels. Expect room dimensions and wall thicknesses, door and window positions with sizes, kitchen/bathroom/utility layouts, staircase locations and circulation, furniture placement for space planning, and clear dimension lines and annotations on every room (based on the typical deliverable set described by Vedha Design Studio's Chennai floor-plan guide).
In the architect's drawing office, 2D work is done in software like AutoCAD, and a decent online service sends you the plan as a PDF for review plus the editable DWG source file on final delivery — always confirm the source file is included before you pay, because without it no other architect can modify the plan later.
What a 3D Floor Plan Adds
A 3D floor plan turns the same layout into a three-dimensional view: isometric views of the whole floor, realistic flooring and wall finishes, furniture placement, window and lighting arrangements, and often exterior elevations and interior perspectives of the living room, kitchen and bedrooms. The point is not prettiness — it is clarity. Homeowners who cannot read technical drawings can still judge whether the drawing room feels cramped, whether the kitchen work triangle makes sense, or whether the master bedroom wardrobe wall actually fits a 6-foot bed.
One important boundary, stated plainly in professional guides: a 3D visualisation alone is not a substitute for approved building plans, structural engineering, or complete construction documentation. It shows intent; the working drawings and structural documents are what make the house safe to build. A service that sells you only a 3D view and calls it "the design" has sold you half the job.
How 2D/3D Floor Plan Design in Ajmer Works Online — The 5 Steps
A genuine online design process follows a structured sequence, and it matters because your revision budget gets spent at the right stage. This is the standard professional sequence:
Step 1: Share your plot details. You provide plot dimensions, site orientation, road access and width, the preferred number of floors, family requirements (how many bedrooms, who needs a ground-floor room), and any survey drawings or hand sketches you have. The more precise this input, the fewer revisions you burn later.
Step 2: The team develops the initial 2D layout. Based on room requirements, circulation, ventilation, parking and site constraints, the designer prepares a preliminary floor plan. Good Indian practice builds in Vastu preferences here — entrance orientation, kitchen in the south-east, master bedroom in the south-west, pooja in the north-east — discussed at the start so they land in the layout thoughtfully rather than through expensive rework later.
Step 3: You review and revise the layout. This is where you discuss room sizes, furniture placement, kitchen arrangements and storage. YouTube walkthroughs of real plans show what this looks like in practice — the Green Constructions Baramulla video "2 BHK + Drawing Room | Complete Floor Plan Explained" walks through a 37 × 33 ft G+1 plan room by room, explaining bedroom placement, lobby arrangement, drawing room position, kitchen-dressing-bathroom grouping and staircase location, so the owner sees exactly how the family will move through the house. Insist on this kind of walkthrough explanation from your designer, not just a PDF dropped in your inbox.
Step 4: 3D visualisation is created. Only after the 2D layout is approved does the team build the 3D floor plan, exterior elevation or interior views. Revisions are cheapest at Step 3; moving a wall in 3D or — worse — on site costs real money.
Step 5: Final drawings are prepared. Depending on the agreed scope: architectural working drawings, structural drawings, electrical layouts and plumbing drawings, coordinated before construction. If your package stops at 3D views, you still need this layer — budget for it separately.
What Online 2D/3D Floor Plan Services in India Cost (2026)
Prices vary wildly because "floor plan service" means different things to different sellers. The table below uses published Indian rate lists and marketplace listings — all indicative, not quotes — so you can calibrate what is cheap, fair and suspicious.
| Service | Indicative published rate (India) | Source |
|---|---|---|
| 2D floor plan, freelance architect (plan + 1–3 revisions, 2–4 day delivery) | US$10–30 per plan (approx. ₹850–2,550) | Upwork freelancer service listings |
| Floor plan package incl. site measurement, 2 option plans, details + structural drawings (ground floor) | ₹6,000 | Bhuvti Consultants published rate list (Ranchi) |
| Same package for G+1 | ₹10,000 | Bhuvti Consultants published rate list |
| 2D floor plan, per sq ft | ₹1.40/sq ft (ground floor) | Aakaar Constrologixtix published rate chart |
| 3D elevation / 3D exterior design | ₹5–7/sq ft | Aakaar Constrologixtix rate chart |
| 3D elevation, 2 side views with one correction | ₹8,000 | Bhuvti Consultants rate list |
| Sanction (approval) drawing + estimate | ₹5,000 | Bhuvti Consultants rate list |
| 2D/3D floor plan, marketplace listings | ₹5–70/sq ft depending on vendor | IndiaMART seller listings |
Two things worth knowing behind the numbers. First, revision policy matters more than the headline rate: professional rate charts typically include 2–3 modifications, with extra modifications billed at around +25% — confirm this in writing before paying an advance. Second, typical payment terms in published rate lists split roughly 25% on confirmation, 50% on finalisation of concept drawings and 25% before working drawings are handed over; a designer demanding 100% upfront for a design-only service is a red flag.
A note on one commonly quoted figure: ZAD Interiors advertises an online design service at ₹20/sq ft (minimum ₹20,000) with up to 3 design iterations per room and first views in about a week — but that is an *interior* 3D design service (furniture, colour, finishes), not an architectural floor plan. Do not compare interior-visualisation pricing with architecture pricing; they are different jobs.
For full architectural services, the Council of Architecture's 2020 Scale of Charges remains the professional benchmark — see our architect fees guide for how the percentage-based fee model works in Ajmer.
What to Share So Your Online Plan Comes Out Right
Online design fails on bad input, not bad software. Before you commission anything, assemble:
- Plot facts: exact plot size (e.g. 30 × 40 or 40 × 60), orientation (which side faces the road, north direction), road width, and any slope or irregular corners.
- Family brief: number of bedrooms, joint-family or nuclear, elderly members needing ground-floor rooms, home office needs, parking (car + two-wheeler).
- Non-negotiables: Vastu requirements (entrance direction, kitchen/pooja placement), a future floor addition (staircase must be planned now), and your construction budget band — the plan must fit what you can afford to build. Our cost guide gives current Ajmer construction bands.
- Existing documents: survey sketch, sale deed plot dimensions, or even a hand-drawn sketch of what you imagine. Freelance listings routinely accept hand sketches, PDFs and old maps as starting input.
In Ajmer specifically, flag two local realities to your designer: 45°C summer peaks (orientation, shading and cross-ventilation are not optional — see our hot-climate home design guide) and Ajmer's Zone II seismic classification, which affects structural detailing of whatever the plan proposes (structural engineer guide).
Red Flags When Buying a Floor Plan Online
- No dimensions on the drawing. A plan without dimension lines is a sketch, not a construction document.
- 3D only, no 2D. Visualisation without a dimensioned plan cannot be built from or approved by the Nagar Nigam.
- Vastu promised without asking your plot orientation. Real Vastu planning starts from the plot's actual facing — see our Vastu-compliant home plans guide.
- "Naksha approval included" with no document list. Approval needs a defined drawing set; our naksha approval process guide lists the actual steps and documents.
- 100% advance demanded. Standard published practice is staged payment tied to deliverables.
FAQ
What is the difference between a 2D and a 3D floor plan?
A 2D floor plan is a top-down technical drawing showing room dimensions, walls, doors, windows and spatial arrangement. A 3D floor plan renders the same layout in three dimensions so you can judge room proportions, furniture, flooring and finishes. The 2D drawing is what your contractor builds from; the 3D view is what helps you approve the design confidently.
How much does 2D/3D floor plan design cost in Ajmer online?
Published Indian rates vary by scope: freelance architects on marketplaces charge roughly ₹850–2,550 per 2D plan, per-square-foot rate charts run about ₹1.40/sq ft for 2D plans and ₹5–7/sq ft for 3D exteriors, and studio packages including site measurement plus structural drawings are published around ₹6,000–10,000. Costs vary with revisions and scope, so get the deliverable list in writing.
How long does it take to get a floor plan designed online?
Freelance listings typically quote 2–4 working days for a 2D floor plan, while online design services promise first 3D views in about a week. Realistic end-to-end timelines run 1–3 weeks once you include your revision rounds. The biggest delay is usually the homeowner's own feedback, so review each draft within 48 hours.
Can I get a Vastu-compliant floor plan designed online?
Yes — most Indian online design services offer Vastu-based planning as standard. Share your plot's exact orientation and your Vastu priorities (entrance direction, kitchen and pooja placement) in the initial brief, because Vastu woven in at the layout stage costs nothing extra, while retrofitting it later means redrawing the plan.
Is an online floor plan enough to start construction?
No. An online 2D plan gives you the layout, but construction also needs structural drawings, electrical and plumbing layouts, and the Nagar Nigam's building plan approval. Treat the floor plan as stage one of the drawing set, and confirm with your designer exactly which drawings their package includes before you pay the final instalment.
What file formats should I receive?
Insist on PDF for review and printing, plus the editable DWG source file on final delivery. JPG/PNG renders are useful for sharing on WhatsApp but are not construction documents. Without the DWG, no other architect can modify your plan later, so confirm its inclusion before the first payment.
Book Site Consultation
An online floor plan is only as good as the plot data behind it — one measured site visit settles orientation, levels and access before a single wall is drawn. Book a site consultation and Design Plus will measure your Ajmer plot, freeze the layout with you on 2D first, and only then build the 3D views — so what you approve on screen is exactly what gets built on site.
Planning a project in Ajmer?
Get a free site consultation with our architects — honest scope, transparent pricing, no obligation.
Book Free Site Consultation