
Farmhouse Design Rajasthan: Costs, Land Rules and a Home That Stays Cool
Farmhouse design in Rajasthan: 2026 build costs per sq ft, land and approval rules, and hot-climate lessons from a real Alwar farmhouse.
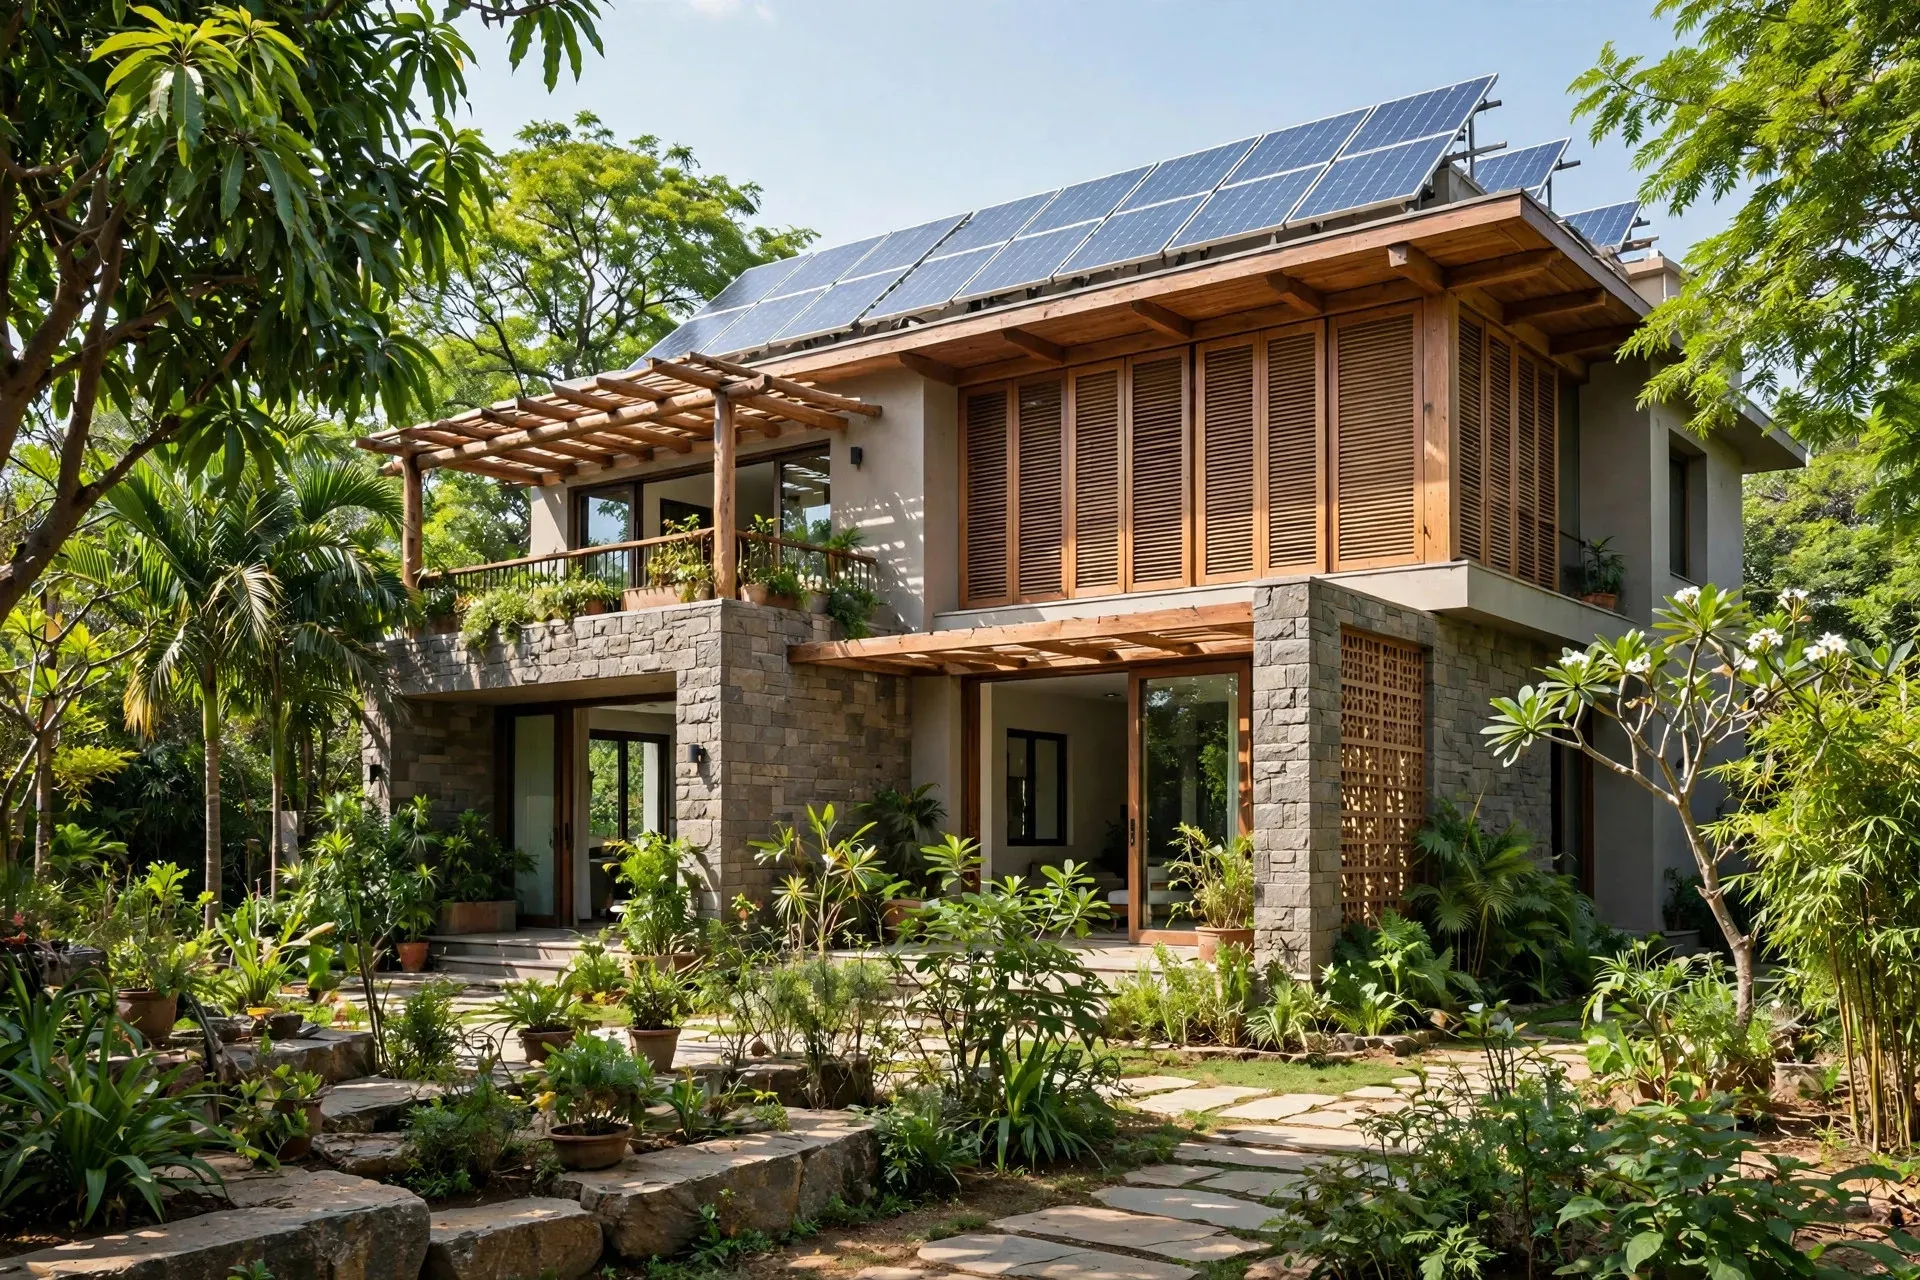
A farmhouse in Rajasthan is not a bigger city house on a bigger plot. It is a different kind of building altogether: a house that has to stay liveable through 45-degree summers, sit lightly on farmland, survive dust and dry winters, and still feel like a retreat rather than a construction site with a lawn. Get the land rules, the orientation and the materials right, and a farmhouse design in Rajasthan pays you back every single summer. Get them wrong, and you own a beautiful, expensive oven an hour outside Ajmer.
> Short answer: A farmhouse design in Rajasthan starts with the land, not the floor plan. Most farmland needs a Change of Land Use (CLU) before you build, and published Indian guides typically limit construction to about 10% of the plot, with 90% kept open or agricultural — the exact rule varies, so verify it with the local authority before you buy. Building costs in 2026 run roughly Rs 2,000–3,000 per sq ft for a basic farmhouse and Rs 3,500–5,000+ for luxury, so a 2,000 sq ft farmhouse costs about Rs 40 lakh to Rs 1 crore excluding land. Design for the heat first: a central courtyard, deep verandahs, rooms that face east for morning sun and block the harsh west sun, and lime plaster and thatch that breathe — the same moves that keep a real Alwar farmhouse cool through 41°C summers.
What counts as a farmhouse in Rajasthan?
A farmhouse is a house built on a rural or agricultural plot, usually as a weekend home, a retirement home, or a home tied to farming on the same land. That sounds simple, but the legal difference from an ordinary house is the whole project. A ready villa in an approved layout comes with a legible approval history — the layout was sanctioned, the roads and utilities exist, and the paperwork is checkable. A farmhouse on your own plot is the opposite: the legal work is yours, and it decides what you may build before any design question matters.
The first thing to establish is the land's status: agricultural or non-agricultural (NA), its zone, and its tenure. Most agricultural land in India cannot be built on without official approval. You normally need a Change of Land Use (CLU) application, and construction is typically limited to about 10% of the total land area, with 90% kept open or agricultural. That 10% figure comes from published national guides, and the guides themselves warn that the rule varies by state — so treat it as the starting question, not the answer. Check the plot's status in the revenue records and confirm it with the local planning authority: inside the Ajmer Development Authority area that means ADA building permission, and outside it the panchayat or local body. The earlier step of verifying land is also where you confirm road access, because a beautiful plot at the end of a disputed track is a problem no architect can draw away.
Do not skip this stage because the plot is cheap. Cheap farmland is cheap precisely because building on it is restricted. A plot whose records, zone and conversion status you have verified is worth more than a larger plot whose status you have assumed. If you are comparing plots around Ajmer, read the guide to buying a plot in Ajmer alongside this one — the due-diligence checklist on road, drainage, soil and utilities applies to farmhouse plots just as much as to city plots.
How much does a farmhouse cost in Rajasthan?
There is no published Ajmer-only farmhouse rate card, and any guide that quotes a single Ajmer figure is guessing. What exists is a spread of published 2026 Indian guides, and they agree with each other closely enough to plan from. Use the bands below to sanity-check a quote, not to replace one — and always ask for an itemised bill of quantities rather than a flat per-sq-ft number, because that is where scope gaps and later surprise costs usually hide.
| Build level | Cost per sq ft (2026 guides) | What it covers |
|---|---|---|
| Basic farmhouse | Rs 2,000–3,000 | RCC structure, standard fittings, functional finishes |
| Luxury farmhouse | Rs 3,500–5,000+ | Premium materials such as marble, teak wood and custom stonework |
| Civil work alone | Rs 1,200–2,500 | Foundation, structure, masonry, plastering, roofing |
| Utilities and MEP | Rs 300–800 | Plumbing, electrical, HVAC and water supply |
| Planning and design | Rs 150–500 | Architectural, structural, landscape and interior design |
A 2,000 sq ft farmhouse therefore costs roughly Rs 40 lakh to Rs 1 crore for construction alone, excluding land — the lower end is a basic build and the upper end a luxury build. A separate 2026 guide that prices a 1,500 sq ft farmhouse all-in puts it at roughly Rs 45–70 lakh excluding land, which lands in the same range once you allow for the finish level. Land, legal charges, design fees and approvals sit on top of the construction figure, and the guides are explicit that a per-sq-ft rate on its own understates the total.
| Extra cost head | Typical band (2026 guides) |
|---|---|
| Land, rural areas | Rs 300–1,000 per sq ft |
| Land, semi-urban areas | Rs 1,500–5,000 per sq ft |
| Legal and registration charges | 5–10% of the land cost |
| Materials share of construction | 40–50% of the total |
| Labour share of construction | 20–30% of the total |
Ajmer sits toward the lower half of the national bands, as a tier-2 city with lower labour and material costs than Mumbai or Delhi — the same pattern our office-interiors guide found for fit-outs. But the spread between basic and luxury is wide, and the finish level you choose matters more than the city you build in. A basic farmhouse with honest materials and good orientation will cost less and live better than a luxury-spec house with the wrong orientation. Keep a 10–15% contingency as its own budget line: the guides list it separately for a reason, because farmhouse sites — long driveways, levelling, water and power connections — produce surprises that city plots do not.
Farmhouse design Rajasthan: lessons from a real Alwar farmhouse
The best evidence for what works in Rajasthan's heat is not a catalogue render but a house that has already survived it. In Alwar, architect Shipra Singhania of Sketch Design Studio built a 2,000 sq ft farmhouse for her mother-in-law on a 2.5-acre L-shaped plot — a compact two-bedroom house completed in 2021, designed around the permaculture farming practised on the same land. The Better India's short video on the house, "How Neem, Jaggery, and Methi are Building the Future || Shipra Singhania" (23 April 2024), presents it as a possible answer to India's heatwaves: a home built with neem, jaggery and methi that stays cool in extreme weather.
Alwar's climate is the test case. Summer temperatures there reach 41°C and winter nights fall to about 8°C, so the house has to handle a 33-degree annual swing, not just a hot afternoon. Singhania's answer is a set of old techniques, assembled deliberately rather than decoratively. The central living space has a roof 23 ft high with huge openings, so hot air rises and leaves while light reaches deep into the plan. The living space has a thatched roof carried on rigid steel girder frames — the thatch insulates, the steel holds it against the high-velocity winds that come off the nearby Aravalli ranges. The bedrooms have flat lime roofs that double as accessible terraces.
The walls are the most instructive part. The front verandah shows rammed earth walls, each layer lined with brown oxide so the pattern reads. The Evening Bedroom has mud walls built with earthbags and finished with surkhi, a lime plaster. The Morning Bedroom shows exposed stone masonry with a lime plaster wall behind the bed, and the tie beams above the masonry use Singhania's own natural mix instead of concrete. The mud wall in the bathroom is waterproofed with araish, another lime plaster. The mud for the rammed earth walls came from the same land, and the lime was locally sourced — the house is, quite literally, built of its own site.
Orientation does as much work as the materials. The Morning Bedroom faces east and invites the sun in through massive windows; the Evening Bedroom faces south and west and is planned to block the sun out and eliminate heat. The kitchen sits southward with a view of the kitchen gardens and the spice orchard beyond. Windows are placed so that stepping out of either bedroom, or standing in the central courtyard, you are surrounded by views of the crops and gardens on all sides — and those same openings drive cross-ventilation through the house all day. The living room is really a central courtyard: a casual space with no formal furniture, light and easy to rearrange, with an open kitchen in its southeast corner. The grand front verandah hosts gatherings and dining, and keeps the outside-brought-inside idea running through the whole house.
The house also carries a rainwater harvesting system, which matters on farmland where water is your own problem rather than a municipal supply. For the water side of a farmhouse in detail, see the rainwater harvesting guide for Ajmer homes.
Farmhouse design Rajasthan: the layout that works in the heat
The Alwar house is one example, but its layout rules generalise across Rajasthan. They are the same rules our courtyard and hot-climate guides reach from the other direction, and they are worth stating plainly before you brief any designer.
Build around a courtyard, not a corridor. A central courtyard is the living room of a Rajasthani farmhouse: shaded for much of the day, open to the sky, and the engine of cross-ventilation. Rooms open into it rather than off a dark internal passage, so every room gets light and air. Our courtyard house guide for Rajasthan's hot climate works through the same idea in more depth.
Let the verandah do the social work. A deep front verandah is not decoration. It is where the family gathers, where guests are received, and where meals happen in the cooler hours — and it shades the rooms behind it from the worst of the sun. Budget it as a real room, with proper depth and a real roof, not as a strip of porch tacked onto the elevation.
Orient by the sun, not by the road. East-facing bedrooms catch gentle morning sun; west- and south-facing rooms need small openings, shading or solid walls to block the harsh afternoon sun. The road decides where the gate goes. The sun decides where the rooms go. If the two conflict, the sun wins — you will live with the orientation every day and visit the gate twice.
Keep the plan shallow and the roof high. Deep plans trap heat in their middle. A shallow plan with openings on two sides ventilates itself, and a high central roof lets hot air rise away from where people sit. Single-storey farmhouses suit this naturally, and if you are weighing storeys, the single-floor house design guide for Rajasthan covers the trade-offs.
Shade the openings, not just the walls. Jharokha windows, jaali screens and deep overhangs cut direct sun while letting air through — the traditional kit that modern farmhouses keep rediscovering. Our jaali screen facade guide shows how perforated screens shade a facade without closing it off. For the full heat strategy, read the hot-climate home design guide for 45-degree India alongside this post.
Materials: what suits Rajasthan, and what a mud house really costs
Rajasthan gives you the material palette for free if you let it. Local sandstone, lime plaster, mud and thatch are not nostalgic choices — they are the materials that evolved for this climate, and they are still the right starting point for a modern farmhouse. Lime plaster breathes, so walls do not trap moisture the way sealed cement finishes can. Thatch insulates against the midday sun. Thick masonry — stone or rammed earth — holds the night's cool into the morning and the day's warmth into cool winter evenings. Steel girders, used honestly as the Alwar house uses them, carry roofs that traditional timber cannot span, without pretending to be something they are not.
The commonest misconception is that a mud house is automatically a cheap house. Singhania is direct about this: in a conventional house you pay for sourcing the materials, while a mud house spends that money on the skilled artisanal labour the techniques require. The total can be similar. What changes is where the money goes — to local artisans and the local economy rather than to distant suppliers. Budget a mud or lime-plaster farmhouse on its labour, not on the assumption that earth is free. And budget for skill: rammed earth, surkhi and araish are craft techniques, and the finish depends entirely on the hands doing them. A contractor who has never built them will not learn on your house.
One caution from the Alwar example itself: it is an experiment, and its architect says so. Natural mixes replacing concrete in tie beams, earthbag walls, thatch on steel — these are deliberate, designed choices by a specialist, not shortcuts. If you want them, hire the specialist. A farmhouse is the wrong place to improvise structure.
Water, power and access: the farmhouse utilities checklist
A city house inherits its utilities. A farmhouse has to provide them, and the guides are consistent that land, site works, water, power, approvals, design fees, landscape and contingency are separate budget lines from the house itself. Price them before you commit to a build budget, not after the walls are up.
- Water: a borewell is the usual source on farmland, and its depth and yield vary plot by plot. Add rainwater harvesting from the start — the Alwar house has it, and on a large farmhouse roof the catchment is substantial. Store and filter properly; farmhouse water is your own system, not a tap you can complain about.
- Power: solar suits a farmhouse well — large roof, no neighbours to shade it, and daytime loads that match generation. Size it for the pumps and the cooling you actually run, and keep a backup for cloudy stretches.
- Sewage: a septic tank or small treatment setup, placed with the slope of the land and away from the borewell. Get the separation right on the drawing, not by trial and error.
- Access: a driveway, a boundary wall and a gate are priced separately from the house rate, and on a large plot they are not small numbers. Confirm the approach road's legal status as part of the land check, not after you have paid for the land.
- Empty weeks: many farmhouses stand empty for weeks. Design for that — shutters that secure, a water system that does not stagnate, and a caretaker arrangement, so the house survives being unoccupied.
Mistakes that waste money on a Rajasthan farmhouse
- Buying the land before checking its status. The plot's zone, tenure and conversion position decide what you may build. Verify them in the revenue records before paying, not after.
- Designing before the CLU. A floor plan drawn for land you cannot yet build on is wasted design fees. Permissions first, drawings second.
- Building a city house in a field. West-facing glass, low ceilings and sealed rooms are a city flat's problems transplanted to a farm. Orientation and ventilation are the design, not the decoration.
- Budgeting only the per-sq-ft rate. Land, legal charges, design fees, approvals, site works, water, power, landscape and a 10–15% contingency are all separate lines. The per-sq-ft figure is the middle of the budget, not the whole of it.
- Assuming mud means cheap. Natural materials shift the spend to skilled labour. Budget for the craft, and hire people who have actually built with these techniques.
- No water plan. A farmhouse without a tested borewell and rainwater harvesting is a house that depends on luck every summer.
- Choosing on the per-sq-ft rate alone. Two quotes at the same rate can differ by lakhs once furniture, AC, electrical work, flooring, ceilings, taxes and project management are counted. The bill of quantities is the quote.
- Forgetting the empty weeks. A farmhouse that stands locked for a month needs shutters, drainage and a caretaker plan designed in, not improvised later.
How to build your farmhouse in Rajasthan, step by step
- Verify the land. Revenue records, zone, tenure and road access, confirmed with the local authority. Walk the plot in summer if you can — heat, wind and water behave differently than they look on a plan.
- Sort the permissions. Change of Land Use where the land needs it, then building permission from the authority that covers the plot. Get the permitted built-up area in writing before the design is finalised.
- Test the ground. A soil test and a measured survey before any drawing. Farmhouse plots vary more than city plots, and the foundation design depends on what is actually under the site.
- Write a one-page brief. How the family will use the house, how often it stands empty, what must stay cool without air conditioning, and a budget range. Walk the designer through it before any layout is finalised.
- Design for the heat first. Courtyard, verandah, orientation and ventilation decided before the finishes are chosen. Ask for two or three layout options with 3D views, and check the sun path on the drawing, not in your head.
- Demand an itemised bill of quantities. Every item named, every rate shown, inclusions and exclusions listed. Compare two or three quotes on the same BoQ, not on headline per-sq-ft rates.
- Get the schedule and payment milestones in writing. What happens in which week, what triggers each payment, and what happens if material is delayed. Never pay a large advance without a schedule attached.
- Agree the handover check. A snag-list walkthrough before final payment: every socket tested, every shutter opened, water and power tested under load, and the site cleaned.
Questions worth asking before you sign: what exactly is included in the quote; who supervises the site daily; how mid-project changes are priced; what warranty covers the structure and the finishes; and whether the designer has built farmhouses before, not just city houses. Red flags are a flat per-sq-ft quote with no BoQ, no drawings before the advance, a demand for full payment upfront, and no timeline in writing. Any one of those is a reason to keep looking.
Frequently asked questions
How much does it cost to build a farmhouse in Rajasthan?
2026 Indian guides put a basic farmhouse at about Rs 2,000 to 3,000 per sq ft and a luxury one at Rs 3,500 to 5,000 or more. A 2,000 sq ft farmhouse costs about Rs 40 lakh to Rs 1 crore, excluding land. Ajmer sits toward the lower half of the national bands — get a quote for your plot.
Can I build a farmhouse on agricultural land in Rajasthan?
Usually only with permission. Most agricultural land needs a Change of Land Use (CLU) before construction, and guides typically limit the built-up area to about 10 percent of the plot, with 90 percent kept open or agricultural. The rule varies by district, so verify the plot status in the revenue records and with the authority before you buy or build.
How big a farmhouse can I build on agricultural land?
There is no single published Rajasthan-wide figure in the guides we checked. The commonly cited norm is around 10 percent of the plot area, which on a one-acre plot works out to roughly 4,300 sq ft of footprint — but the binding number is whatever your local authority permits. Confirm it in writing before finalising the design.
What makes a farmhouse stay cool in Rajasthan summers?
Orientation and shade do more than any machine. Face bedrooms east for morning sun, block the harsh west and south sun, build around a courtyard, add deep verandahs, and use high ceilings with cross-ventilation. An Alwar farmhouse pairs a 23 ft central roof with lime plaster, thatch and rammed earth walls, and stays cool through summers that reach 41 degrees.
Are mud houses cheaper than brick and concrete houses?
No — and the architect of the Alwar mud house says so herself. In a conventional house you pay for sourcing materials; in a mud house that money goes to the skilled artisanal labour the techniques demand. The total can be similar, but the spend supports local artisans and the local economy instead of distant material suppliers.
Do I need an architect for a farmhouse in Rajasthan?
Yes. A farmhouse needs more than a floor plan: land-status checks, Change of Land Use and building permissions, soil testing, structural design for local soil and wind, and drawings a contractor can build from. An architect who also handles structure keeps the design, the approvals and the site work under one accountable team.
Book Site Consultation
A farmhouse is the one house you build where the land, the sun and the water matter as much as the walls — and the cheapest time to get them right is before the first drawing, not after the first summer. If you have a plot around Ajmer or anywhere in Rajasthan, book a site consultation and Design Plus will walk the land with you, check what it permits, test the soil, and design a farmhouse around the courtyard, the verandah and the shade that keep it cool — with an itemised quotation that prices the house, the site works and the utilities separately, so the farmhouse you pay for is the one your family still enjoys in twenty summers from now.
Planning a project in Ajmer?
Get a free site consultation with our architects — honest scope, transparent pricing, no obligation.
Book Free Site Consultation