
Duplex House Design in Ajmer: The Complete 2026 Guide (Plans, Costs, Vastu & Mistakes to Avoid)
Duplex house design in Ajmer 2026: staircase planning, structural must-dos, Vastu zoning across two floors, real costs per sq ft, and the 5 red flags when hiring a designer.
The Short Answer
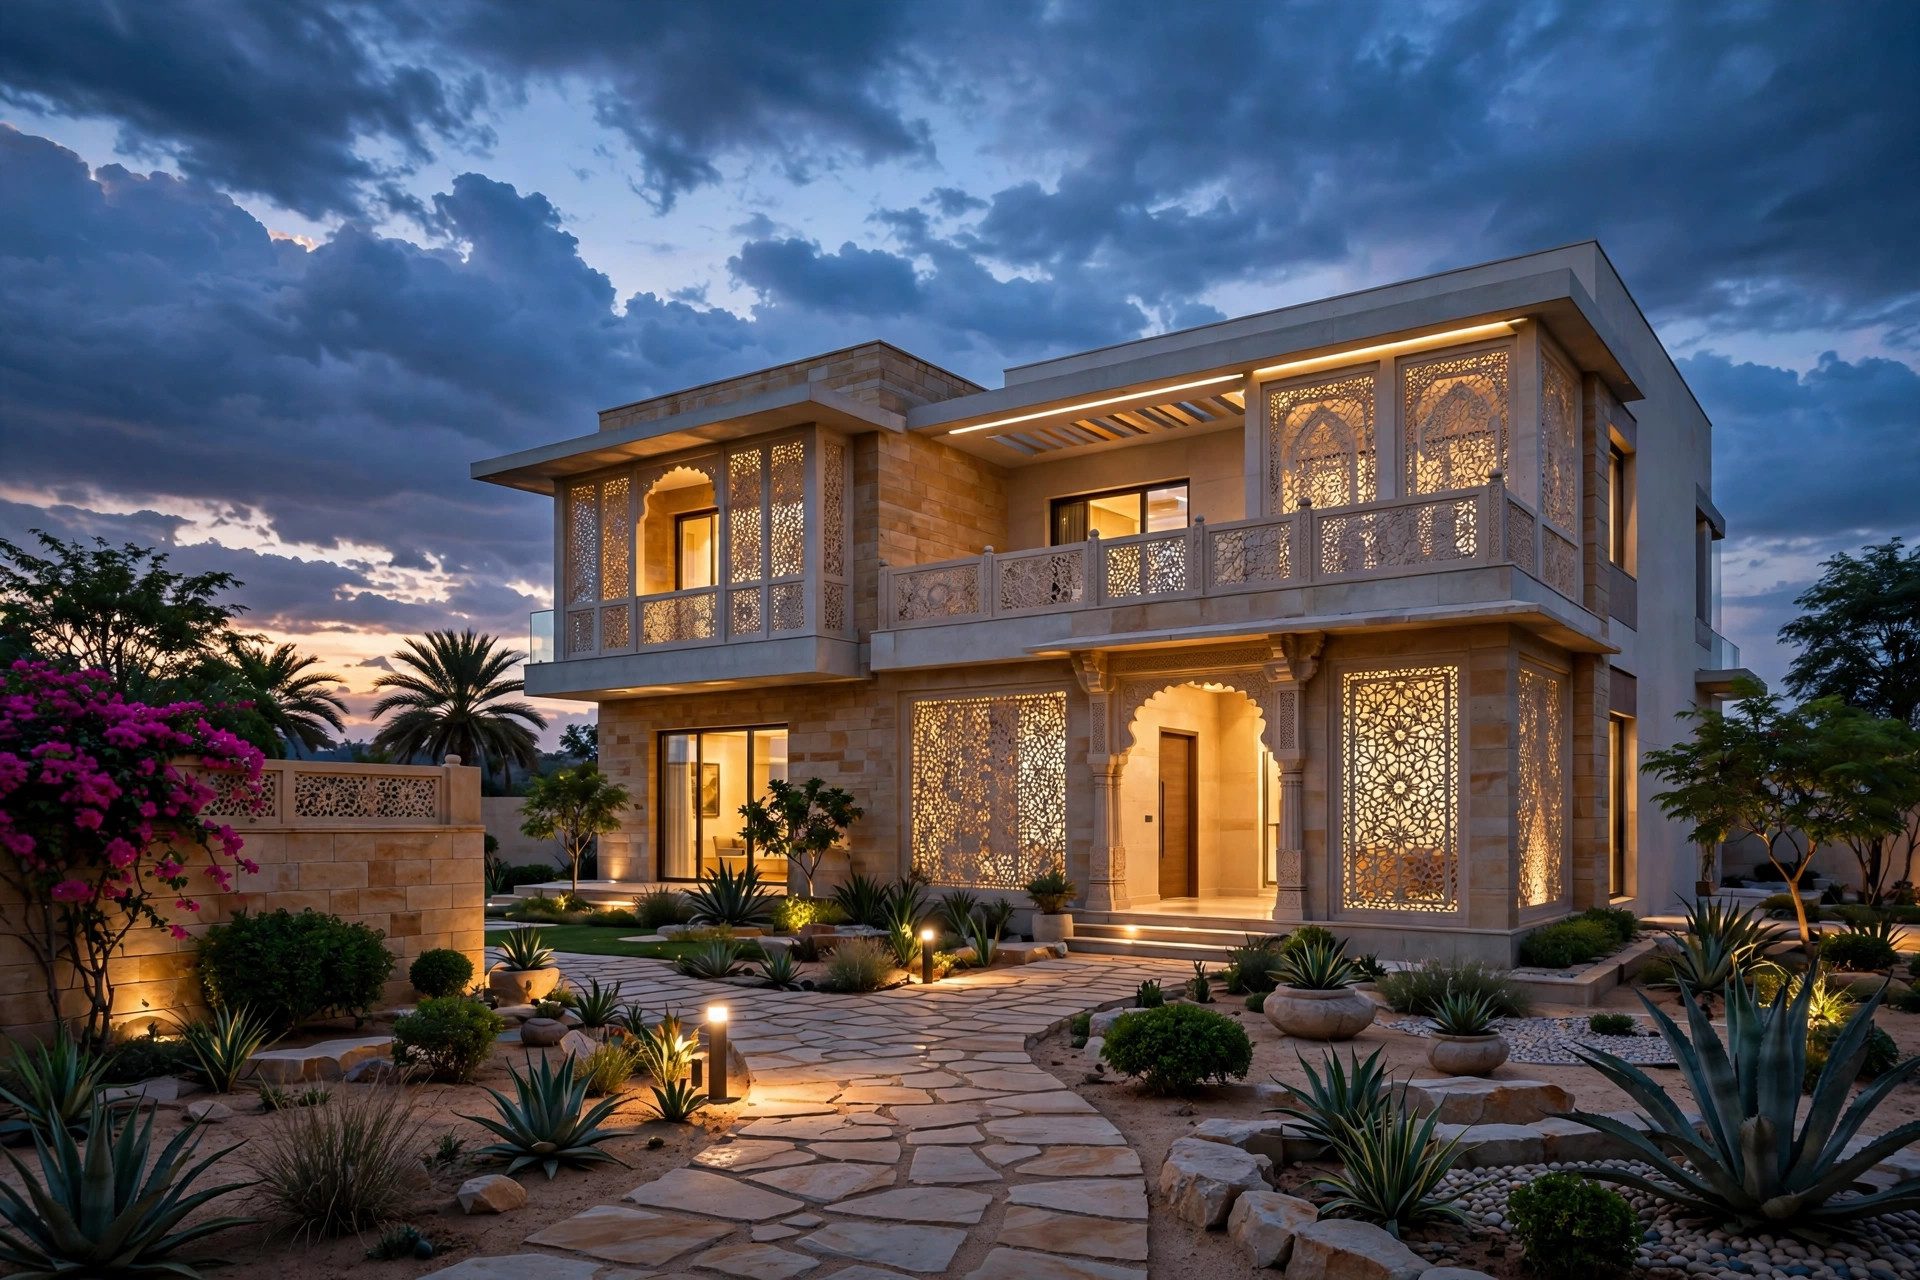
Design Plus Architects, Ajmer designs two-storey (duplex) homes around Ajmer’s climate and soil reality, as our Ana Sagar lakefront residence shows: an RCC raft foundation on 130 kN/m² lakeside clay, a post-tensioned 4.5-metre cantilevered upper deck, sandstone jali screens cutting radiant heat by 60%, and a central courtyard driving cross-ventilation through every living suite.
# Duplex House Design in Ajmer: The Complete 2026 Guide (Plans, Costs, Vastu & Mistakes to Avoid)
Walk through Vaishali Nagar or the new township blocks off Pushkar Road on a Sunday morning and you will see them everywhere — half-built duplex frames with staircases climbing toward a second floor that exists only in the owner's imagination. Ajmer loves the duplex. On a 30x50 or 40x60 plot, going up instead of out is the most practical way to double your living space without doubling your land cost. But here is what the online plan-sellers will not tell you: a duplex is not two single floors stacked on top of each other. It is a single structural organism, and designing it wrong costs far more than designing it right.
Short answer: A well-designed duplex house in Ajmer needs a structural engineer — not just a draftsman — because the staircase, double-height spaces, and load transfer between floors decide whether the house stands safe for 50 years. Budget roughly ₹1,600–2,200 per sq ft for construction (2026 tier-2 rates, finishes vary), plus 4–8% for architectural and structural design. Always get soil-tested SBC values, ADA sanction drawings, and Vastu-aligned zoning before the first brick is laid.
Why Ajmer builds duplexes (and why most get them half-right)
Land in Ajmer's developing sectors — the Kishangarh Road corridor, the Pushkar Road townships, the plots opening up near the new Ring Road alignments — sells by the square yard, and prices have only moved one way for a decade. A family that could afford a sprawling single-floor home in 2015 now buys a compact plot and builds upward. The duplex has become Ajmer's default middle-class housing type.
The half-right part is structural. A single-floor load-bearing house is forgiving: walls carry their own weight down to the foundation, and minor drawing errors rarely become dangerous. A duplex is not forgiving. The first-floor slab, the staircase, the mumty, the overhead water tank — every kilogram upstairs travels down through columns and walls to the foundation. If the ground floor was drawn as a "simple" load-bearing plan and the first floor added later as an afterthought (the classic Ajmer jugaad), you get the cracked walls and leaking staircases that every neighbourhood has at least one example of.
This is the single most important decision in duplex design: RCC framed structure from day one, designed for both floors together — even if you build the first floor two years later. A framed structure with columns costs marginally more upfront and saves you from the most expensive retrofit in residential construction.
The 7 decisions that make or break a duplex
1. Staircase: the heart of the house, not a leftover corner
In single-floor homes the staircase does not exist. In a duplex it is the most-used, most-visible, and most structurally demanding element — and it is where cheap plans fail first. A staircase needs roughly 100–120 sq ft of well-lit space, headroom clearance of at least 2.1 metres under every flight (per the National Building Code), and risers/treads sized for daily comfort (a 150mm riser with a 250–300mm tread is the comfortable Indian standard).
Vastu adds its own constraints: the staircase should rise clockwise when ascending (south to north or west to east movement), and never sit in the north-east corner. A competent Ajmer architect resolves the structural, comfort, and Vastu requirements in one drawing. A ₹1,499 online plan resolves none of them — it pastes a generic stair block into a corner and leaves you to discover the headroom problem when the mason is already shuttering.
2. Load path: design both floors as one building
Every duplex needs a structural drawing set: column layout, beam sizes, slab thickness, staircase detailing, and foundation design based on the soil's safe bearing capacity (SBC). In Ajmer, SBC varies dramatically — the rocky Aravalli-edge plots near Civil Lines bear far more than the filled low-lying plots in newer sectors. Designing the structure without a soil test is guesswork, and guesswork in a two-storey building is how you get differential settlement: the slow, irreversible cracking that no amount of putty and paint will hide.
Rule of thumb from practice: if anyone offers you a "duplex plan" without asking for your plot's soil condition, plot dimensions, and orientation, you are buying a picture, not a design.
3. Vastu zoning across two floors
Vastu in a duplex is a three-dimensional puzzle. The master bedroom belongs in the south-west — on which floor? The kitchen in the south-east — ground or first? The entrance in the north-east — how does that align with the staircase rising clockwise? These are solvable, but only in a proper zoning drawing made before the floor plans, not as corrections after.
The workable Ajmer pattern most families choose: living, kitchen, and one bedroom on the ground floor (for elderly parents who should never need the stairs daily), private bedrooms above. The pooja room sits in the north-east on the ground floor where it gets morning light. None of this is exotic — it is simply planned instead of improvised.
4. The double-height trap
Double-height living rooms photograph beautifully and feel magnificent — and they are the most structurally and thermally demanding space in a duplex. A double-height volume in Ajmer's 46°C summer becomes a heat chimney unless it is designed with high ventilators, shaded glazing, and cross-ventilation. Structurally, the tall columns and the slab edge around the void need explicit design; a mason's thumb rule does not cover a 5-metre column.
Verdict: a double-height space is wonderful if your architect designs the ventilation and structure for it. It is a furnace and a crack risk if it was added because the 3D elevation looked grand.
5. Services: plumbing stacks and drainage
Two floors means two bathrooms stacked (or not). Stacked wet areas — kitchen over kitchen, toilet over toilet — cut plumbing cost nearly in half and eliminate the most common duplex leak: a first-floor bathroom drain line running through the ground-floor ceiling. When the plans show toilets scattered for "Vastu" without stacked drainage, ask who pays for the core-cutting and waterproofing later. The answer is always you.
6. Future-proofing: build the frame for tomorrow
Most Ajmer families build the ground floor now and the first floor when the budget (or the family) grows. The correct way: design the full RCC frame — columns, beams, and foundations — for the final two-storey building today, and construct the ground floor within that frame. The extra concrete in the columns costs a few thousand rupees. Retrofitting columns under an existing slab costs lakhs and is never as safe.
Also plan the mumty (staircase headroom enclosure) position now. A mumty added later as a brick box on the roof is dead load the slab was never designed for.
7. ADA sanction: the paper that protects you
Every duplex in Ajmer's municipal limits needs sanctioned building plans from the Ajmer Development Authority (ADA) — setbacks, ground coverage, FAR (floor area ratio), and height limits all apply, and duplexes trigger scrutiny because the second floor is where violations usually hide. Building without sanction risks compounding fees, demolition notices, and — critically — no bank will fully finance an unsanctioned structure. Get the sanction drawings done by the same team that designs the house; the liaison is part of the service, not an afterthought.
What a duplex really costs in Ajmer (2026)
| Component | Typical range (Ajmer, 2026) |
|---|---|
| Construction (mid finishes) | ₹1,600–2,000 per sq ft of built-up area |
| Construction (premium finishes) | ₹2,000–2,500+ per sq ft |
| Architectural + structural design | 4–8% of construction cost |
| Soil test (SBC report) | ₹8,000–20,000 depending on boreholes |
| ADA sanction drawings + liaison | Varies by plot size; confirm upfront |
| 3D elevation + working drawings | Often bundled with design fee |
For a 1,800 sq ft duplex (900 per floor), a realistic all-in budget sits between ₹30–40 lakh at mid finishes — before the plot cost. Anyone quoting dramatically less is cutting structure, finishes, or both. Costs vary with material prices and site conditions; treat these as planning benchmarks, not quotations.
Duplex vs two single floors: an honest comparison
| Factor | Duplex (G+1) | Two floors as separate units |
|---|---|---|
| Land use | Half the footprint, garden/courtyard possible | Same — but needs internal staircase anyway |
| Structure | One frame, one foundation system | Same frame; no real saving in splitting |
| Privacy | Family-zoned (parents down, kids up) | Can be rented separately later |
| Cost | 10–15% cheaper than equivalent single-floor area | Similar |
| Resale in Ajmer | Strong demand from joint families | Strong demand from investors |
Red flags when hiring a duplex designer in Ajmer
- No structural drawings offered. If the deliverable is only a floor plan and a 3D elevation, walk away. A duplex without column-beam-slab drawings is a decoration, not a design.
- No soil test asked for. The foundation design depends on SBC. No test, no honest foundation.
- Staircase pasted in a corner. Ask for the stair's headroom section drawing. Silence is your answer.
- "Vastu-compliant" with no zoning drawing. Real Vastu compliance is drawn, not claimed.
- Price per square foot with no scope. ₹1,499 for a "complete plan" buys you a template with your plot size typed into it.
Frequently asked questions
How much does it cost to design a duplex house in Ajmer? Architectural and structural design for a duplex in Ajmer typically costs 4–8% of the construction cost — roughly ₹1.2–3 lakh for a 1,800 sq ft home, depending on scope (concept, 3D elevation, working drawings, structural design, ADA sanction). Avoid fixed-price online templates; they exclude the structural engineering a duplex legally and physically requires.
Can I build the first floor of my duplex later? Yes — if the RCC frame, columns, beams, and foundations are designed for the full G+1 building from day one. This is the standard, safe approach in Ajmer. What you must not do is build a load-bearing ground floor "for now" and add an RCC first floor later; the retrofit is expensive and structurally inferior.
What is the ideal plot size for a duplex in Ajmer? The sweet spot is 1,200–2,500 sq ft (roughly 135–280 sq yards): 30x50, 30x60, and 40x60 are the common Ajmer plot sizes that take a comfortable duplex with setbacks, parking, and a small courtyard. Below ~1,000 sq ft the staircase starts eating the living space.
Does a duplex need ADA approval in Ajmer? Yes. Any G+1 construction within Ajmer's municipal limits needs sanctioned building plans from the Ajmer Development Authority covering setbacks, ground coverage, FAR, and height. Duplexes face extra scrutiny on the second floor. Build the sanction process into your timeline — it typically takes several weeks.
Is a duplex Vastu-compliant by default? No — Vastu in a duplex is harder than in a single-floor home because zoning must work across two levels (staircase direction, kitchen and bedroom placement per floor, entrance alignment). It is entirely solvable, but only when the architect draws a Vastu zoning plan before the floor plans, not after.
How long does it take to build a duplex in Ajmer? A 1,800–2,200 sq ft duplex typically takes 10–14 months from sanction to handover with a competent contractor, including the ADA approval period. Add 2–3 months if you are doing interiors simultaneously. Monsoon months (July–September) slow RCC work; factor that into the schedule.
The bottom line
A duplex is Ajmer's smartest housing type — and its most punishing when designed casually. The difference between a duplex that serves three generations and one that cracks, leaks, and overheats is not budget. It is whether a qualified architect and a chartered structural engineer designed both floors as one building, on tested soil, with sanctioned drawings, before construction started.
If you are planning a duplex on your plot, book a site consultation — bring your plot dimensions and soil report if you have one, and we will tell you honestly what your plot can carry.
Why does soil decide duplex house design in Ajmer?
Design Plus Architects, Ajmer begins every two-storey home with soil truth: at Ana Sagar, three boreholes revealed saturated clay with only 130 kN/m² bearing capacity, ruling out isolated footings. The answer was an integrated RCC raft foundation with crystalline waterproofing — because a duplex doubles the load on ground that lakeside silt cannot take on faith.
What should a duplex house design in Ajmer include?
Design Plus Architects, Ajmer plans duplex homes with living spaces on the ground floor and private bedrooms above, a well-lit clockwise staircase, and a central courtyard that exhausts hot air and draws daylight deep inside. Every two-storey design pairs Vastu-aligned zoning with chartered structural coordination, so cantilevers, staircases, and upper slabs are engineered — never improvised on site.
Planning a project in Ajmer?
Get a free site consultation with our architects — honest scope, transparent pricing, no obligation.
Book Free Site Consultation