
Pooja Room Design Vastu for a Small House in India: Direction, Size, Cost and the Mistakes to Avoid
Pooja room design Vastu for a small house in India: the right direction, sizes that fit, mandir costs in 2026 and the placements to avoid.
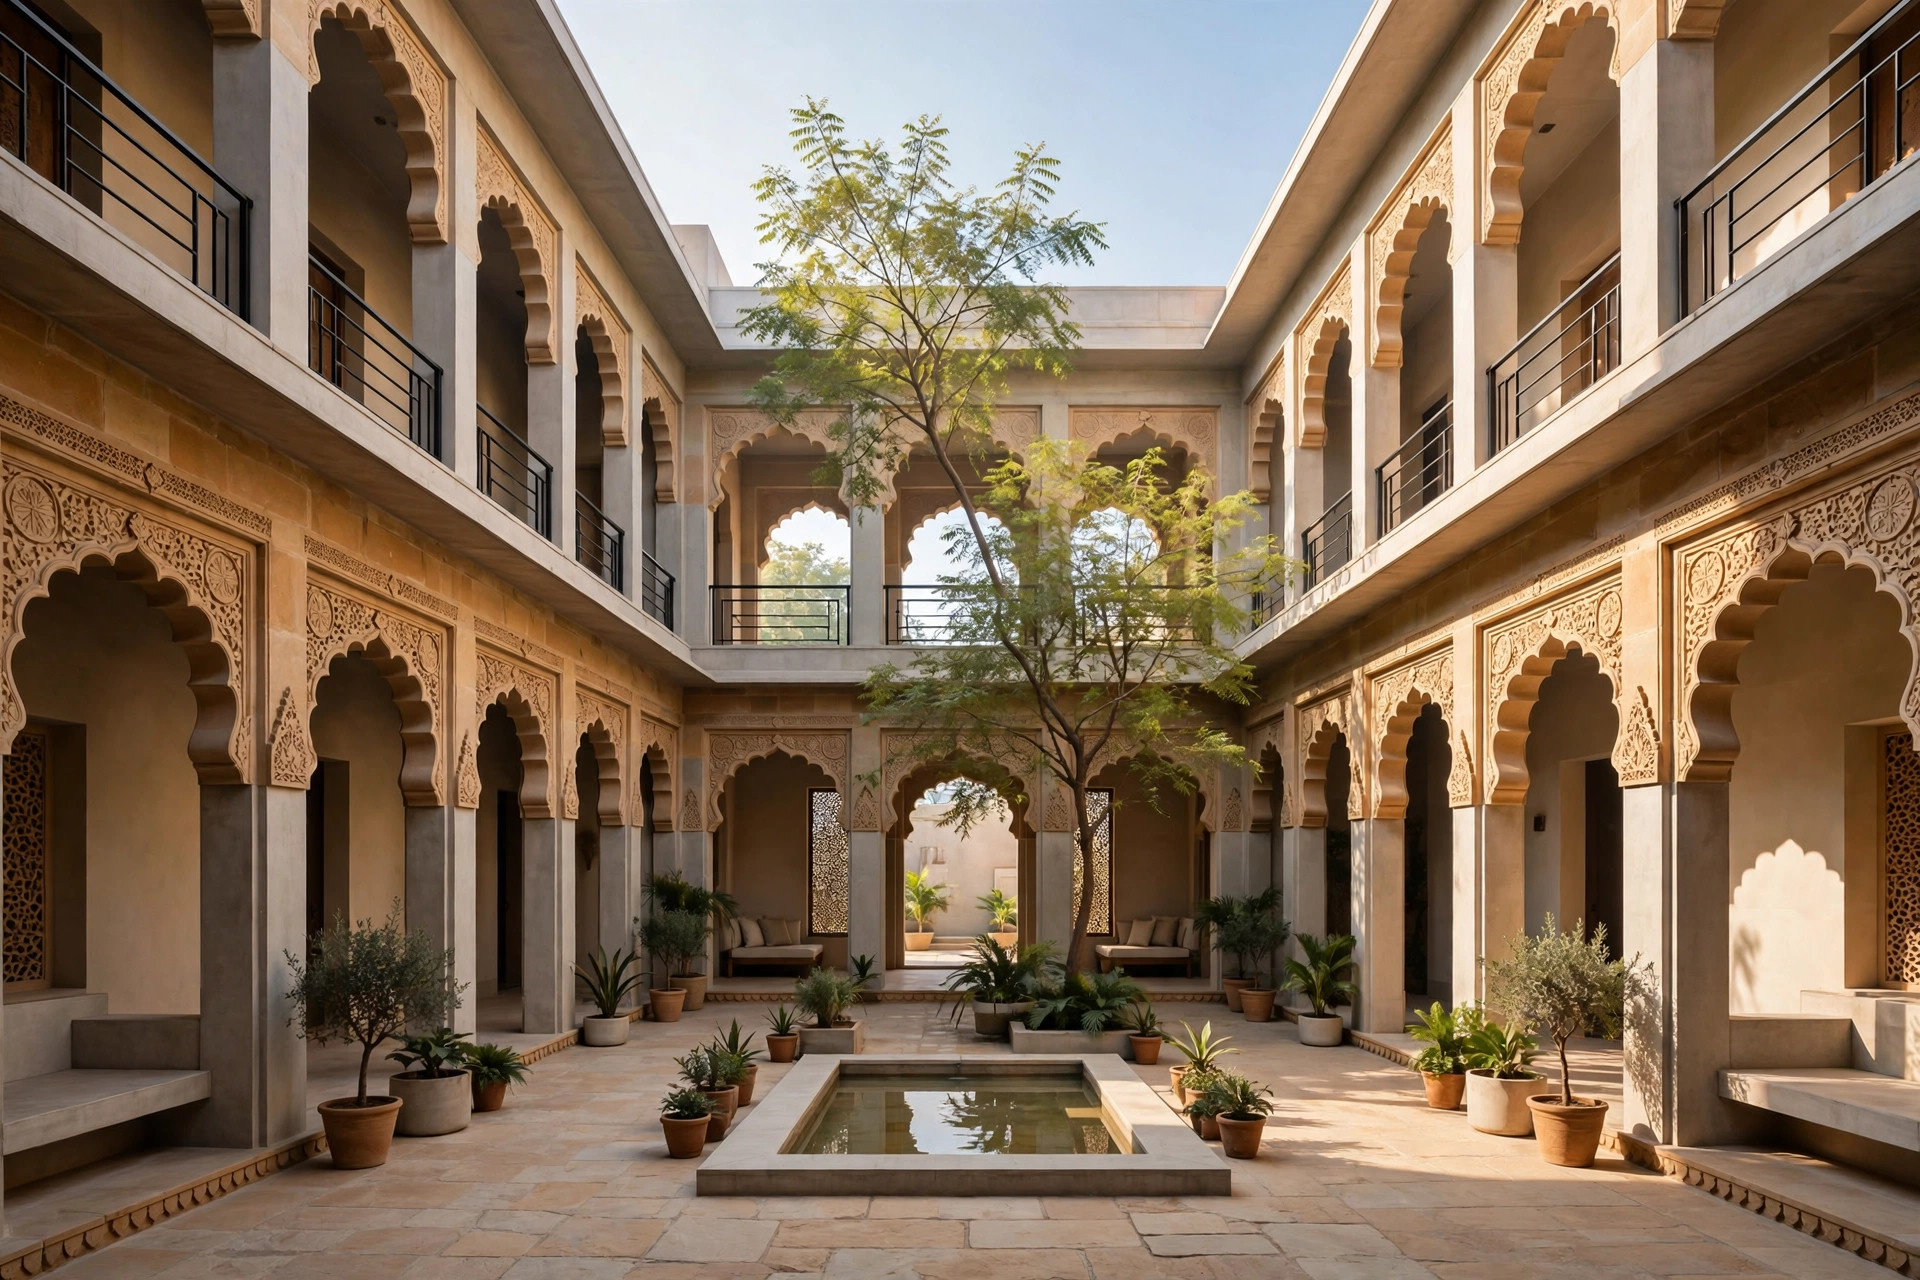
In most Indian homes the pooja room is the smallest room and the one argued over the most. The family wants it Vastu-correct, the plan has no spare corner, and the carpenter wants to know the size by Monday. This guide to pooja room design Vastu for a small house in India settles the three questions that actually decide the outcome: which direction the room faces, how small it can be without feeling cramped, and what a proper mandir unit costs in 2026. Everything below is drawn from published Vastu guides, interior-design sources and a real Vastu-planned pooja unit in a Bangalore 3BHK — no invented rules, and where the guides disagree, we say so.
Short answer: Put the pooja room in the north-east corner of the house (Ishan Kona), on the ground floor, with the idols facing east or west so you face east while praying. A dedicated room is commonly sized 5×7 ft, but a small house works perfectly well with a 3×4 ft niche or a 2×3 ft wall-mounted mandir — Vastu guides agree on direction far more than on size. A ready-made wooden mandir starts around ₹8,000; a custom built-in unit with storage and lighting typically runs ₹20,000–₹60,000. Never place the mandir under a staircase, in a bedroom, or against a bathroom wall.
Where the pooja room goes: direction first
Direction is the one thing almost every Vastu source agrees on, so settle it before you argue about size, wood or lighting. The north-east corner — Ishan Kona, the abode of Jupiter in Vastu Shastra — is the first choice for the pooja room in every major guide we checked, from Livspace and SquareYards to Orientbell and ASBL. The reasoning is practical as well as traditional: the north-east receives the morning sun, stays cool through the day, and is the quietest corner of most Indian plans.
| Direction | Vastu view | Practical note |
|---|---|---|
| North-east (Ishan Kona) | Ideal — first choice | Morning light, coolest corner, best for daily prayer |
| East | Preferred alternative | Good morning light; works well in east-facing houses |
| North | Acceptable when the north-east is blocked | Common in flats where the north-east is taken by a lift core or shaft |
| West | Used in some layouts | Needs careful lighting and altar placement |
| South / south-west | Avoid where possible | Traditionally associated with heavy, negative energy |
If the north-east corner is already taken — by a staircase, a lift shaft or a bathroom in a flat — take the next best direction in that order rather than forcing the room into the south. One widely read guide puts it plainly: a simple, well-designed pooja unit in the next best direction is far better than no pooja space at all, or a badly placed room that fights the rest of the plan. Vastu is a tradition, not a building code — never let it override light, ventilation and sound structure, a point our Vaastu-compliant home plans guide for Ajmer makes in detail.
Two placement rules matter as much as direction. First, keep the pooja room on the ground floor in an independent house; the guides are consistent that a basement pooja room is a dosha, and an upstairs one is a poor second choice for a space the whole family, including elders, should reach easily. Second, keep it away from the bathroom and kitchen: never against a bathroom wall, never directly above or below a toilet, and never facing the kitchen. One guide also advises against placing the pooja room so it directly faces the main door.
How big should a pooja room be in a small house?
This is where the published guides disagree, and the honest answer is that size is a comfort question, not a Vastu rule. One guide puts the minimum for a dedicated room at 8×8 ft; most others cite 5×7 ft for a room, 3×4 ft for a practical small space, and 2×3 ft for a wall-mounted unit. Rather than pretend there is one sacred number, here is the range the sources actually support:
| Format | Typical size | Best for |
|---|---|---|
| Wall-mounted mandir | 2×3 ft | Flats, rented homes, zero floor space |
| Niche or nook unit | 3×3 ft | A spare wall or passage corner |
| Cabinet mandir | 3×4 ft | Daily prayer with storage for samagri |
| Dedicated small room | 5×7 ft | Independent houses, family rituals |
| Spacious pooja room | 6×8 ft or larger | Villas and large families |
Three practical rules sit behind the table. Keep the shape square or rectangular — the guides warn against circular, triangular or irregular pooja spaces. Keep the ceiling low, lower than the other rooms on the same floor, with a pyramid-shaped or gopura-like top if you can; a false ceiling achieves the same effect in a flat, and Livspace notes that the lower ceiling and symmetrical top help the small space feel meditative rather than cramped. And leave 12–18 inches of clear space in front of the unit so you can sit or stand comfortably — a mandir you cannot kneel before is a display cabinet, not a prayer space. For a sense of how the pooja corner fits into a whole small plan, our 30×50 house plan with Vastu shows the pooja room anchored in the north-east while the kitchen holds the south-east and the master bedroom the south-west.
The five formats that actually fit a small house
A small house rarely gets a dedicated pooja room, and it does not need one. What it needs is a format matched to the space available — and the 2026 interior guides are clear that the format decides the cost, the footprint and where Vastu will let it live.
1. Wall-mounted mandir. A floating unit on brackets, with a small cabinet and a jaali background. Zero floor area, the most compact format of all, and the default for flats under 1,000 sq ft. Mount it on the north-east or east wall of the living room.
2. Niche or nook unit. A mandir built into an unused niche, passage end or stair landing wall — the space the plan was wasting anyway. A backlit frosted-glass panel or a wooden shelf with a pyramid-shaped top turns the nook into a proper prayer corner without taking a room.
3. Cabinet mandir. A freestanding or built-in cabinet, typically 3×4 ft, with drawers below for samagri and a closed shutter or doors above. This is the workhorse format for small independent houses: it holds everything, closes away cleanly, and moves with you if you shift home.
4. Corner unit with a partition. In a living room, a low jaali screen, a curtain or a half-height partition marks the pooja corner as a distinct space without building a wall. DesignCafe's recent home tour of a 3BHK at SOBHA Windsor in Whitefield, Bangalore — "How This Vastu-Planned Pooja Room Brings Tradition into Modern Interiors" — shows exactly this thinking in a real home: a custom white pooja unit planned with attention to Vastu, proportions and ambient lighting, bringing a traditional prayer space into a contemporary interior rather than bolting a temple onto it.
5. Dedicated small room. Where the plan allows it — typically from 5×7 ft up — a separate room with a door and a threshold. The threshold matters in the guides: it keeps the space set apart, and a door, or a curtain where a door will not fit, stops the room's energy from dissipating into the house.
Whatever format you choose, keep the storage honest. A pooja space without storage for lamps, incense, flowers and vessels ends up cluttered within a month, and clutter is the fastest way a sacred corner turns into a junk shelf. Put the storage against the south or west wall of the pooja area, so nothing blocks the light coming in from the north-east.
Idol placement, height and facing
Once the direction and format are fixed, the idols decide the daily experience. The guides agree on the broad strokes: idols should face east or west, so that the person praying faces east — the direction of the rising sun — and never south. Place the main idol at a height of 2–3 ft from the floor, high enough to command respect and create a focal point, low enough to stay intimate and easy to worship. Keep the idols 6–12 inches away from the wall behind them, so there is breathing space and the figures are never pressed flat against the surface.
Two details are easy to miss. First, do not crowd the altar: one main idol, flanked by smaller ones, reads calmer and photographs better than a shelf packed edge to edge, and it leaves room for the lamp and flowers without knocking things over. Second, think about the light before the carpenter finishes: a small pooja room needs bright, warm light because it is often the smallest and darkest part of the home. A single warm downlight or a backlit panel above the idols does more than three scattered bulbs, and it keeps the focus where it belongs.
What a pooja unit costs in India in 2026
Costs vary with city, timber grade and carving, and any post that quotes one flat "pooja room price" is guessing. The published 2026 guides give ranges, and the ranges are consistent enough to budget from:
| Unit type | Indicative 2026 price | What drives the cost |
|---|---|---|
| Simple wooden mandir (ready-made) | ₹8,000–₹15,000 | Size and finish |
| Wall-mounted mandir | ₹10,000–₹22,000 | Bracket quality and wall type |
| Mandir with storage | ₹20,000–₹45,000 | Number of drawers and hardware |
| Mandir with LED / backlit panel | ₹25,000–₹60,000 | Wiring, driver and panel work |
| Custom carved mandir (teak / sheesham) | ₹45,000–₹1,20,000 | Wood, carving hours and scale |
| Dedicated pooja room (full build) | From ~₹5,00,000 | Civil work, marble, carving |
Livspace's own November 2026 pricing puts basic pooja units with storage at roughly ₹18,000–₹22,000, with mid-range and designer options at ₹30,000–₹50,000 — squarely inside the DesignCafe bands above. The material choice drives the spread: teak and sheesham for warmth and carving, white marble for permanence, backlit Corian and CNC-cut jaali for modern interiors. MDF and laminate are the budget route, but the guides are blunt that MDF belongs only where the diyas are electric — never put an open flame against a laminate unit. A built-in pooja unit at the budget end runs ₹15,000–₹50,000; a mid-range custom cabinet mandir lands between ₹50,000 and ₹1,25,000. Get the carpentry quote itemised — wood, hardware, lighting and installation on separate lines — and judge it the way you would any other joinery: on the material named, not on the word "premium".
Materials, light and fire safety
A pooja room is the one room in the house where an open flame is lit daily, so material and ventilation choices are safety decisions, not decoration. Teak and sheesham take carving and age well; white or light-yellow marble is the traditional choice for the mandir base and reads cool in Rajasthan's summers; backlit Corian and CNC jaali panels suit modern interiors and throw a soft glow without a second light source. For wall colour, the guides converge on white, light yellow or light blue — soft shades that keep a small space bright and calm, with white or light-yellow marble for the unit itself.
Ventilation is the part most small-house pooja corners get wrong. Diya smoke needs somewhere to go: a vent, a small window or at least a gap above the door, and a ceiling height that does not trap heat against a low false ceiling. If the unit is MDF or laminate, use electric diyas only. If it is solid wood or marble, keep the lamp clear of curtains, jaali panels and stored camphor, and keep a small metal tray under the lamp — a two-minute habit that prevents the most common pooja-room accident. For interiors that carry the same calm through the rest of the house, see our interior designer guide for Ajmer.
The seven mistakes that spoil a small pooja room
Most Vastu doshas in a pooja room are not mystical — they are planning mistakes that could have been avoided at the sketch stage, when fixing them cost nothing.
- Under the stairs. The most common dosha in small houses, and the hardest to fix later. A pooja space under a staircase is cramped, dark and walked over — every guide lists it as a placement to avoid.
- Against a bathroom wall. Never share a wall with a toilet, and never place the mandir directly above or below one. In flats, check the plan above and below, not just your own floor.
- In the bedroom. Vastu discourages it because your feet point towards the idols while sleeping. If there is genuinely no other spot, keep the mandir covered with a drape when not in use and arrange the bed so your feet never face it.
- In the basement or on an upper floor. The ground floor is the preferred level; a basement pooja room is listed as a dosha, and an upstairs one strands the elders who use it most.
- South-facing idols. Idols should face east or west. A south-facing idol is the one orientation every guide agrees to avoid.
- No door, no threshold, no separation. A pooja room without a door loses its sense of enclosure; where a door will not fit, a curtain does the job. The threshold keeps the space set apart from the rest of the house.
- No storage, no light, no air. A beautiful unit with nowhere to keep the samagri, one dim bulb and no ventilation becomes a cluttered, smoky corner within weeks. Storage, light and air are part of the design, not afterthoughts.
Pooja room Vastu in a flat vs an independent house
The rules do not change between a flat and a house, but the constraints do. In a flat, the north-east corner is often taken by the lift core, the kitchen or a neighbour's wall, so the east wall of the living room becomes the practical first choice — and the wall-mounted or cabinet format does the work a room would do. In an independent house, you control the plan: put the pooja room in the north-east at the sketch stage, on the ground floor, with a door and a low pyramid-topped ceiling, and it costs nothing extra. Retrofitting Vastu after the plan is frozen means redrawing the plan, and that is where the money goes.
In Ajmer's plotted developments and township houses, the single-floor layout is where the pooja question is usually decided: living, kitchen and one bedroom on the ground floor, with the pooja room in the north-east where it gets the morning light. Our single-floor house design guide for Rajasthan walks through that layout in full, including where the pooja space sits when the plot is too small for a separate room.
How to plan it with your architect
Bring the pooja room into the first brief, not the last site visit. A good architect will ask four things: the plot's exact orientation, whether you want a room or a unit, how many people pray together on festivals, and what the mandir must store. Answer those before the first sketch and the Vastu placement lands in the layout for free. Ask for the pooja corner on the 2D plan with its dimensions marked, the electrical point for the light shown, and the ventilation noted — a plan without the pooja space drawn in is a plan that will improvise it later, badly. And settle the format against the budget in the same meeting: a ₹20,000 wall-mounted unit and a ₹60,000 backlit cabinet are different carpentry jobs, and the carpenter cannot price what the plan has not decided.
Frequently asked questions
What is the best direction for a pooja room in a small house in India?
The north-east corner, known as Ishan Kona, is the first choice in Vastu Shastra, because it receives the morning sun. East is the preferred alternative, and north is acceptable when the north-east is blocked. Avoid the south and south-west, and never place the mandir under a staircase, in a basement, or against a bathroom wall.
What is the minimum size of a pooja room as per Vastu?
Published guides disagree on a minimum, so treat size as a comfort question, not a rule. A dedicated room is commonly 5 by 7 ft, a practical small space 3 by 4 ft, and a wall-mounted mandir can be 2 by 3 ft. Keep 12 to 18 inches clear in front so you can sit or stand comfortably.
How much does a pooja room cost in India in 2026?
A ready-made wooden mandir starts around ₹8,000, and a wall-mounted unit typically costs ₹10,000–₹22,000. A built-in mandir with storage runs ₹20,000–₹45,000, and one with LED lighting ₹25,000–₹60,000. A custom carved teak mandir starts around ₹45,000, while a full dedicated pooja room build starts at roughly ₹5,00,000.
Can a pooja room be in the living room of a small house?
Yes — in a small house it is often the best option. Place the mandir unit in the north-east corner of the living room, keep it clean and separate from the television clutter, and use a jaali panel, curtain or low partition to mark it as a distinct space. Avoid putting it in the bedroom or against a bathroom wall.
Can I keep a pooja room under the stairs or in the bedroom?
No, not if you follow Vastu. A mandir under the staircase or in the basement is considered a dosha, and the bedroom is discouraged because your feet point towards the idols while sleeping. If there is genuinely no other spot, keep the mandir covered with a drape when not in use and never place it so your feet face it.
Which colour is best for a pooja room as per Vastu?
White, light yellow and light blue are the colours Vastu guides recommend for pooja room walls, with white or light-yellow marble for the mandir unit itself. Soft shades keep a small space bright and calm. Avoid dark or loud colours in the pooja corner, and let one warm light source do the work rather than several competing ones.
Book Site Consultation
A pooja room is the smallest decision in a house plan and the one your family will live with every single morning — so it deserves to be decided on paper, before the walls go up, not improvised around a staircase. Book a site consultation and Design Plus will place the pooja room in your plan with its direction, size and storage worked out against your plot's actual orientation, and give you an itemised quote for the mandir unit — wood, hardware, lighting and installation on separate lines — before you commit to anything. Bring your plot papers and the list of what the mandir must hold, and judge the studio on whether its numbers add up.
Planning a project in Ajmer?
Get a free site consultation with our architects — honest scope, transparent pricing, no obligation.
Book Free Site Consultation