
Vastu Home Design in Ajmer
Design Plus Architects, Ajmer, integrate Vastu Shastra into modern home design from the very first sketch — plot-facing analysis, entrance placement, room zoning by direction, and kitchen and master-bedroom positioning per Vastu principles. Homes near Ana Sagar, in Vaishali Nagar and across Ajmer get plans that satisfy both Vastu and ADA byelaws, engineered structurally by Er. Sudhir Soni.
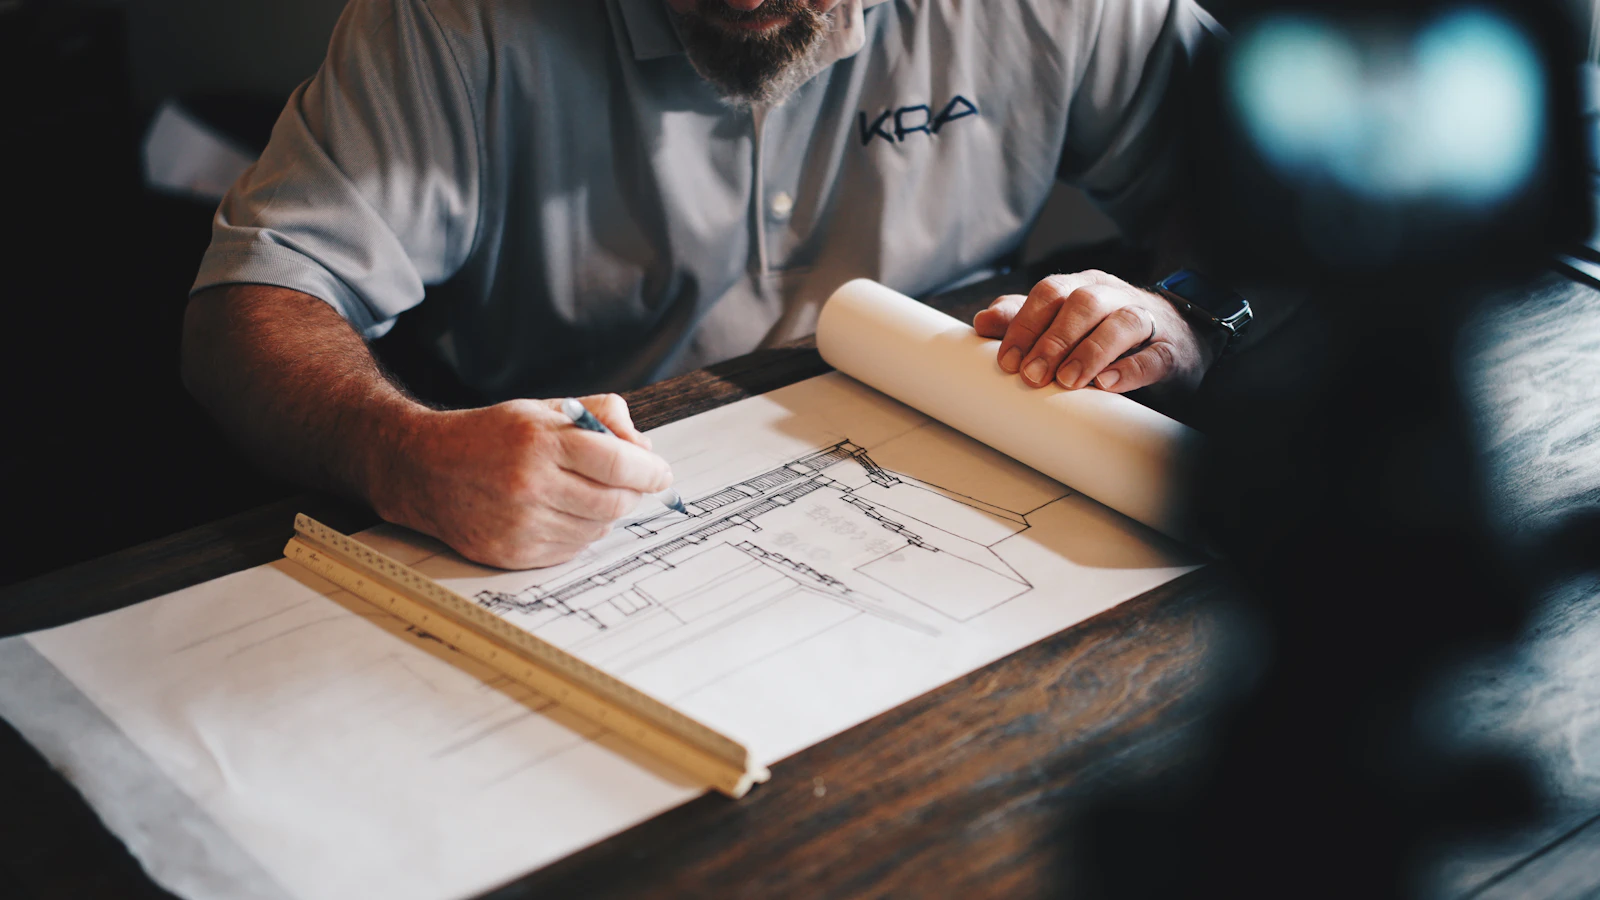
Vastu as a Design Discipline, Not a Checklist
For Ajmer families who build by Shastra, Vastu is settled at the concept stage — where it costs nothing — and carried through structure, interiors and sanction drawings.
Plot-Facing & Entrance Analysis
We study your plot’s orientation — east, west, north or south facing — and place the entrance in the Vastu-appropriate pada of that face, balancing Shastra guidance with the street reality of Ajmer’s colonies.
Room Zoning by Direction
Kitchen in the south-east, master bedroom in the south-west, pooja in the north-east — the five-element logic is laid out at concept stage, before a single wall position is frozen.
Kitchen & Bedroom Positioning
Cooking platform facing east, bed headboards to the south or west, mirrors and water elements placed per directional rules — detailed in the interior stage, not left to chance.
Vastu + Structure, Reconciled
A Vastu-perfect plan that violates ADA setbacks or defies structural logic is useless. Er. Sudhir Soni engineers the Vastu zoning into a buildable, sanctionable, safe structure.
Sun-Path Alignment
Classical Vastu’s directional wisdom overlaps remarkably with climate science — morning light in living spaces, heavy mass to the south-west. We design for both traditions at once.
Vastu Correction for Existing Homes
For already-built Ajmer houses, we audit directional defects and propose practical corrections — re-zoning rooms, shifting entrances, mirror and colour remedies — without unnecessary demolition.
What is Vastu-compliant home design?
Vastu-compliant home design plans a house according to Vastu Shastra\u2019s directional principles: the entrance in an auspicious pada of the plot face, rooms zoned by the five elements — kitchen south-east, master bedroom south-west, pooja north-east — and the central Brahmasthan kept open. At Design Plus, this zoning is drawn into the architectural plan from the first sketch, reconciled with ADA byelaws and structural logic.
Can Vastu principles work with modern architecture in Ajmer?
Yes — Vastu governs orientation and zoning, not style. A contemporary minimalist facade in Vaishali Nagar can be fully Vastu-compliant if its entrance pada, room directions and element placements follow Shastra. Modern construction actually helps: RCC framing gives the planning freedom that load-bearing walls never allowed, so Vastu zoning and modern aesthetics coexist comfortably.
Which direction should my house face in Ajmer for Vastu?
East and north facings are traditionally preferred, but every facing — including the very common west and south facings in Ajmer\u2019s grid colonies — has Vastu-correct entrance padas and workable zoning. What matters is not the facing but the plan: entrance placement within the face, and room zoning around it. We analyse your specific plot rather than applying a generic rule.
Do you correct Vastu defects in existing Ajmer homes?
Yes. We audit your home\u2019s directional layout against Vastu principles, identify defects — kitchen in the north-east, entrance in an inauspicious pada, toilets over the Brahmasthan — and propose corrections in order of impact: room re-zoning first, entrance adjustments next, then non-structural remedies like mirrors, colours and pyramids. Demolition is recommended only when nothing else resolves a major defect.
Vastu Room Zoning by Direction
| Direction (Zone) | Ideal Room Placement | Design Notes |
|---|---|---|
| North-East (Ishan) | Entrance, pooja room, living room | Kept light, open and clutter-free; the most auspicious zone for the main entrance and prayer space. |
| South-East (Agneya) | Kitchen | Fire element zone — the kitchen and its cooking platform belong here; avoids the north-east kitchen defect. |
| South-West (Nairutya) | Master bedroom, heavy storage | Heaviest, tallest zone of the house; the master bedroom here gives stability, with overhead tanks avoided. |
| North-West (Vayavya) | Guest bedroom, children’s room | Air element zone — suited to guest rooms and daughters’ bedrooms; good for attached toilets. |
| Centre (Brahmasthan) | Open courtyard / circulation | Kept free of heavy construction, toilets and staircases; our plans centre living space around it. |
Reference zoning only — final placement depends on your plot\u2019s facing, dimensions and ADA setback envelope, resolved in your custom plan.
Vastu Home Design FAQs — Ajmer
Free Vastu Design Consultation
Share your plot facing and dimensions — receive an honest assessment of its Vastu potential and a written design quotation.
Build Your Vastu Home in Ajmer Without Compromise
Rajeev Marg, Panchsheel Nagar studio · +91 79764 53090 · designplusajmer@gmail.com. Tell us your plot facing — we will show you its Vastu-aligned potential.