Township & Urban Master Planning
Macro land-use zoning, arterial roadway hierarchies, and statutory ADA/UIT municipal layout clearances.

Our Methodological Scope
Master planning practice structuring sustainable communities. Circulation hierarchies, public open spaces, utility conduits, and zoning approvals compliant with UDPFI guidelines.
In central Rajasthan, climatic extremes and distinct regional byelaws necessitate rigorous attention to detail. Our team ensures that each design responds to solar angles, soil capacity, and client longevity requirements.
Core Process Highlights
- State town planning byelaw alignment
- Open space and public amenity ratio optimization
- Phased residential and commercial expansion roadmap
This discipline is actively practiced across our established service zones in Rajasthan:
What You Receive
- Statutory Master Layout Plan with Geo-Coordinates
- Circulation Hierarchy & Road Cross-Sections
- Utility Infrastructure Reticulation Schemes
- Ajmer Development Authority (ADA) Compliance Filing
Other Specialized Disciplines
Demonstrated Projects in Township & Urban Master Planning
View All Projects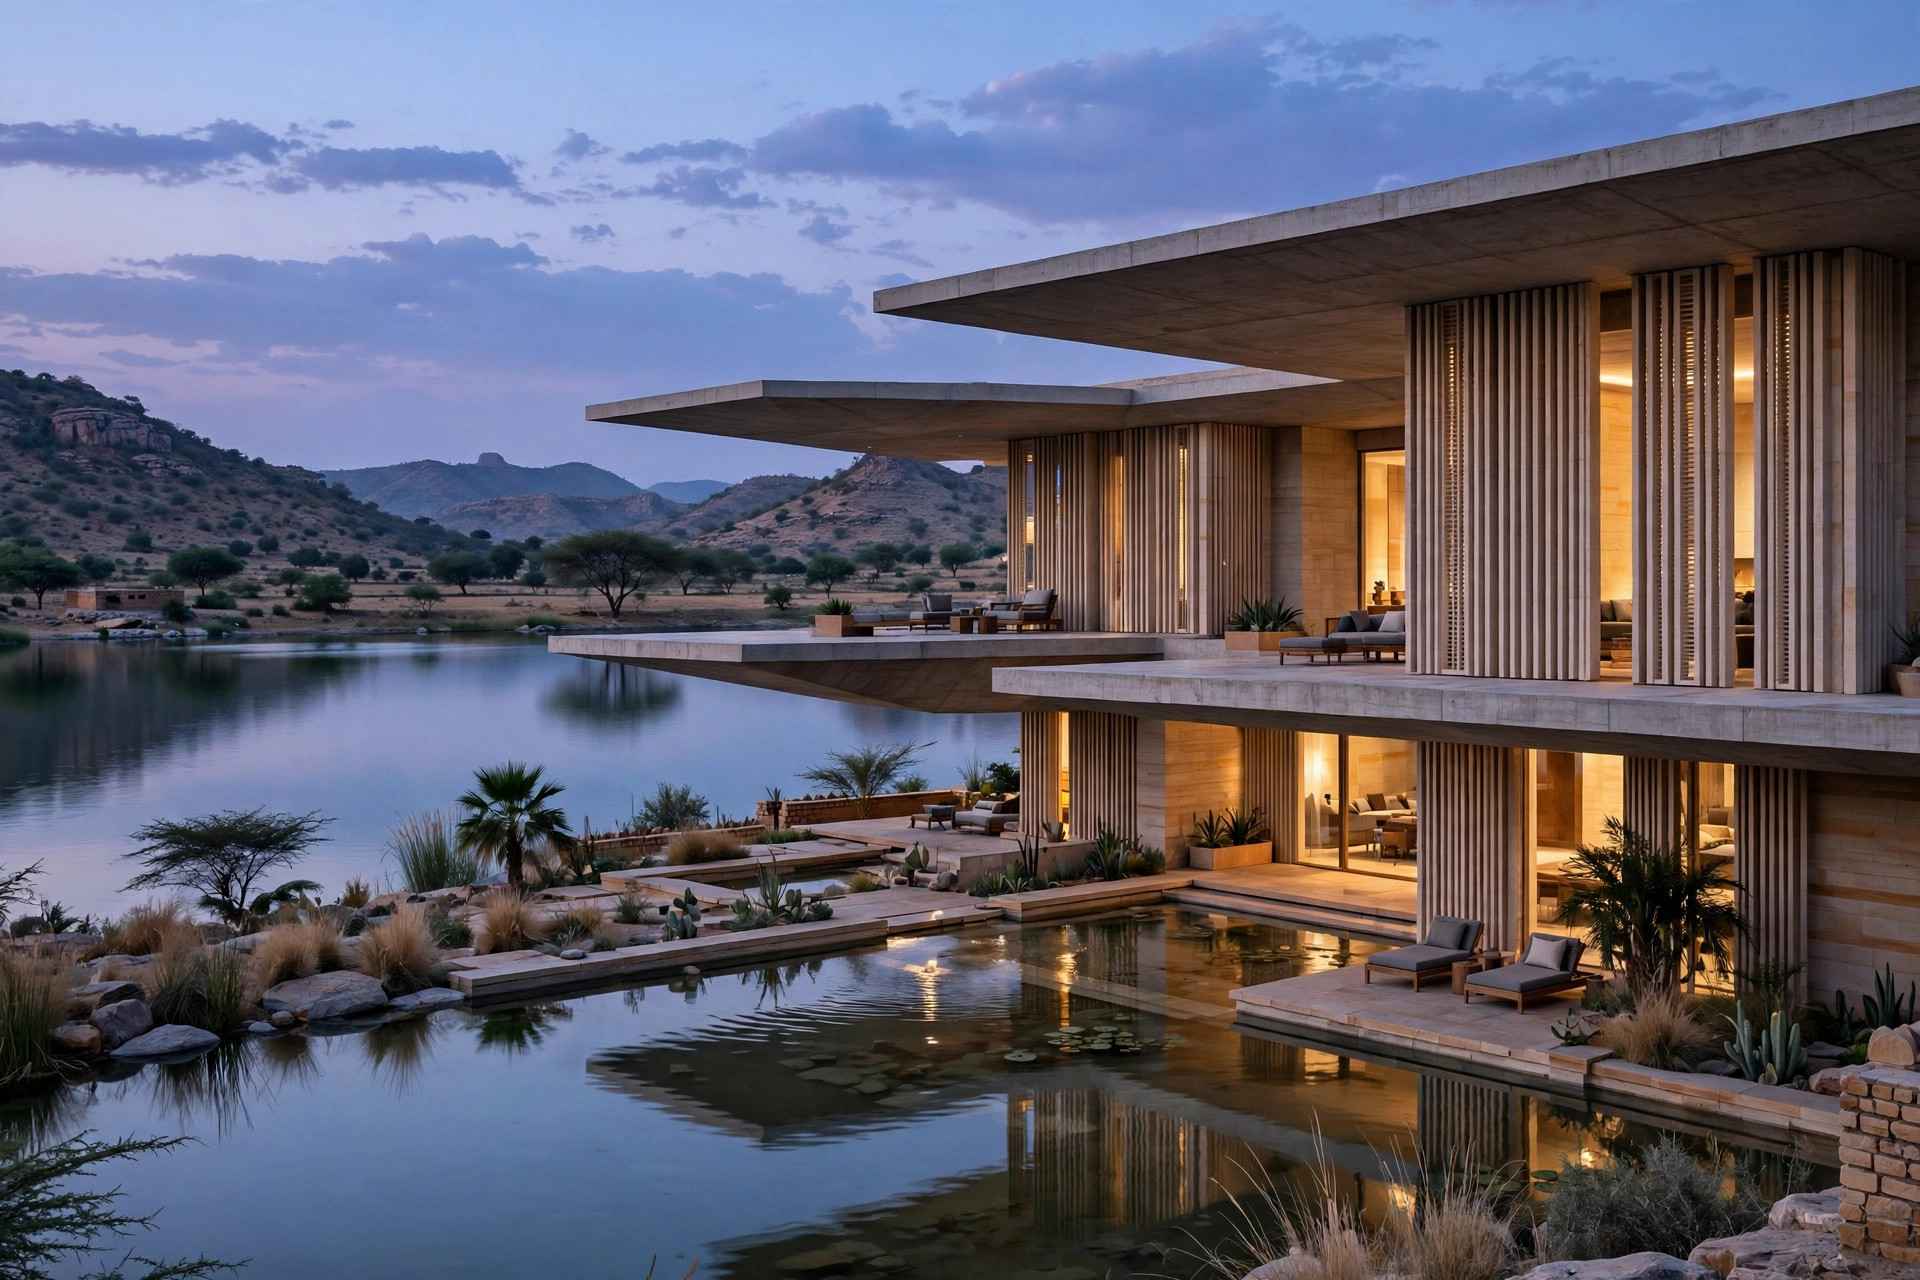
Ana Sagar Lake Residence
A contemporary lakefront villa responding to western solar radiation through deep cantilevered canopies, local stone thermal buffers, and an internal micro-climate courtyard.
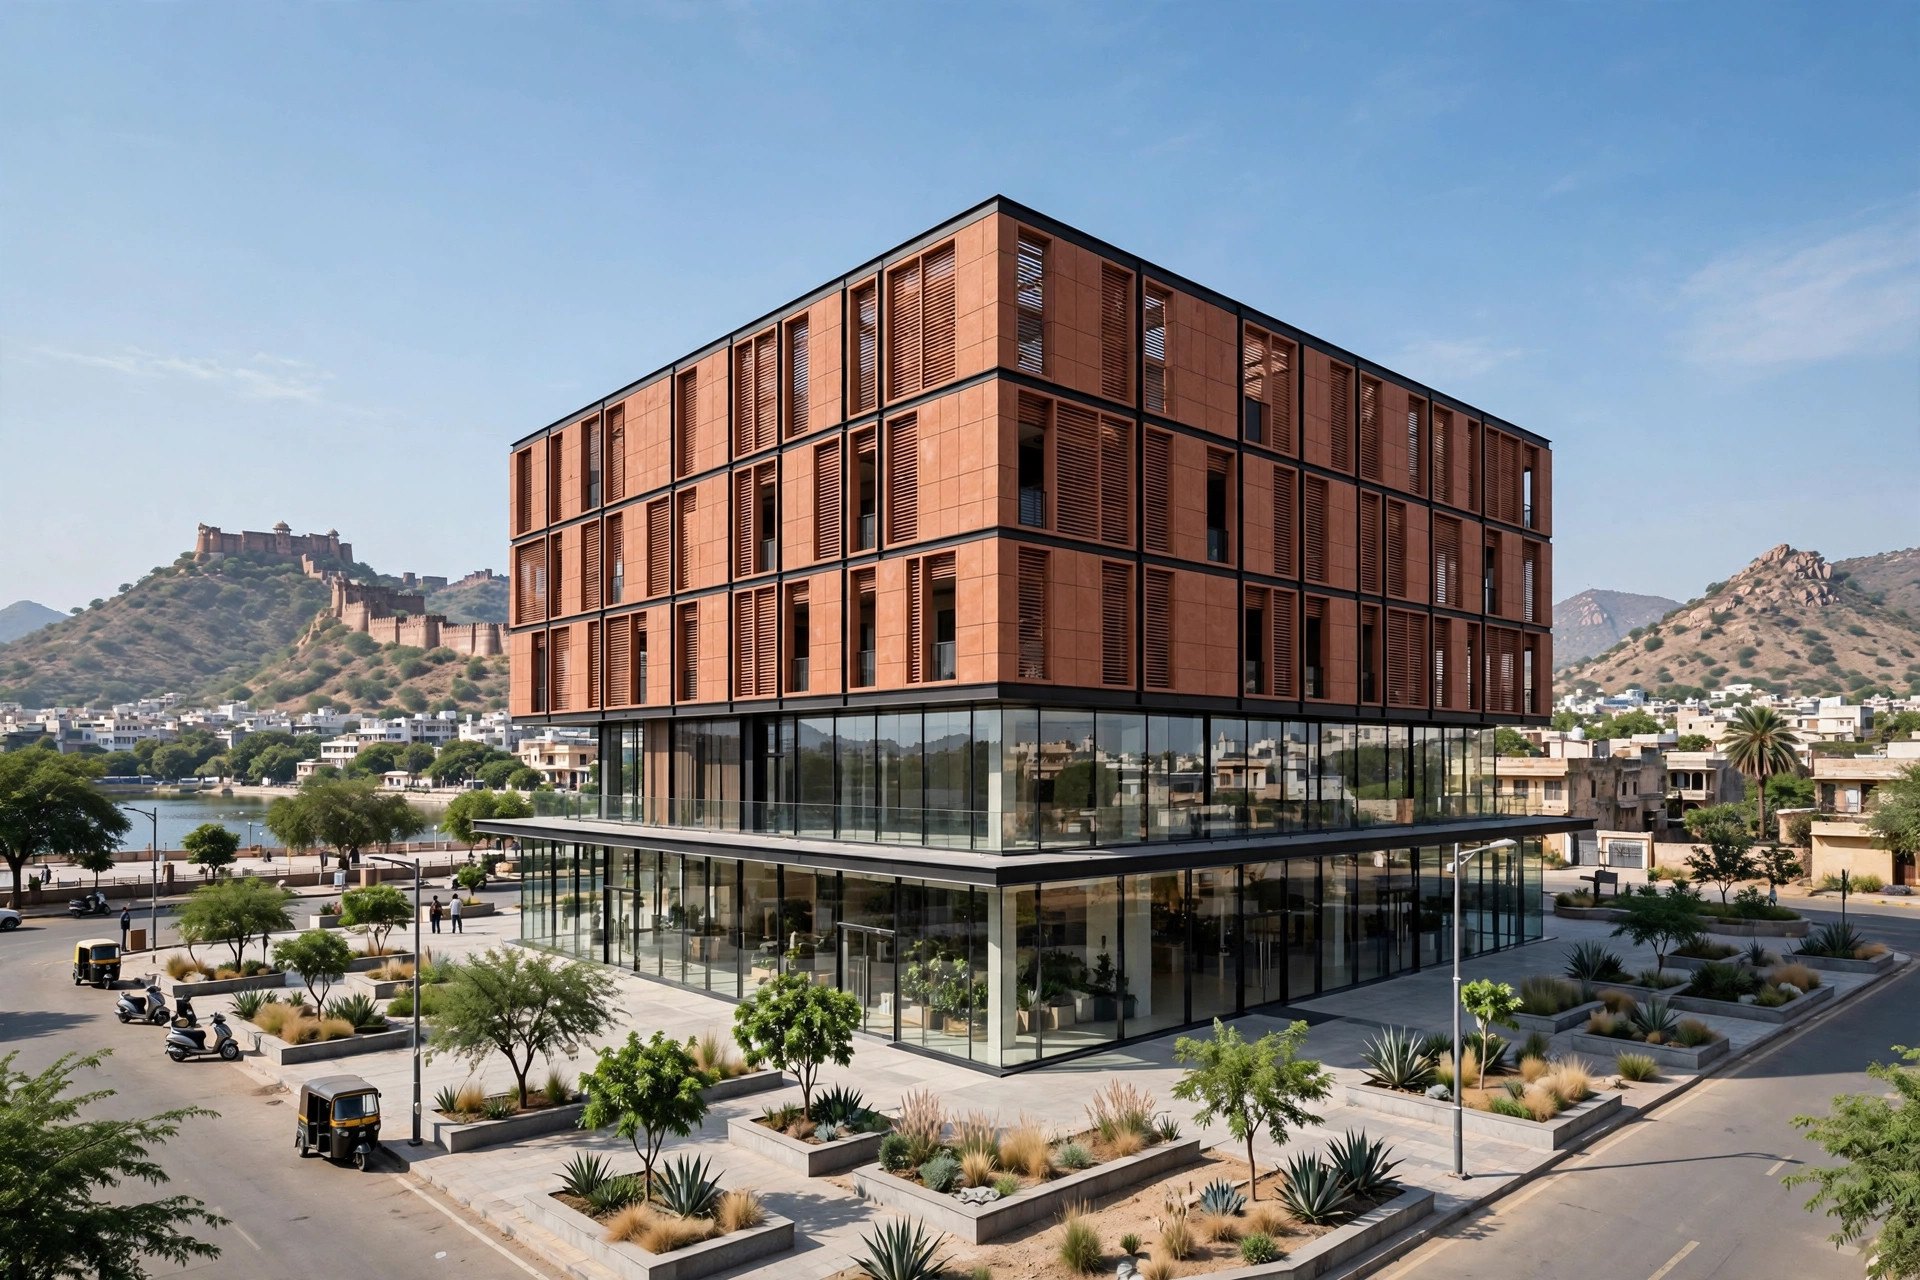
Panchsheel Commercial Pavilion
A multi-tier commercial retail and corporate hub engineered with column-free floor plates and high-durability ventilated facade technology.