

The 5-Stage Architectural Design Process for Custom Homes in Rajasthan
Explore the rigorous 5-stage architectural workflow that turns site constraints, solar orientation, and family lifestyle requirements into enduring, high-performance homes.

Courtyard Architecture & Heritage-Sensitive Designs — Located just 14 km from our Ajmer studio, Pushkar provides a unique canvas for desert stone courtyard homes, boutique spiritual retreats, and ecologically sensitive architecture.
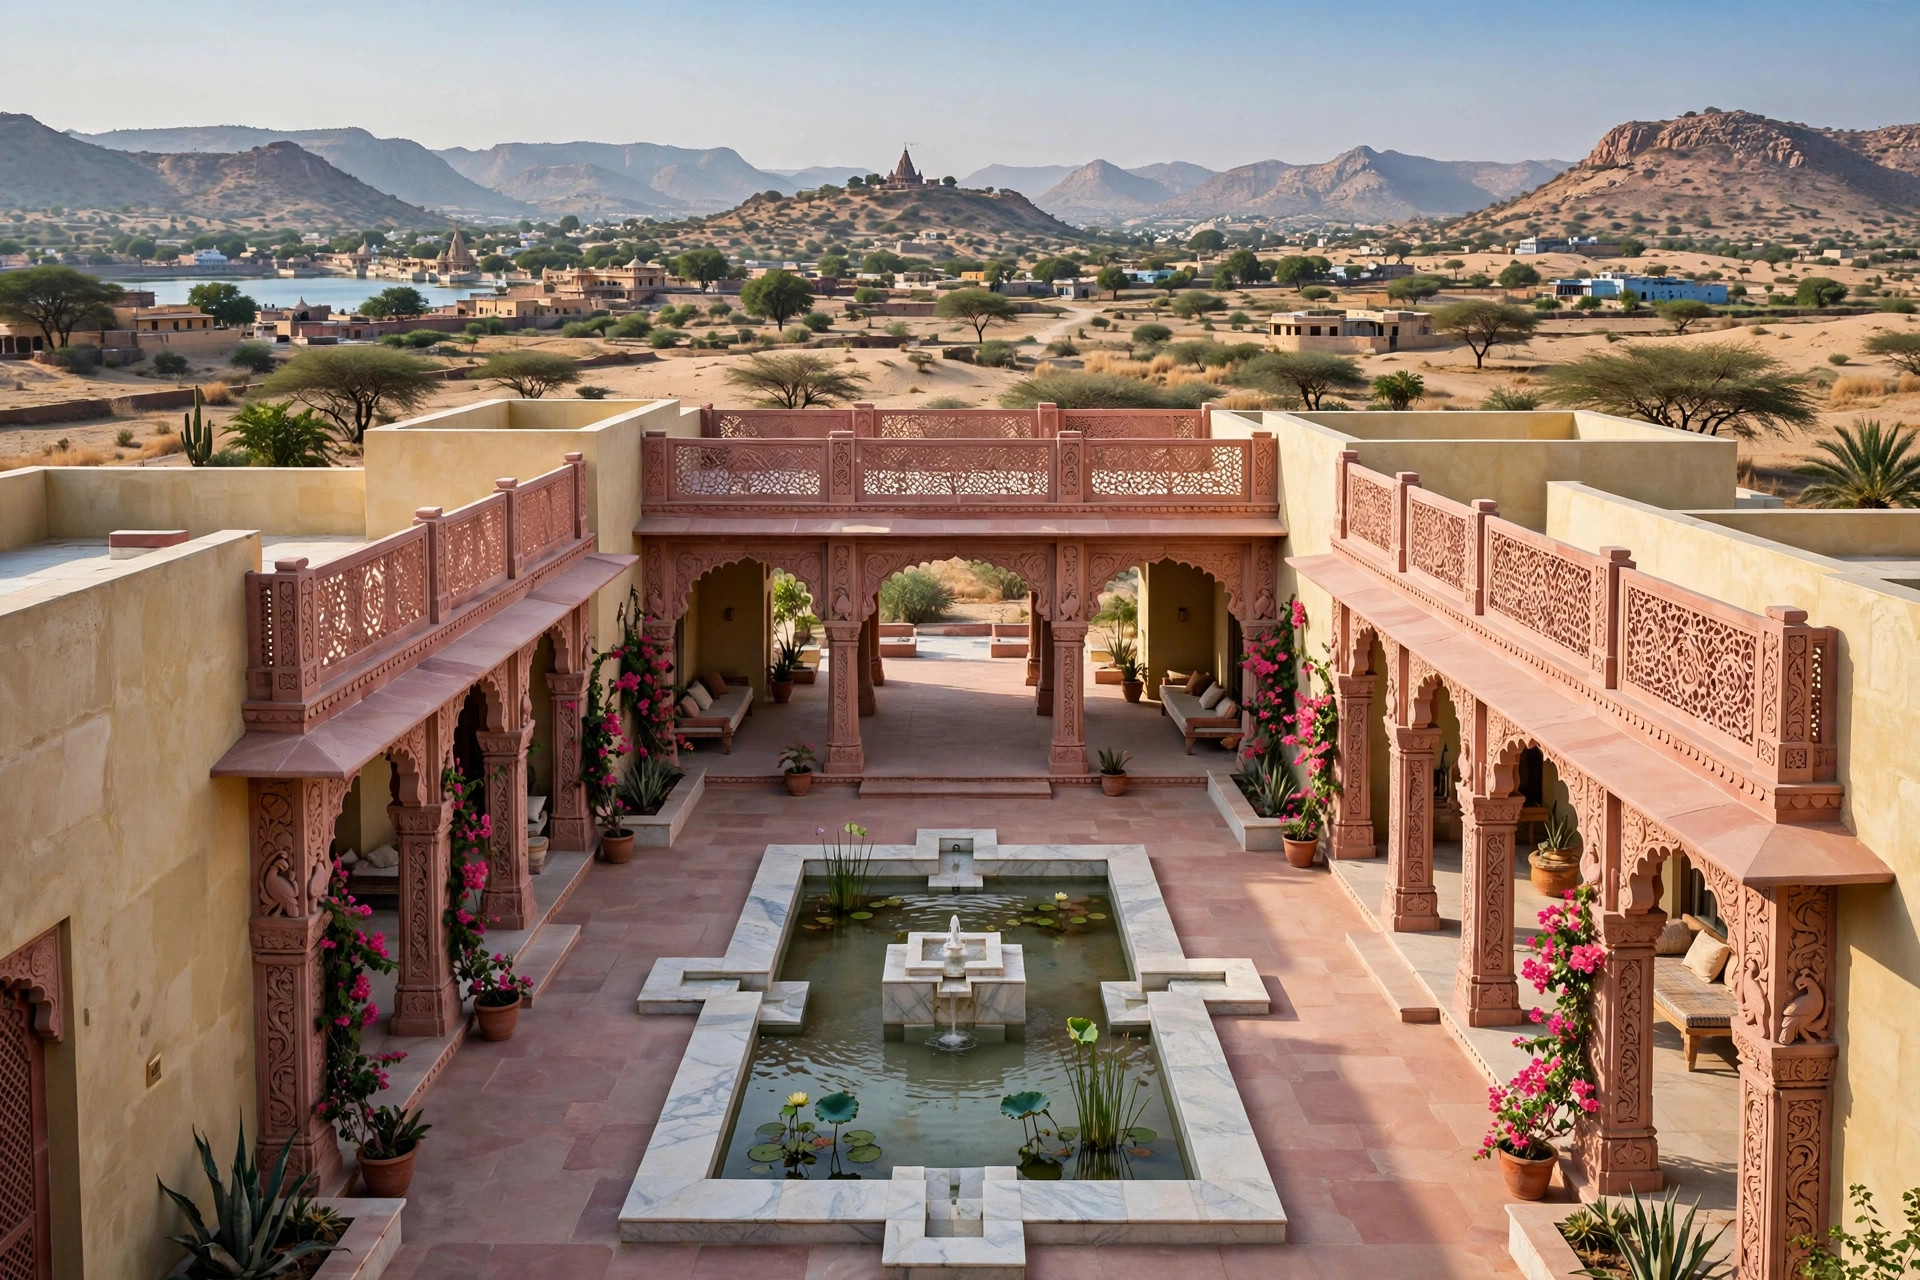
Pushkar requires deep sensitivity toward vernacular materials: hand-chiseled sandstone, limewash, natural stone copings, and inward-looking courtyards that temper the desert sun.
Conservation-conscious planning respecting pilgrimage routes, water-body buffers, and localized municipal bylaws.
Chartered Engineer Er. Sudhir Soni provides official structural stability certifications, soil bearing verifications, and compliance drawing sets recognized by local authorities.
Comprehensive architectural concepts, working drawings, and elevation designs grounded in Rajasthan’s climate.
Custom residences, family villas, and multi-generational homes tailored to Rajasthan’s climate.
High-visibility corporate offices, retail hubs, and commercial centers built for operational efficiency.
Refined residential and commercial architectural interiors integrating bespoke joinery, tactile regional materiality, and calibrated ambient illumination.
Pushkar experiences intense arid summer temperatures and sandy soil profiles. We utilize internal haveli-inspired courtyards for passive micro-climate cooling, deep cantilevered porticos for thermal shade, and raft foundation matrices engineered for low-bearing sandy loam.
Yes, properties within designated heritage zones or proximate to Pushkar Lake and prominent temple precincts carry height limits (typically G+1 or G+2) and strict facade aesthetic mandates to protect the sacred historic skyline.
Have our chartered engineering and architectural team evaluate your plot dimensions, FAR potential, and setback requirements for Pushkar.

A modern haveli residence synthesizing traditional Rajasthani courtyard typologies with crisp minimalist interior proportions.

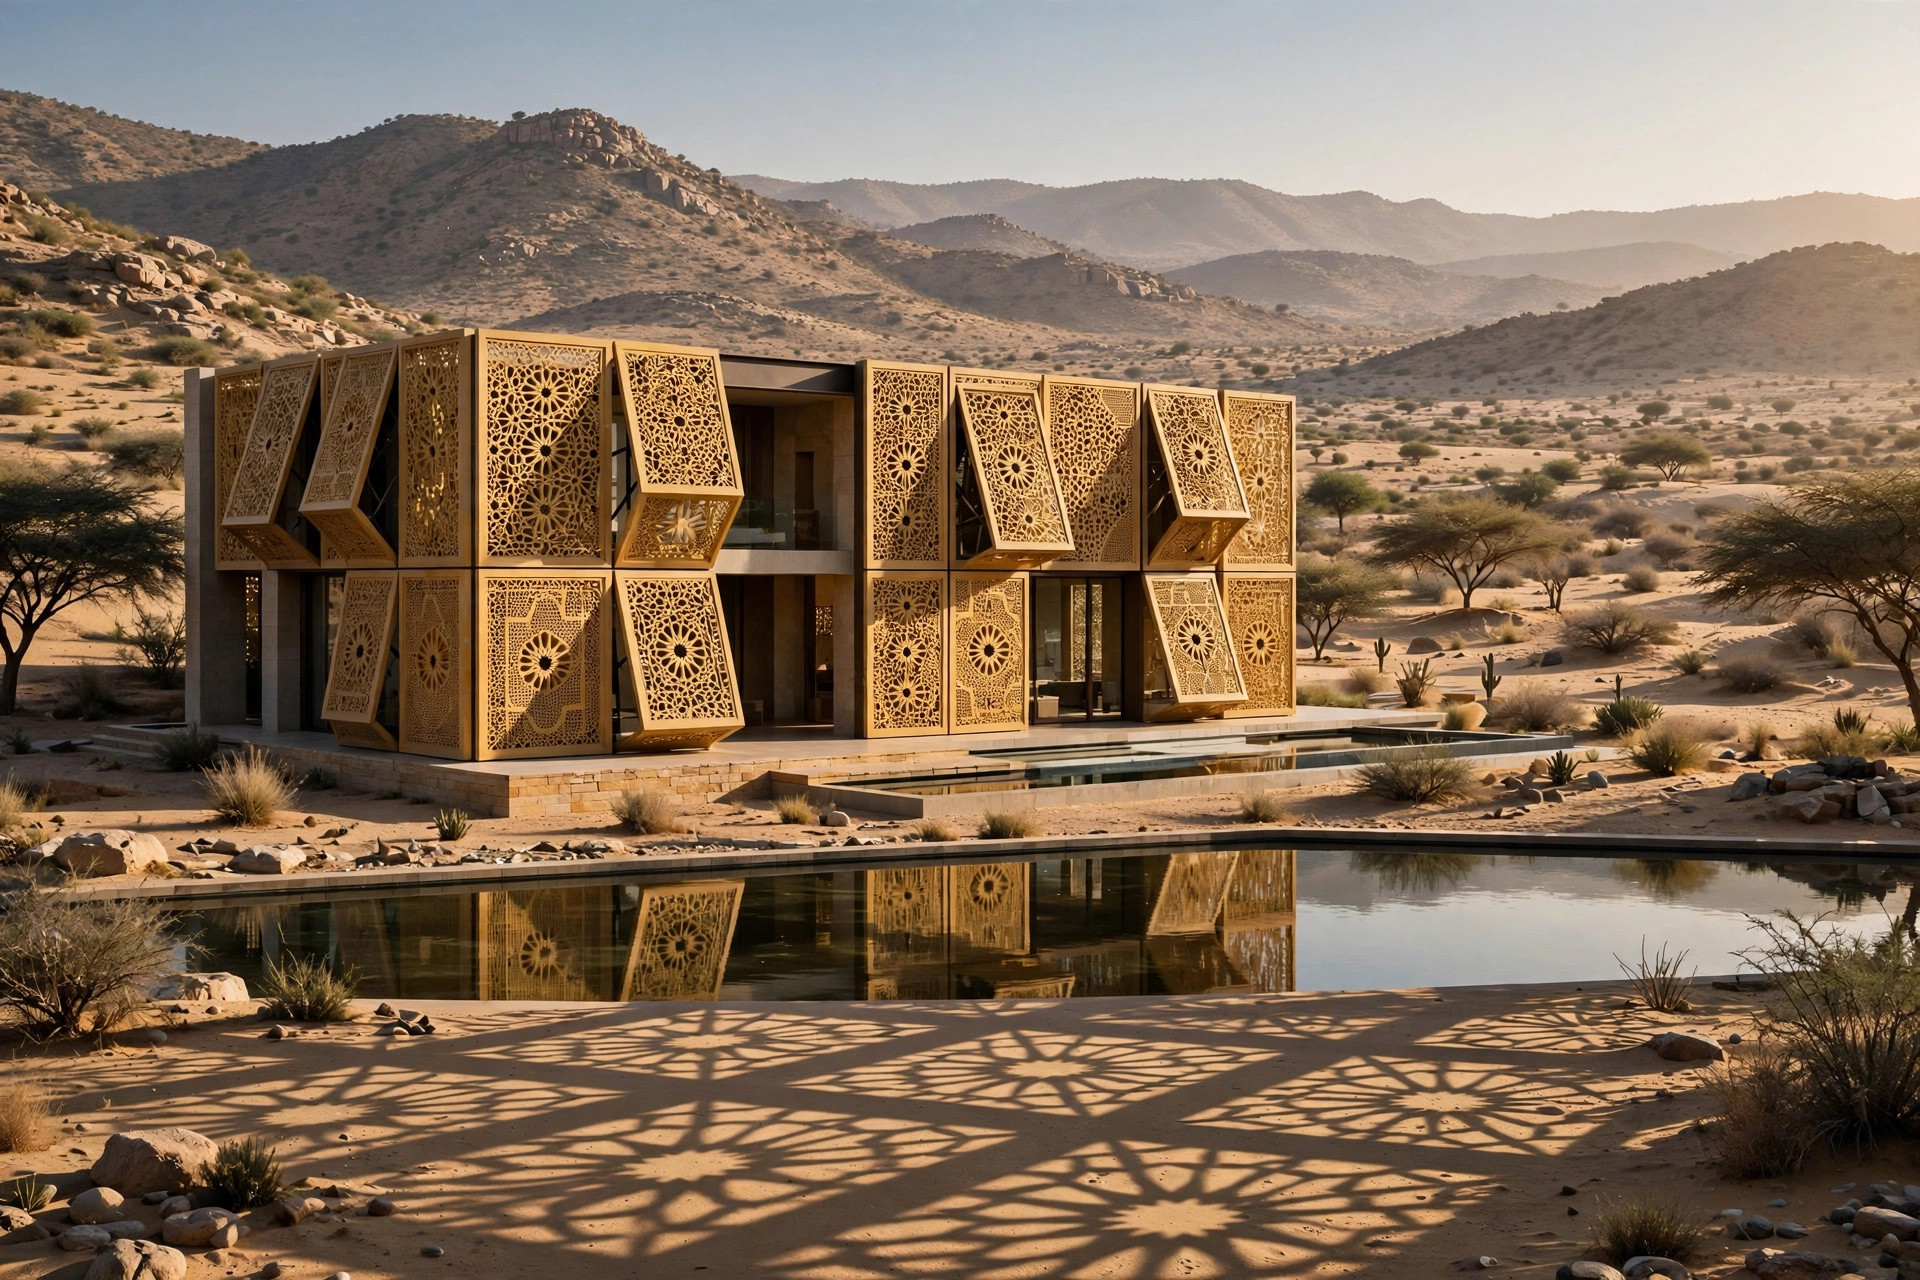
A design study reinterpreting Rajasthani stone jali screens into an automated kinetic shading envelope for luxury rural residences.
Explore the rigorous 5-stage architectural workflow that turns site constraints, solar orientation, and family lifestyle requirements into enduring, high-performance homes.

How historic architectural micro-climates can dramatically lower indoor temperatures and reduce summer electricity consumption in contemporary villas.
A pragmatic architectural methodology for reconciling ancient directional wisdom with modern residential structural frames and plumbing stacks.
Key criteria to evaluate when selecting an architectural practice for residential, commercial, or institutional construction in Ajmer and Pushkar.
Actionable, non-structural Vastu tips for Ajmer homeowners: 10 practical remedies for entrances, kitchens, bedrooms, mirrors, and plot selection with zero demolition.