
School Building Architect in Rajasthan: Norms, Costs & Design Guide (2026)
School building in Rajasthan? CBSE norms, classroom sizes, land needs, cost per sq ft and how to pick the right architect. 2026 guide.
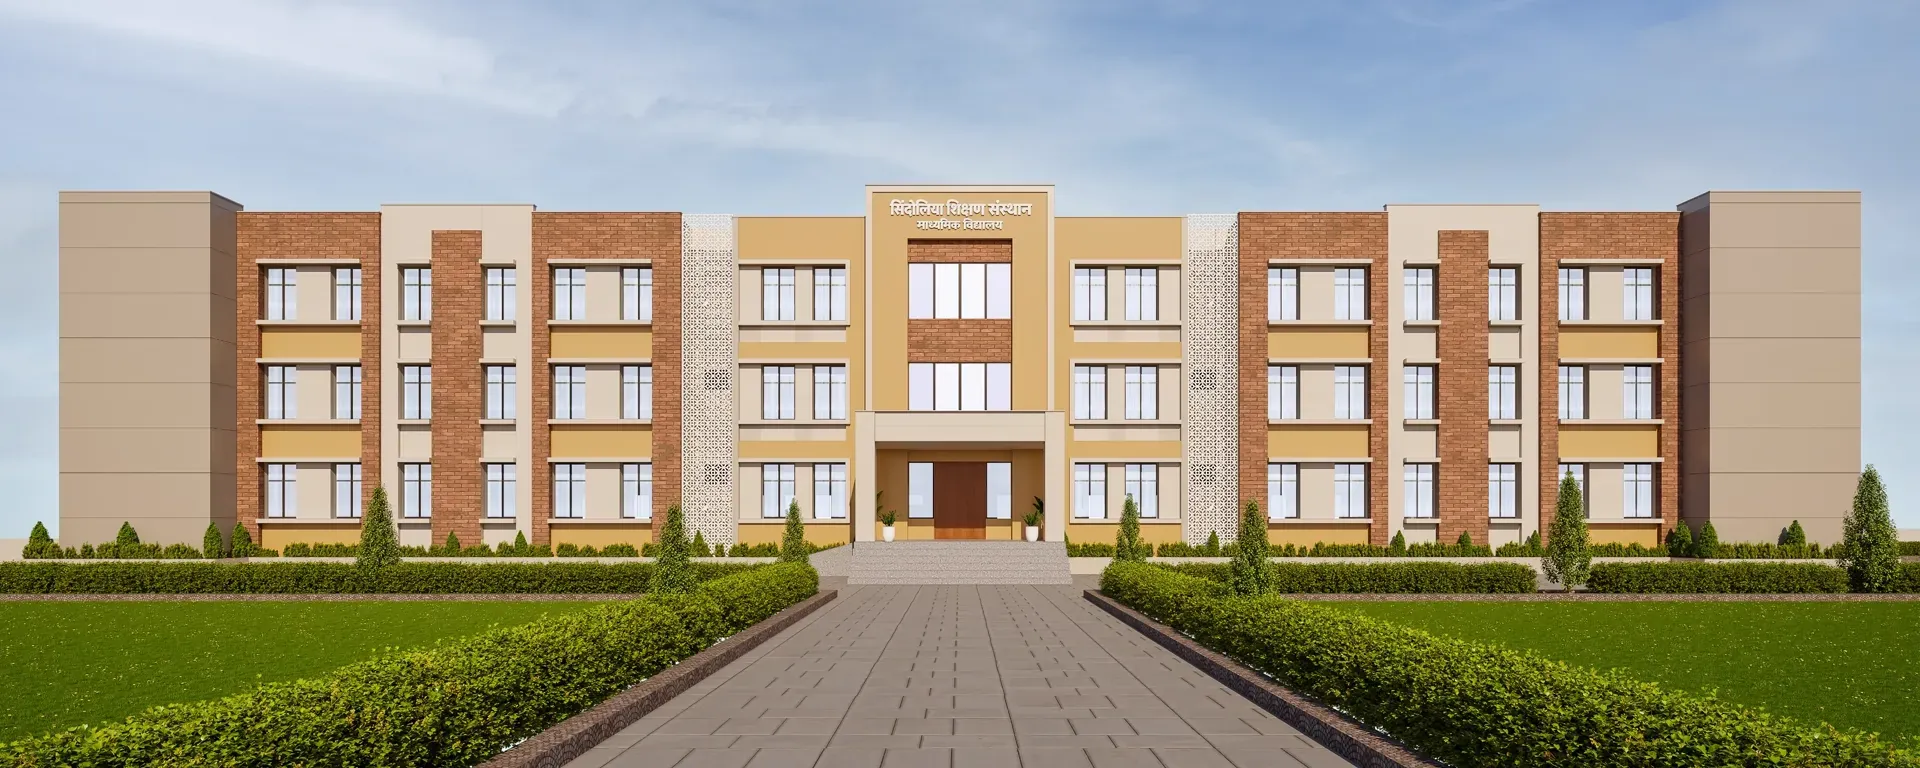
If you are planning to build a school in Rajasthan, the building is not just a container for classrooms. Since July 2025, the CBSE has capped the number of sections a school can run based on its total built-up carpet area — a school with 4,000 square metres of built-up area can run at most 33 sections, while 6,200 square metres allows up to 48. That means the drawing board now decides admission capacity, not just appearance. A school building architect in Rajasthan therefore has to think like an education planner, a compliance specialist and a climate engineer at the same time. This guide explains the norms, the numbers and the design decisions that actually matter before you pour the first footing.
The Short Answer
A school building architect in Rajasthan designs your campus around CBSE infrastructure norms: at least one acre of land in cities (two acres in smaller towns), classrooms of 8 m × 6 m minimum with 1–1.2 square metres per student, separate science and computer laboratories, a library, an admin block near the entrance, a playground of at least 12,000 square feet, and full fire and seismic safety compliance. Construction typically costs ₹1,600–2,800 per square foot, and most schools are built in phases. Hire an architect who has delivered school projects before and can certify your built-up area for CBSE affiliation — since 2025, that certificate decides how many sections you may run.
Why Schools Need a Specialist Architect
An architect who only designs homes will treat a school like a bigger house. That is the most expensive mistake a school trust can make. Schools answer to the CBSE affiliation bye-laws, the National Building Code, fire departments and municipal bodies — and since the July 2025 amendment, they answer to a new hard rule: your section count follows your built-up carpet area, certified by a licensed architect or the local body. Get the area planning wrong and you cannot add a single extra section later, no matter how much demand you have. A school building architect builds the compliance into the floor plan from day one: corridor widths that satisfy fire norms, room sizes that satisfy CBSE, and a master plan that leaves room to grow into senior secondary classes without demolishing what you already built.
Specialist school architects also understand circulation in a way home designers do not. Hundreds of children move at once, five or six times a day. Corridors need a minimum clear width of 1,800 mm, measured from the face of lockers or storage. Classroom doors should open outwards, in the direction of travel, with a clear 3-foot aisle near the door. None of this is decoration — it is the difference between an orderly evacuation and a disaster.
How Much Land Does a School Need in Rajasthan?
Start with the board you want. For CBSE affiliation, the infrastructure guidance school architects work to is straightforward:
- Cities with a population of 25 lakh or more: minimum 1 acre
- Smaller towns and rural areas (which covers most new schools in Rajasthan outside Jaipur): minimum 2 acres
- The land must be registered in the name of the managing trust, or leased for at least 30 years
- CBSE does not prescribe a fixed minimum built-up area — that is your architect's call, based on capacity and budget — but remember the 2025 rule: more built-up area means more permitted sections
Before buying, get the architect involved in plot selection. The practical checklist most school architects in India use:
| Factor | What to look for |
|---|---|
| Shape | Rectangular, not L-shaped — less wasted circulation space |
| Frontage | 40–60 feet of road frontage minimum |
| Approach road | 30–40 feet wide, so buses and fire tenders can reach |
| Overheads | No high-tension power lines crossing the plot |
| Title | Clear, undisputed title in the trust's name; land-use must permit institutional use |
| Water | Healthy groundwater level — a school drinks a lot of water |
Also settle the phase-one versus phase-two question early. Many trusts buy 2 acres when they only need 1 acre today, planning to grow later. Talk to your architect first — if the plot can be zoned now for a future senior secondary block, you protect your expansion path. If it cannot, the extra land is just dead capital.
Recommended plot sizes by school type, from the 2026 planning guidance Indian school architects commonly reference:
| School type | Recommended plot size |
|---|---|
| Pre-primary | 5,000–10,000 sq ft |
| Primary (Classes 1–5) | 10,000–25,000 sq ft |
| Middle school | 0.5–1 acre |
| Secondary | 1–1.5 acres |
| Senior secondary | 1.5–2 acres |
| K–12 campus | 2–5 acres |
Classroom Design: Sizes, Light and Ventilation That Actually Work
The classroom is where the architect earns their fee. The CBSE-linked norms are specific:
- Minimum classroom size: 8 m × 6 m (roughly 515 sq ft)
- Floor space per student: 1–1.2 square metres
- For 35 students: minimum 375–430 sq ft, ideal 480–540 sq ft
- For 40 students: minimum 430–480 sq ft, ideal 540–600 sq ft
- Ideal dimensions: around 28 × 20 feet
- Ideal shape: rectangular, in a 1:1.3 to 1:1.4 ratio — avoid square rooms, which push the back bench too far from the board
Light and air matter as much as square footage. Design for:
- Windows covering 20–25% of the wall area, ideally on two adjacent walls for cross-ventilation
- 300–350 lux of natural light at desk level, with no dark corners or glare spots
- Window sill height around 3 feet, with ventilators above door level so hot air escapes
- High ceilings — 11–12 feet or more — which noticeably improve air circulation in Rajasthan's summers
- Row spacing of 2–2.5 feet, a 3-foot teacher zone at the front, and a 3-foot side aisle for emergency circulation
In practice, Rajasthan's heat makes cross-ventilation a design driver, not a nice-to-have. Orient the long classroom walls so the prevailing breeze can flow through, and place windows on two adjacent walls. Consider what architect Sanjay Puri did for his rural Rajasthan school: a concentric plan built on the site's natural contour, with one courtyard between every two classrooms, so each class looks out through its courtyard to the playground, gets natural light, and stays naturally cool. Economy was his stated constraint on that project — which is exactly the constraint most Rajasthan school trusts face. A courtyard cools without a single air-conditioner.
Labs, Library and the Admin Block
CBSE expects separate, properly sized specialist rooms — and inspectors measure them:
- Science labs: minimum 9 m × 6 m, with fume hoods, fire extinguishers, non-slippery flooring and an attached preparation room. For senior secondary, separate physics, chemistry and biology labs; a composite science lab serves the middle classes.
- Mathematics lab: a dedicated room with kits and activity space.
- Computer lab: minimum 10 computers, with a student-to-computer ratio of 1:20 and reliable high-speed internet.
- Library: about 1,205 square feet, designed as the campus's intellectual centre — silent reading, digital zones, group areas.
- Multipurpose hall: 300–500 square metres depending on student strength, doubling up for indoor sports and events.
Place the admin block near the main entrance — principal, vice-principal, accounts, records, counselling and staff rooms — so parents and visitors never need to walk through teaching areas. And keep noisy activity rooms (music, dance) physically separated from classroom blocks; architects who plan schools regularly flag this as one of the most common regrets in badly planned campuses. Your school's daily rhythm depends on this zoning: academic blocks, admin block, play zone and service/utilities (bus parking, transformer, water tanks) each in their own zone, with separate movement routes for students, staff, visitors and buses.
Climate-Smart Design for School Buildings in Rajasthan
Rajasthan is hot and dry for most of the academic year, and school hours coincide with the worst of the heat. The design moves that work here are old ones, rediscovered:
- Courtyards between blocks — the Sanjay Puri school lesson. A courtyard is a cooling device: shaded outdoor rooms that pull air through the classrooms around them.
- Orientation — keep classroom glazing off the harsh west sun; north-facing windows give soft, glare-free light all day.
- Deep verandahs and overhangs — shaded circulation doubles as sun and rain protection; in Rajasthan, a verandah can work as a classroom without walls for much of the year.
- High ceilings and ventilators — hot air rises and escapes; cool air flows in at window level.
- Light-coloured roofs and walls — reflect heat instead of storing it.
If your architect's school proposal looks like it could be in any city in India, push back. A school building in Rajasthan should be visibly designed for Rajasthan — shaded, ventilated, courtyard-based. The same physics applies at house scale, as covered in our notes on hot climate home design in India.
Safety and Structure: Fire, Seismic and Everyday Risks
Schools are inspected for safety, and the norms are non-negotiable:
- Fire: extinguishers and hydrants, clearly marked emergency exits, outward-opening classroom doors, and a mandatory fire-tender movement path through the campus. CBSE's 2025 circular explicitly requires every school building to comply with fire safety norms and structural codes.
- Structure: Ajmer sits in seismic Zone II — low-to-moderate risk, but school buildings are still designed to IS 456 and IS 13920 with proper ductile detailing, because the occupant load is high and the tolerance for failure is zero. Here is why engineer involvement from the schematic stage matters: why a structural engineer matters.
- Setbacks: front 15–30 feet, side and rear 10–20 feet, kept clear for access and light.
- Boundary: a minimum 6-foot boundary wall with CCTV coverage.
- Floors and wiring: non-slippery flooring in labs and corridors, safe enclosed electrical wiring, and drinking-water zones separated from toilets.
- Toilets: separate blocks for boys and girls, scaled to student strength, with child-appropriate fixtures for the pre-primary wing.
One more check that costs nothing: confirm the land-use permits institutional construction before you commission drawings. Architects have seen trusts discover land-use problems after the design is done — check first, draw second.
School Building Costs in Rajasthan: Per Sq Ft Rates (2026)
The figure most Indian school architects quote in 2026: ₹1,600–2,800 per square foot of built-up area, depending on finishes and facilities. A complete CBSE school on one acre typically lands between ₹4.5 crore and ₹12 crore — the range is wide because a basic classroom block and a campus with auditorium and smart-classroom fit-outs are different buildings.
Most schools are built in phases, which is the honest way to match budget to ambition:
| Phase | What gets built | Why this order |
|---|---|---|
| Phase 1 | Classrooms, admin block, essential toilets, basic playground | Opens admissions, starts revenue |
| Phase 2 | Science and computer labs, library | Required as classes move up |
| Phase 3 | Multipurpose hall, indoor sports, auditorium | Reputation and retention |
A useful planning rule: design the master plan for the final campus on day one, but build only Phase 1. Retrofitting a library into a building that was never planned for one costs far more than leaving a marked, serviced footprint for it.
How to Choose a School Building Architect in Rajasthan
Five questions that separate the specialists from the generalists:
- Have you delivered school projects before? Ask for completed campuses, not just drawings. School design is a specialist practice — architects who focus on educational institutions exist, and their buildings show it.
- Will you handle the compliance paperwork? Your architect must certify built-up carpet area for CBSE, and coordinate the fire NOC, municipal approvals and land-use conversion. If they have never dealt with the Rajasthan municipal process, you are hiring a designer, not a school architect.
- Show me the phased master plan. Any credible proposal shows the full senior secondary or K–12 campus on day one, with construction phases marked.
- Who is your structural consultant? School buildings carry heavy occupant loads; the architect should work with a qualified structural engineer from the schematic stage, not after the drawings are done.
- What is your climate strategy? If the answer does not mention courtyards, orientation, shading and ventilation, keep looking.
Our broader checklist for hiring any architect in the city applies here too: guide to hiring an architect in Ajmer.
FAQs
How much land is required to open a CBSE school in Rajasthan?
CBSE-linked guidance most school architects use: minimum 1 acre in cities and 2 acres in smaller towns and rural areas, registered in the trust's name or leased for at least 30 years. CBSE does not fix a minimum built-up area, but since the July 2025 amendment your built-up carpet area caps how many sections you can run.
What is the minimum classroom size for a CBSE school?
The commonly applied CBSE norm is 8 m × 6 m minimum per classroom with 1–1.2 square metres per student. For a 35-student class that means at least 375–430 sq ft, ideally 480–540 sq ft; for 40 students, 430–480 sq ft minimum and 540–600 sq ft ideal. Rectangular rooms around 28 × 20 feet work best.
How much does it cost to build a school in Rajasthan?
In 2026, Indian school architects typically quote ₹1,600–2,800 per square foot of built-up area. A complete CBSE school on one acre generally lands between ₹4.5 crore and ₹12 crore depending on finishes and facilities. Most trusts build in phases — classrooms and admin first, labs and library next, auditorium last — which spreads the same budget across several years.
How many sections can a school run under the 2025 CBSE rules?
Under the amended CBSE affiliation bye-laws (July 2025), the maximum sections are permitted strictly on the school's total built-up carpet area — 4,000 square metres allows at most 33 sections and 6,200 square metres allows 48. The area must be certified by a licensed architect or the local body, and section counts must be equal at the secondary and senior secondary levels.
Are school buildings in Rajasthan earthquake-safe?
Ajmer falls in seismic Zone II, and CBSE's 2025 circular requires all school buildings to comply with structural codes. Schools are designed to IS 456 and IS 13920 with ductile detailing, proper foundations based on soil testing, and regular structural checks — because hundreds of children in one building leave no margin for failure.
What should I check before hiring a school building architect in Rajasthan?
Look for completed school campuses (not just drawings), experience with CBSE documentation and built-up-area certification, a phased master plan for the full campus, a qualified structural consultant from day one, and a clear climate strategy for Rajasthan's heat — courtyards, orientation, shading and ventilation. If the proposal could be in any city, it is not designed for Rajasthan.
Plan Your School With a Specialist
A school is a forty-year building that decides your admission capacity, your affiliation status and your operating costs every single day. Get the architect right and everything downstream — approvals, phases, inspections — gets easier. Book a site consultation and let us study your plot, your board and your budget before you commit to a single wall.
Planning a project in Ajmer?
Get a free site consultation with our architects — honest scope, transparent pricing, no obligation.
Book Free Site Consultation