
Office Interior Designer in Ajmer: Costs, Layouts and How to Hire One
Hiring an office interior designer in Ajmer? 2026 fit-out costs per sq ft, space-planning rules and a hiring checklist for offices, cabins and clinics.
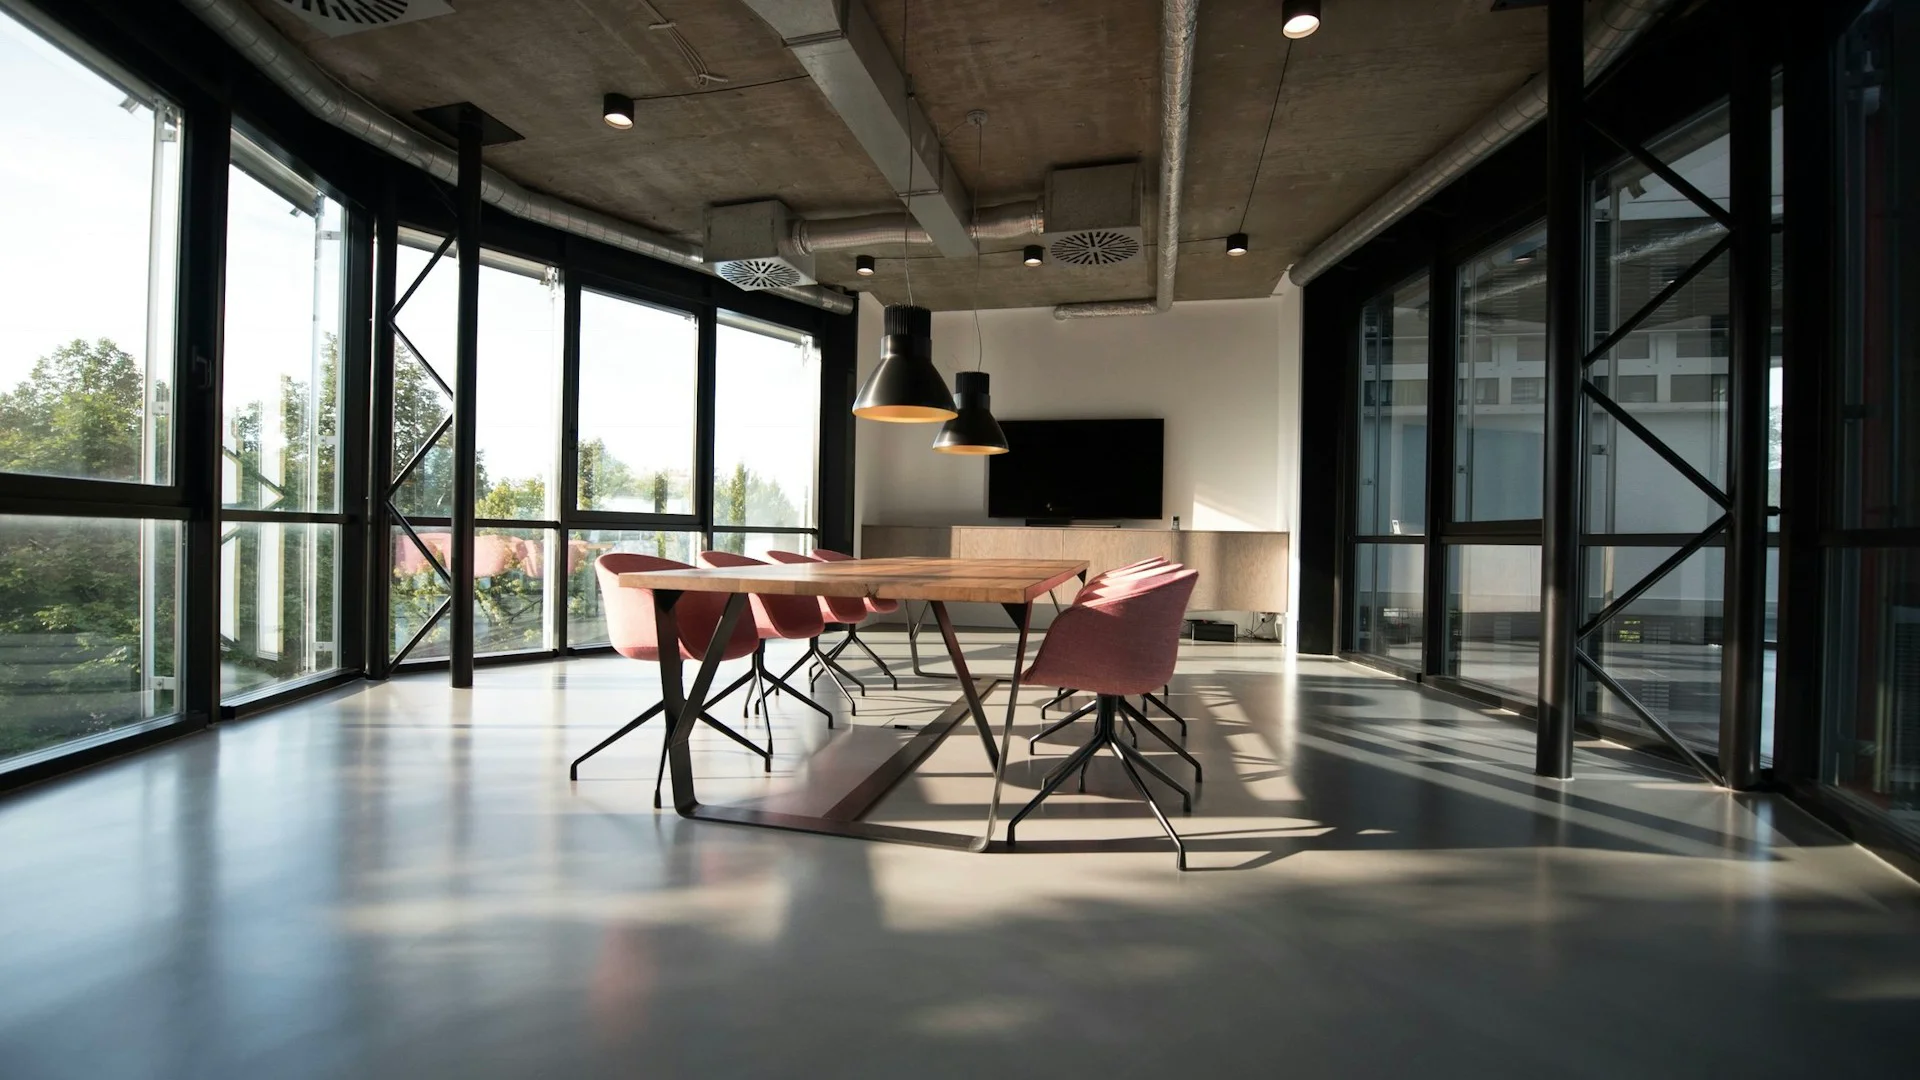
Most offices in Ajmer are small. A chartered accountant's chamber, a coaching institute's back office, a tour operator's booking counter, a clinic's reception — these are rooms of 200 to 600 sq ft where half a dozen people, their computers, a printer, files and visiting clients all have to fit without tripping over each other. That is exactly the kind of space where an office interior designer earns their fee, and exactly the kind of space where a badly planned fit-out wastes money fastest. This guide covers what an office interior designer in Ajmer does, what a fit-out costs in 2026, the layout rules that make small offices work, and how to hire one without overpaying.
> Short answer: An office interior designer in Ajmer plans the layout, workstations, storage, lighting and finishes for your workspace, then gets it built and supervised through to handover. In 2026, published Indian guides put a basic office fit-out at roughly Rs 800 to 1,200 per sq ft, mid-range at Rs 1,200 to 2,500 and premium at Rs 2,500 to 5,000+. A 500 sq ft low-budget office typically runs Rs 4 to 6 lakh all-in. There is no published Ajmer-only rate card, so treat Ajmer as the lower half of the national bands: tier-2 labour and material costs run below Mumbai or Delhi. Plan on 50 to 60 sq ft per person for open seating, keep 900 mm clear walkways, and get the design fee — usually 8 to 15 percent of the project cost — and the full bill of quantities in writing before work starts.
What an office interior designer in Ajmer actually does
An office interior designer is not a decorator who arrives at the end with cushions and wall art. The work starts with a measured survey of the bare space and a conversation about how your team actually works: how many people sit there every day, how often clients visit, what equipment is non-negotiable, and whether headcount will grow in the next year. From that brief, the designer produces a layout, then drawings and 3D views, then a bill of quantities that prices every item before a single rupee is spent on site.
The layout is the core deliverable. A good one divides the office into zones — a reception or entry, workstations, a small meeting area, and a shared corner for the pantry, printer and storage — and then works out the circulation between them. That is where most do-it-yourself office fit-outs fail: desks go in first, and only afterwards does anyone discover that the walkway is too narrow, the meeting chairs block the printer, or the only quiet corner sits next to the pantry.
The designer also coordinates the trades that a fit-out actually consists of: electrical points and data points, lighting, false ceiling, flooring, partitions, painting and carpentry. On a small Ajmer office that is usually one accountable team rather than three separate vendors, which matters when the electrician and the carpenter disagree about who moves a socket. A full-service designer supervises the site through to handover and a snag list, rather than handing over drawings and disappearing.
There is a real difference between a residential interior designer and an office interior designer. Homes are designed around rest and family routines; offices are designed around workflow, client impression, durability and change. A home designer may give you a beautiful reception wall and forget that six people need to reach the printer without crossing a client meeting. If you are comparing designers, ask to see past office work specifically, not just homes. Design Plus handles both residential and commercial work — see the interior design service — but the questions to ask are different, and this guide covers the office ones.
For a new commercial building, the interior work connects to the architecture itself: structure, services and approvals are decided long before the furniture arrives. If your office is part of a larger commercial project, read the commercial building architect guide alongside this one.
How much does office interior design cost in Ajmer?
There is no published Ajmer-only rate card for office interiors, and any guide that quotes a single Ajmer figure is guessing. What exists is a spread of published 2026 Indian guides, and they disagree with each other — which is the honest picture. Use the bands below to sanity-check a quote, not to replace one. Always ask for a detailed bill of quantities rather than a flat per-sq-ft number, because that is where scope gaps and later surprise costs usually hide. Also confirm in writing what the rate includes: furniture, air conditioning, electrical work, flooring, ceilings, fire safety, taxes and project management.
| Fit-out level | Cost per sq ft (2026 guides) | What you get |
|---|---|---|
| Basic | Rs 800–1,200 | Standard finishes, basic workstations, simple partitions |
| Mid-range | Rs 1,200–2,500 | Better finishes, branded workstations, false ceiling with integrated lighting |
| Premium | Rs 2,500–5,000+ | Full customisation, high-end materials, statement design elements |
A second published guide puts the same tiers slightly higher — basic Rs 800–1,500, mid-range Rs 1,500–2,800, premium Rs 2,800–4,500+ — which is why the table above is a range, not a price list. The guides agree on the order of magnitude and on one practical point: metro markets like Mumbai, Delhi NCR and Bengaluru run 15 to 30 percent higher than smaller cities for comparable scope. Ajmer, as a tier-2 city, sits toward the lower half of these bands.
The same spread shows up when guides price by office size rather than by finish level:
| Office size | Budget type | Typical all-in cost | Includes |
|---|---|---|---|
| 100–300 sq ft | Basic | Rs 1.5–3 lakh | Basic furniture, lighting, paint |
| 300–600 sq ft | Mid-range | Rs 3–5 lakh | Workstations, storage, partitions |
| 600–1,000 sq ft | Premium | Rs 5–8 lakh | Modular furniture, cabins, ceiling |
| 500 sq ft | Low-budget | Rs 4–6 lakh | Workstations, basic meeting space, storage, amenities |
Two worked examples from the guides make the arithmetic concrete. A 400 sq ft office fitted out at Rs 1,200 per sq ft comes to Rs 4,80,000. A 1,000 sq ft startup office on a basic-to-mid-range specification typically runs Rs 15–25 lakh all-in. Larger projects usually cost less per square foot than tiny ones for the same quality, because fixed costs spread further.
Budget separately for the add-ons that guides price on top of the base fit-out. Acoustic treatment — panels, baffles or focus pods — adds roughly Rs 150–400 per sq ft in the zones where it is used. Smart lighting and IoT climate control adds roughly Rs 300–800 per sq ft upfront, typically offset by 15 to 20 percent lower monthly electricity costs. Glass partitions run about Rs 200–400 per sq ft and divide space without building solid walls. A glass-partitioned manager cabin typically costs Rs 50,000–1,20,000.
Then there is the design fee itself, which is separate from the fit-out cost. Indian guides describe two common structures: a percentage fee of 8 to 15 percent of the total project cost, or a per-square-foot design fee of roughly Rs 100–350 depending on the designer's experience and the city. On a Rs 10 lakh fit-out, the percentage model works out to roughly Rs 80,000–1,50,000. Confirm whether the fee covers drawings, 3D views, site supervision and the bill of quantities — some designers price design only and leave execution to you.
Office interior designer in Ajmer: layout rules that make small offices work
Small offices have no room for mistakes. Every desk, cabinet and meeting chair takes space you are paying rent for, so the plan matters more than the decor. These are the rules published guides repeat most often, and they hold whether your office is 300 sq ft or 3,000.
Start with headcount, not furniture. A common planning figure is about 50 to 60 sq ft per person for open seating, including walkways and shared areas. JLL's 2025 reporting notes that Indian companies are squeezing average workspace allocation down to about 55 sq ft per head — the smallest in Asia-Pacific. Work out your headcount first, multiply, and you have the honest size of the office you need. A 400 sq ft room seats six to eight people in open plan; it does not seat twelve, however the catalogue photographs make it look.
Zone the space before you furnish it. Most small offices need four zones: a reception or entry, workstations, a small meeting area, and a shared corner for the pantry, printer and storage. Put the meeting nook near the entrance so visitors never walk through the workstations. Put the quietest tasks away from the entrance and the pantry. A phone booth for noise-free calls can work in as little as 6 sq ft, and in a small office it is often the single most appreciated feature.
Protect the walkways. Follow the 900 mm rule: circulation aisles at least 900 mm wide, enough for two people to pass. Any wider and you are donating rent to thin air; any narrower and movement becomes a daily annoyance. Keep a clear walkway of about 3 ft through the middle of the room, and put desks along the walls or in a compact cluster with a clear central path. Shared items — printer, pantry, storage — go in one corner, not scattered between desks.
Let the light travel. Solid partitions in a small office darken the middle of the room and make it feel smaller than it is. Glass partitions create separation where it is needed while allowing daylight to travel across the workplace. Desks placed along the walls, angled sideways to windows with translucent blinds, get daylight without screen glare. Light wall colours — white, beige, soft grey — reflect more light and make compact offices feel brighter throughout the day.
Go vertical with storage. When floor space is limited, walls become valuable storage. Wall-mounted cabinets, tall shelving and built-in storage in corners and unused wall sections keep frequently used items within reach without occupying floor area. Prioritise comfortable workstations, adequate circulation and vertical storage before adding decorative furniture.
Check the lease before you build. Read your lease first. Many landlords restrict wall changes, false ceilings, signage and electrical work, and some ask you to restore the space when you leave. Get written landlord approval before you change anything structural, and share the drawings before ordering material.
Furniture, lighting and acoustics: where the money should go
Furniture is where most office budgets are won or lost, so spend it in the right order. Ergonomic chairs and solid workstations come first; a statement reception wall comes last. Modular furniture is the default recommendation in 2026 guides for a practical reason: it reconfigures. Flip-top tables on casters roll together into a six-seater boardroom and separate into two-person pods, and Steelcase layouts show flip-tops reclaiming about 20 percent of floor area in offices under 1,000 sq ft. When headcount changes, modular desks and movable partitions let you change the layout without a renovation every time you hire.
There is also a legitimate low-budget route that skips custom joinery altogether: ready-made engineered-wood office tables. Interior Guruji's 2019 YouTube walkthrough, "Small Office Interior design ka cost Kitna? | How to make new modern office", shows a small office fitted out on a tight budget around exactly this kind of ready-made workstation. It works when the budget is genuinely tight — but check sturdiness, drawer runners and cable management before buying, because a wobbling desk is a daily irritation and a false economy.
Lighting deserves the same discipline as layout. The 2026 direction is layered: ambient daylight-mimicking fixtures, task lighting at desks, and softer accent lighting in breakout zones, so nobody works under a single flat glare all day. Use neutral white light, around 4000K, over desks so people can read and use screens without strain, and warm light, around 3000K, in lounges and breakout areas. Motion-sensor and daylight-responsive lighting is now common even in mid-range fit-outs, since it cuts electricity costs without a large upfront premium. Natural light does real work too: JLL design insights put the energy saving at around 30 percent where daylight is used well.
Acoustics is the item most small-office fit-outs skip, and the one staff notice first. Open-plan offices are frequently too noisy for focused work, and hard surfaces — tile floors, glass partitions, bare ceilings — bounce sound around the room. Acoustic panels, soft surfaces, plants as dividers and a small focus pod or phone booth fix most of it for the Rs 150–400 per sq ft the guides quote for treated zones. The false ceiling plays a part here as well as in lighting: see the false ceiling design and cost guide before choosing a ceiling system.
Plants do double duty in 2026 office design: large ornamental plants act as soft, natural dividers between zones, giving privacy without the closed-off feel of a full partition, while adding the biophilic element that guides link to calmer, more focused work.
How to hire an office interior designer in Ajmer
Hire in this order, and do not skip a step because the office is small — small offices are where skipped steps cost the most, because there is no spare space to absorb a mistake.
- Write a one-page brief. Headcount now and in a year, how the team works (heads-down focus, client meetings, calls), equipment that is non-negotiable, and a budget range. Walk the designer through it before any layout is finalised.
- Get the site measured. A designer who quotes from your estimate of the area, rather than a measured survey, is guessing. Insist on a site visit and a measured drawing.
- Ask for layout options and 3D views. One layout is a guess; two or three options with a 3D view let you compare properly. Check the 900 mm walkways and the zoning on the drawing, not in your head.
- Demand an itemised bill of quantities. Every item named, every rate shown, inclusions and exclusions listed. Compare two or three quotes on the same BoQ, not on headline per-sq-ft rates.
- Get the schedule and payment milestones in writing. What happens in which week, what triggers each payment, and what happens if material is delayed. Never pay a large advance without a schedule attached.
- Agree the handover check. A snag list walkthrough before final payment: every socket tested, every drawer and shutter opened, lighting levels checked at desks, and the site cleaned.
Questions worth asking before you sign: what exactly is included in the quote; who supervises the site daily; how mid-project changes are priced; what warranty covers the carpentry and electrical work; and whether the designer has done offices before, not just homes. Red flags are a flat per-sq-ft quote with no BoQ, no drawings before the advance, a demand for full payment upfront, and no timeline in writing. Any one of those is a reason to keep looking.
Mistakes that waste money on Ajmer office fit-outs
- Buying furniture before the layout exists. The layout decides the furniture, never the reverse. A desk bought on offer that does not fit the plan is not a saving.
- Too few electrical and data points. Every workstation needs power and data within reach. Adding points after the false ceiling and painting are done costs several times more than planning them in.
- Solid partitions that kill the daylight. A cabin wall in the wrong place darkens half the office. Use glass where privacy matters and open planning where it does not.
- No acoustic plan. The cheapest fit-out becomes the noisiest office. Budget the panels and soft surfaces from the start.
- Ignoring the lease. A fit-out the landlord never approved can mean a forced reversal at your cost, or a restore bill when you leave.
- Choosing on the per-sq-ft rate alone. Two quotes at the same rate can differ by lakhs once furniture, AC, electrical work, flooring, ceilings, fire safety, taxes and project management are counted. The BoQ is the quote.
- Designing only for today's headcount. A team of six becomes eight, and a rigid layout means a renovation. Modular furniture and movable partitions buy you that growth without rebuilding.
Frequently asked questions
How much does an office interior designer charge in Ajmer?
Most designers charge 8 to 15 percent of the total project cost, or Rs 100 to 350 per sq ft for design-only work. On a Rs 10 lakh fit-out that is roughly Rs 80,000 to 1,50,000. Always confirm whether the fee covers drawings, 3D views, site supervision and the bill of quantities, and get it in writing before work starts.
How much does a small office interior cost in Ajmer?
A low-budget small office runs roughly Rs 600 to 1,200 per sq ft. A 500 sq ft office typically costs Rs 4 to 6 lakh all-in, while a 100 to 300 sq ft basic setup runs Rs 1.5 to 3 lakh. Ajmer sits toward the lower half of national bands, but always get an itemised quote for your space.
How many square feet per person does an office need?
Plan on 50 to 60 sq ft per person for open seating, including walkways and shared areas. JLL 2025 reporting notes Indian companies now average about 55 sq ft per head, the smallest in Asia-Pacific. Cabins, meeting rooms and reception need more, while a phone booth can work in as little as 6 sq ft.
Do I need my landlord permission for office interiors?
Yes. Get written landlord approval before changing walls, ceilings, signage or wiring. Many commercial leases restrict these changes and some require you to restore the space when you leave. Share your drawings with the landlord before ordering material, so a mid-project objection does not stall the work.
Should I choose modular furniture or carpenter-made furniture for my office?
Modular furniture gives factory-finished workstations, standard hardware and faster installation, and it reconfigures easily as headcount changes. Carpenter-made furniture can cost less and fits awkward corners, but the finish depends on the carpenter. For most Ajmer offices, modular wins on speed and flexibility, while carpentry wins on a tight budget.
What is the 900 mm rule in office design?
It is a circulation rule: keep walkways at least 900 mm wide so two people can pass comfortably. Any wider in a small office wastes rented floor area, and any narrower turns movement into a daily annoyance. Plan the 900 mm aisles into the layout before placing a single desk.
Book Site Consultation
Your office is where your team spends most of its waking hours, and where clients form their first impression of your business. A layout planned around how your team actually works — with the right light, the right acoustics and room to grow — pays for itself in fewer distractions and a better first impression. Book a site consultation and Design Plus will measure your office, work out the layout that fits your team and your budget, and give you an itemised quotation with named materials — so the office you pay for is the office your team still enjoys working in five years from now.
Planning a project in Ajmer?
Get a free site consultation with our architects — honest scope, transparent pricing, no obligation.
Book Free Site Consultation