
Modular Kitchen Designer in Ajmer: Costs, Layouts and Materials That Survive Indian Cooking
Hiring a modular kitchen designer in Ajmer? 2026 cost bands by layout and material, layouts that fit Ajmer kitchens, and what to check before you sign.
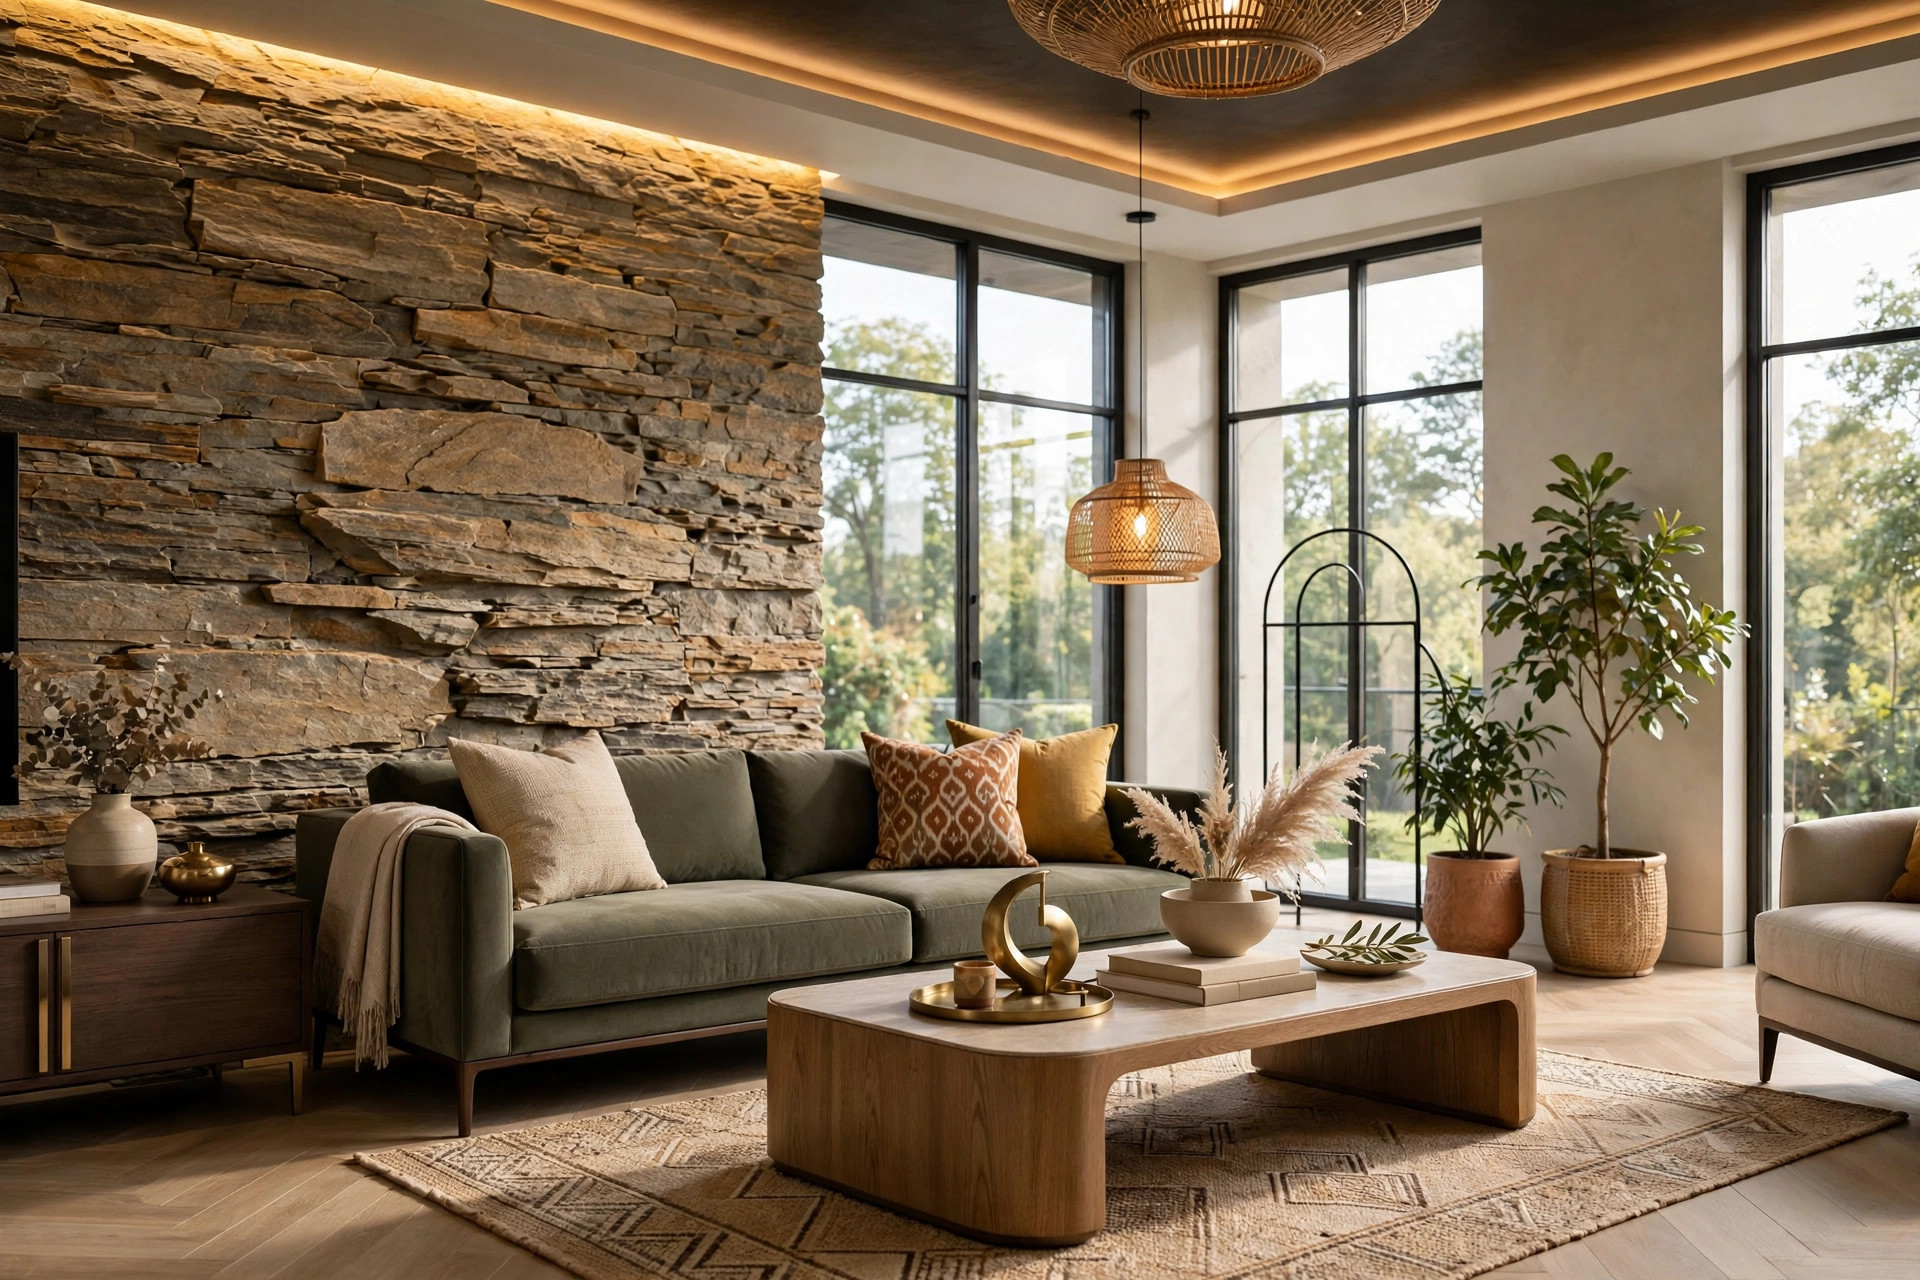
Walk into any Ajmer home at seven in the morning and the kitchen is already working hard. The pressure cooker is on, the tadka pan is smoking, the masala dabba is open, and somebody is reaching for a steel dabba on the top shelf while the milk boils over. An Indian kitchen is not a showpiece. It is a workshop that runs three times a day, every day, in heat, steam, oil and water. That is exactly why the material and layout decisions matter far more than the colour of the shutters — and why hiring a modular kitchen designer in Ajmer is worth doing properly, once, rather than fixing cheaply twice.
Short answer: A modular kitchen designer in Ajmer plans your kitchen as a factory-made system — carcass, shutters, countertop, hardware and storage fitted to your exact room — instead of building it piece by piece on site. Published 2026 national guides put a basic kitchen around Rs 1.0 to Rs 1.8 lakh, a mid-range one around Rs 1.8 to Rs 3.5 lakh, and a premium one from Rs 3.5 lakh upward, with Ajmer quotes typically toward the lower half of those bands. The L-shape is the default layout for most Ajmer homes, BWR plywood is the recommended carcass, and the single most expensive mistake is choosing a pretty shutter material that cannot survive water and heat.
What a modular kitchen designer in Ajmer actually does
A good designer does far more than pick colours. The job starts with measuring the room properly — not just length and width, but window and door positions, the sink and gas points, the height of the ceiling, and where the chimney duct can actually go. Then comes the layout: where the hob, sink and fridge sit in relation to each other, how much counter space you get between them, and where tall storage, the RO unit and the dustbin pull-out live.
After the layout, the designer specifies the carcass material, shutter finish, countertop, hardware brand and accessories, produces a 3D view so you can see the kitchen before it is built, and gives you an itemised quotation. On a well-run job, the same team coordinates the civil changes, plumbing shifts, electrical points and installation, so you are not managing three vendors who blame each other when the sink drain does not line up with the shutter below it.
That coordination is the real value. A kitchen has more trades colliding in a small space than any other room in the house. Our interior designer in Ajmer guide covers the same principle for whole-home interiors: one accountable team beats a pile of separate quotations.
Modular kitchen cost in Ajmer in 2026
There is no published Ajmer-only rate card for modular kitchens, so no verified Ajmer figure can be quoted — any designer who gives you a single fixed number without seeing your room is guessing. What exists is a spread of published 2026 national guides, and Ajmer, as a tier-2 city, generally prices toward the lower half of those bands, because labour and site costs run lower here than in the metros.
| Budget band | Typical total (national guides) | What you get |
|---|---|---|
| Basic | Rs 1.0 – Rs 1.8 lakh | MDF or basic plywood carcass, laminate shutters, granite countertop, standard hardware |
| Mid-range | Rs 1.8 – Rs 3.5 lakh | BWR plywood carcass, laminate or membrane shutters, granite or quartz countertop, soft-close hardware, tall unit |
| Premium | Rs 3.5 – Rs 5 lakh and above | BWR or HDHMR carcass, acrylic or PU shutters, quartz countertop, branded hardware, full accessories |
| Luxury / large kitchens | Rs 5 lakh and above | Premium finishes, imported hardware, island or peninsula, built-in appliances |
The well-known Home Banao guide "How Much Does a Kitchen Cost in 2026 (India)?" works with three example budgets — roughly Rs 1.9 lakh, Rs 3.2 lakh and Rs 5.6 lakh — and its central warning is worth repeating: choosing the wrong material can cost Rs 50,000 or more in repairs and replacements within just two to three years. A kitchen that looks fine on handover day and swells, peels or stains by year two is the most common expensive mistake in Indian interiors.
Per-square-foot figures are quoted widely but measure different things, so treat them as planning benchmarks, not quotations. Published 2026 guides put economy kitchens around Rs 1,000–1,500 per sq ft, average kitchens around Rs 1,500–2,500 per sq ft, and high-end kitchens around Rs 2,500–4,000 per sq ft, with premium metro work higher still. Always ask what the per-square-foot figure includes: carcass only, or shutters, countertop, hardware, installation and GST as well. Since the GST rate changes effective 22 September 2025, interior works contracts — carpentry, modular kitchen installation, electrical and plumbing — are taxed at 18%, and as a homeowner you cannot claim input tax credit, so that 18% is a real addition to your budget. Ask whether every quote is inclusive or exclusive of GST before you compare two numbers.
Cost by layout
Layout changes the price more than most people expect, because it changes the running feet of cabinetry, the number of corners, and the accessories needed.
| Layout | Typical total (published 2026 guides) | Best for |
|---|---|---|
| Straight (single wall) | Rs 1.2 – Rs 4.2 lakh | Studios, 1BHK flats, kitchens under 60 sq ft |
| L-shaped | Rs 1.8 – Rs 5.5 lakh | The Ajmer default: most 2BHK and 3BHK homes |
| Parallel (galley) | Rs 2.0 – Rs 5.5 lakh | Narrow rooms with two usable walls |
| U-shaped | Rs 2.5 – Rs 7.5 lakh | Larger kitchens, joint families, heavy daily cooking |
These are national guide bands, not Ajmer quotations. The pattern is what matters: every extra wall of cabinetry adds cost, and every corner adds a dead zone that needs an accessory to recover.
Materials that survive an Indian kitchen
Indian cooking is the stress test. Water splashes near the sink, steam rises from the cooker, oil sprays near the hob, and the kitchen stays warm for hours. The Home Banao 2026 guide walks through the same logic material by material — countertops, cabinets, finishes, hardware — and the Unity Interiors guide "Why Modular Kitchens Fail in 2 Years" makes the same point from the failure side: most kitchens do not fail because of bad design, they fail because the wrong material was used in the wrong place.
| Part | Recommended choice | Why it works in Ajmer | Avoid |
|---|---|---|---|
| Base-unit carcass | BWR (boiling-water-resistant) plywood, 18 mm | Resists the water and steam that reach the units below the sink and hob | Particle board or plain MDF at the base, which swells when wet |
| Wall and loft units | MDF or HDHMR | Lower moisture exposure, smooth finish, lower cost | Unfinished board edges that absorb damp |
| Shutters, budget | Laminate | Cheap, easy to clean, huge colour range | Very light colours near the hob, which show oil stains |
| Shutters, premium | Acrylic or PU paint | Deep gloss, premium look | Acrylic scratches visibly; PU needs a good painter and costs more |
| Countertop, practical | Granite | Hard, heat-resistant, widely available, lowest maintenance | White marble, which stains permanently from turmeric and oil |
| Countertop, upgrade | Quartz | Non-porous, consistent finish, no sealing needed | Very light quartz near the hob if the brand is not heat-rated |
| Hardware | Soft-close hinges and channels from a named brand | Daily-use parts; cheap hardware is the first thing to fail | Unbranded hinges on heavy drawers and tall units |
Two material notes deserve emphasis. First, white marble looks beautiful in a showroom and stains permanently in a working Indian kitchen — turmeric, oil and tea leave marks that no amount of scrubbing removes. Second, the carcass matters more than the shutter: a beautiful acrylic shutter on a swollen particle-board carcass is a two-year kitchen. Spend the money where the water is.
Which layout fits your kitchen size
The room decides the layout, not the catalogue. Published 2026 layout guides agree on the minimums, and they are worth knowing before you fall in love with an island in a 70 sq ft room.
| Layout | Minimum room size | Key rule |
|---|---|---|
| Straight | About 10 × 5 ft (50 sq ft) | At least 8 ft of clear wall, 1,067 mm clearance in front |
| L-shaped | About 8 × 8 ft (64 sq ft) | The corner creates a 900 × 900 mm dead zone; a magic corner or carousel recovers it for roughly Rs 12,000–26,000 |
| Parallel | About 10 × 7.5 ft (75 sq ft) | Facing walls at least 7.5–8 ft apart; aisle 1,067–1,200 mm wide |
| U-shaped | About 80 sq ft | At least 1,500 mm clear between facing runs |
| Island | About 144 sq ft | Rarely workable in flats under 2,000 sq ft; needs real circulation space |
For most Ajmer homes, the L-shape in roughly an 8 × 10 ft room is the sweet spot: around 13–15 running feet of cabinetry, the sink under the window, and a tall unit closing the run. The parallel layout is the best fit for Indian cooking in a narrow room, because it lets you put the whole wet zone — sink, RO, dishwasher — on one run and the whole hot zone — hob, chimney, oven — on the other, so two people can work without crossing each other. The island is the one to resist unless the room is genuinely large: in a small kitchen it eats the circulation space it was meant to add, and a peninsula or breakfast ledge gives you most of the benefit for a fraction of the space.
Modular vs carpenter-made: the honest comparison
This is the question every Ajmer homeowner asks, and the honest answer is that both can work — for different budgets and different rooms.
A modular kitchen is factory-made: shutters are pressed and edge-banded by machine, hardware is standardised, installation takes days rather than weeks, and a damaged shutter can be replaced individually years later. The finish is consistent in a way site carpentry rarely matches, and a reputable designer gives you a warranty and a service contact. The trade-off is cost and flexibility: odd corners, sloping ceilings and non-standard sizes cost extra, and the design is fixed once production starts.
A carpenter-made kitchen can cost less and adapts to awkward site conditions on the fly — a good carpenter will work around a beam or a crooked wall without a change order. The trade-off is that the finish depends entirely on that one carpenter's skill, the shutter edges are hand-finished, hardware quality varies by what was bought that week, and there is usually no warranty beyond the carpenter's word.
For most Ajmer homes, modular wins on finish, speed and after-sales service, and carpentry wins on a tight budget or a genuinely awkward room. What rarely works is the middle path — a cheap modular quote from an unknown vendor with unbranded hardware. That is the kitchen that costs Rs 50,000 in repairs by year two.
The Ajmer realities: heat, dust, water and Vastu
A kitchen designed for a brochure and a kitchen designed for Ajmer are different things. Summer temperatures here push past 40 degrees, dust settles on every open surface, and water quality varies by colony — all of which argue for closed storage over open shelves, easy-clean surfaces over fussy textures, and a chimney sized for real Indian cooking rather than the smallest model in the catalogue. A 60 cm chimney suits a two-burner hob; a four-burner hob with heavy tadka cooking needs a 90 cm chimney with proper ducting to the outside, not a recirculating filter that pushes the smoke back into the room.
Vastu matters to many Ajmer families, and it is easy to accommodate if it is raised at the design stage rather than after installation. The kitchen traditionally sits in the south-east Agni zone, with the cook facing east. Our Vastu-compliant home plans guide covers the placement logic for the whole house. If the south-east is genuinely unavailable, the north-west is the accepted secondary position — and a good designer will plan the layout around it rather than treating it as an afterthought.
Waterproofing deserves a line of its own. The sink area is the wettest square metre in the house, and a leak there rots the carcass from inside long before it shows on the shutter. Ask for waterproofing at the sink base, a drip tray under the sink, and silicone-sealed joints where the countertop meets the wall. It costs very little at installation and saves the most expensive repair a kitchen ever needs.
How to brief a modular kitchen designer
Walk into the first meeting with answers to these questions, and the designer can quote accurately instead of guessing:
- Room size and a rough sketch — length, width, door and window positions, and where the sink, gas and fridge points are today.
- How you actually cook — how many people cook, how often, vegetarian or non-vegetarian, how much storage the masala dabbas, steel dabbas and bulk grains need.
- Appliance list — hob size, chimney, fridge dimensions, microwave, RO, dishwasher, mixer-grinder: each one needs a measured slot and a power point.
- Budget band — basic, mid-range or premium, stated honestly. A designer who knows the band can specify materials that fit it instead of quoting premium and cutting corners later.
- Vastu preferences — raised at the start, not after the 3D is done.
- Timeline — when the civil work finishes, when you need handover, and whether you are living in the house during installation.
Then ask for three things in writing: an itemised quotation with brands and grades for carcass, shutters, countertop and hardware; a 3D design with measurements; and a payment schedule tied to stages — a modest mobilisation advance, then payments against delivered and installed work, with the final tranche held until snagging is complete. Published guides recommend a mobilisation advance of around 10 to 20 percent, not half the project cost upfront. If a designer needs most of the money before most of the work, treat that as a risk signal, whatever the reason given.
Red flags in a modular kitchen quotation
- A single lump-sum number with no itemisation. You cannot compare two lump sums, and you cannot tell what was cut to hit the price.
- No brand or grade named for carcass, hardware or countertop. "Plywood" and "granite" are not specifications — BWR plywood and a named granite are.
- No mention of GST. An 18% surprise at invoicing time is a budget-breaker.
- No warranty in writing. Factory shutters and branded hardware come with warranties; a designer who will not put one in writing is telling you something.
- A timeline promised without a site visit. Installation time depends on civil, plumbing and electrical readiness, and any date given before seeing the room is a guess.
- Pressure to pay a large advance today. A genuine booking holds with a modest advance and a written schedule.
Frequently asked questions
How much does a modular kitchen cost in Ajmer?
No published Ajmer-only rate card exists. Published 2026 national guides put a basic kitchen around Rs 1.0 to Rs 1.8 lakh, mid-range around Rs 1.8 to Rs 3.5 lakh, and premium from Rs 3.5 lakh upward. Expect Ajmer quotes toward the lower half of those bands, and compare itemised quotes for the same scope.
What is the best layout for a small kitchen in Ajmer?
For most Ajmer flats, an L-shaped layout is the best fit: it needs only about 8 by 8 feet, gives a natural work triangle, and leaves floor space free. A straight single-wall layout suits kitchens under about 60 sq ft, while a parallel layout works in narrow rooms where the facing walls are at least 7.5 to 8 feet apart.
Which material is best for a modular kitchen in India?
Boiling-water-resistant plywood is the widely recommended carcass for base units because Indian kitchens face water, steam and heat daily. Laminate shutters are the budget-friendly, easy-to-clean choice; acrylic and PU cost more but give a premium finish. For countertops, granite remains the practical default, with quartz as the low-maintenance upgrade.
How long does a modular kitchen take to install in Ajmer?
A standard modular kitchen typically takes 4 to 6 weeks from final design sign-off to handover: roughly 2 to 3 weeks for factory production and 1 to 2 weeks for site installation, plus civil, plumbing and electrical preparation. Custom finishes, imported hardware or a mid-project design change can extend that. Get the schedule in writing before paying an advance.
Should I choose a modular kitchen or a carpenter-made kitchen?
A modular kitchen gives factory-finished shutters, standardised hardware and a faster, cleaner installation, and a single unit is easier to repair or replace later. A good carpenter-made kitchen can cost less and adapt to awkward corners, but the finish depends entirely on that carpenter. For most Ajmer homes, modular wins on finish and service; carpentry wins on a tight budget.
Does a modular kitchen designer in Ajmer handle plumbing and electrical work too?
A full-service designer should coordinate the whole job: sink and RO plumbing points, hob and chimney electrical points, lighting, and the civil changes the layout needs. Confirm in writing what is included in the quote, because some designers price cabinetry only and leave plumbing, electrical work and civil changes to you. Ask for one accountable team, not three separate vendors.
Book Site Consultation
A kitchen is the hardest-working room in your home, and the decisions that matter — carcass, layout, chimney size, waterproofing — are made before a single shutter is ordered. Book a site consultation and Design Plus will measure your kitchen, work out the layout that fits your room and your cooking, and give you an itemised quotation with named materials — so the kitchen you pay for is the kitchen that is still working perfectly in five years, not the one that needs Rs 50,000 of repairs in two.
Planning a project in Ajmer?
Get a free site consultation with our architects — honest scope, transparent pricing, no obligation.
Book Free Site Consultation