
Architectural Drawing Services in Ajmer: Price, Drawings Included & How to Compare Quotes (2026)
Architectural drawing services in Ajmer: price bands, what a complete drawing set includes, per sq ft vs lump sum, and how to compare quotes without missing drawings.
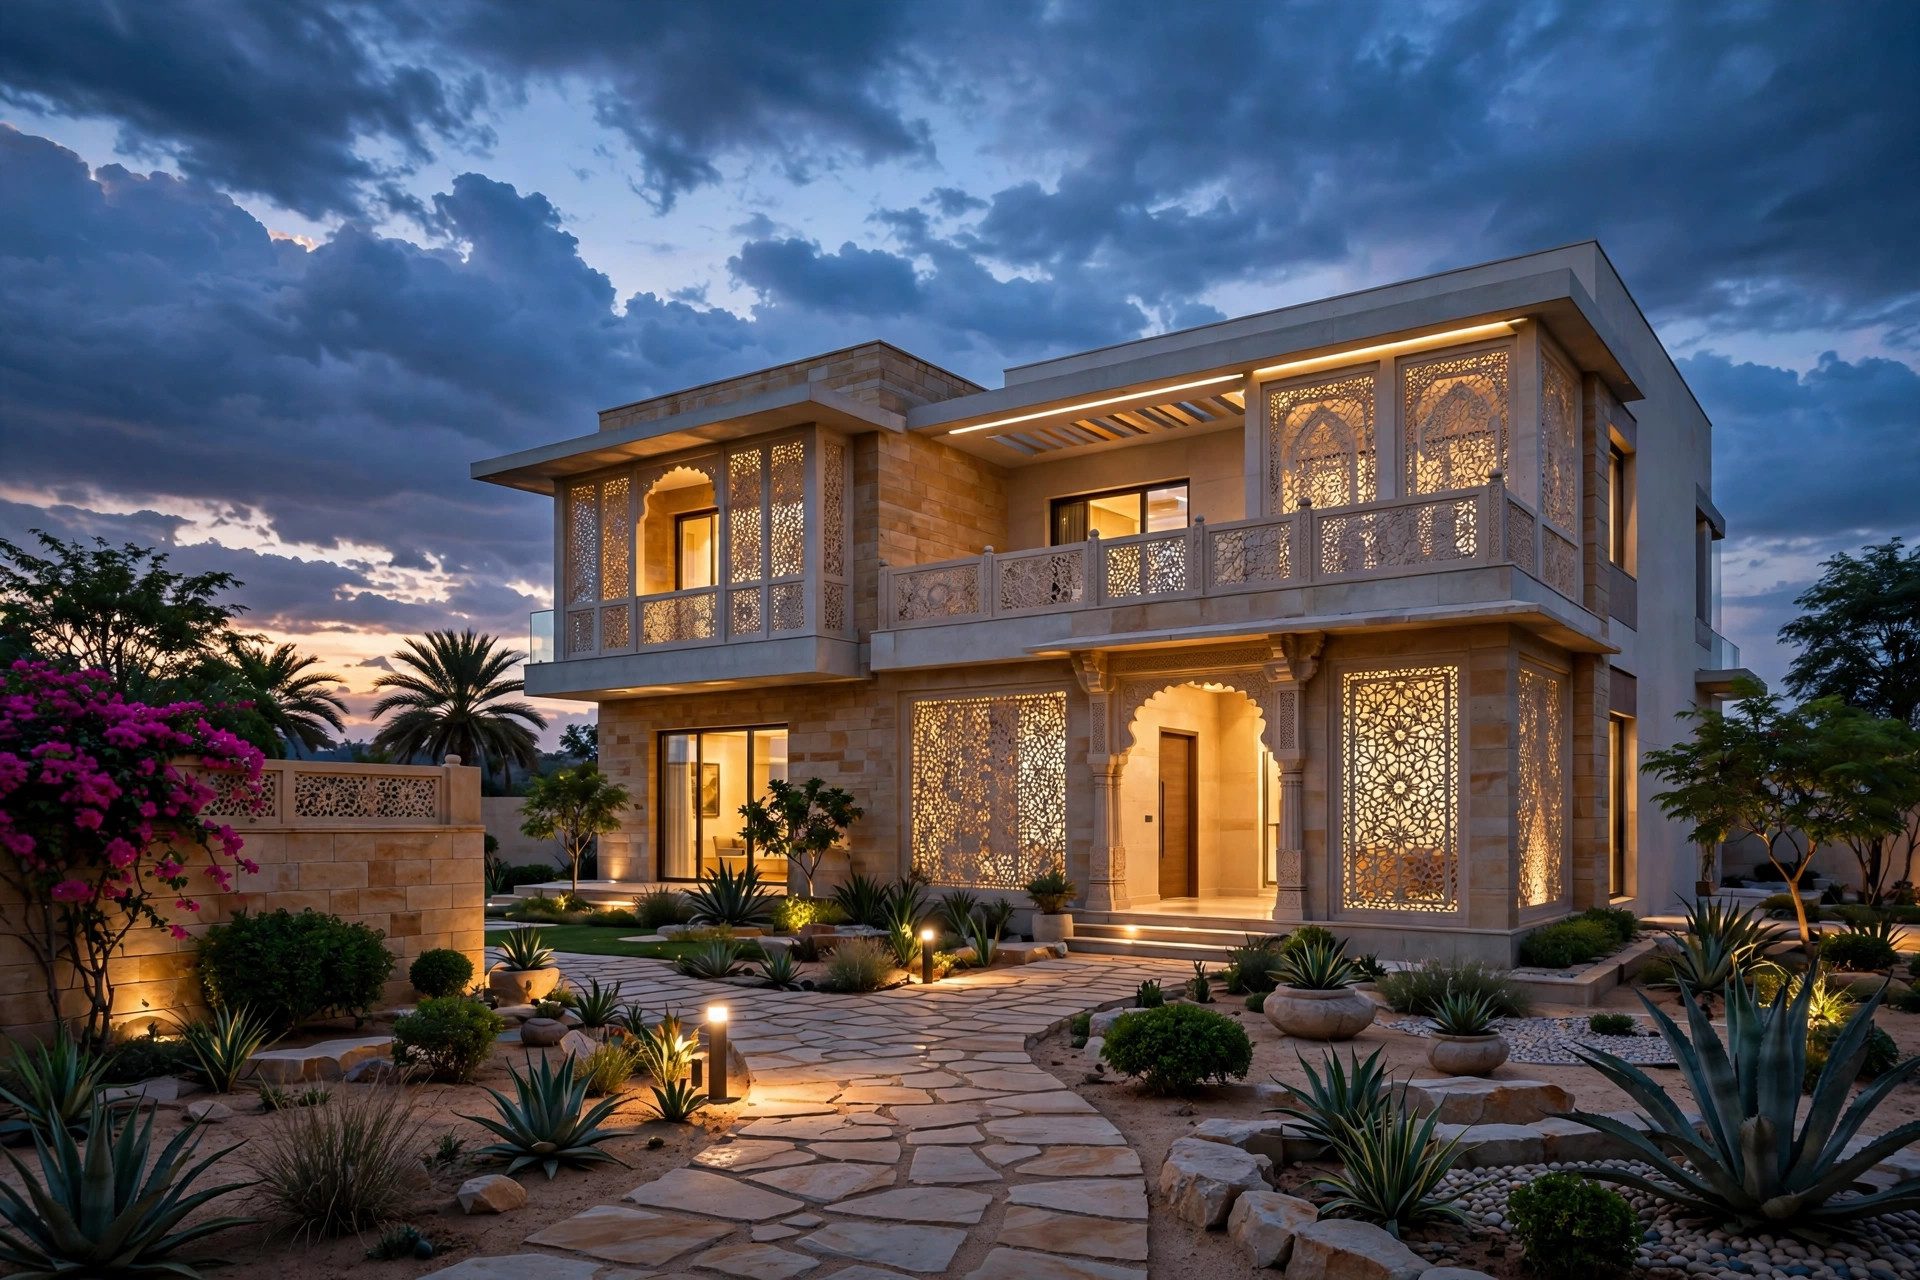
When an Ajmer homeowner asks for the price of architectural drawing services, the honest first answer is that there is no single published Ajmer price. No Ajmer-only rate card turned up in this research, and any firm quoting you a single number without asking your plot size, floor count and drawing scope is guessing. What does exist is a clear set of published national bands, published package tiers from working firms, and a standard drawing list that lets you compare quotes like-for-like. This guide puts those together, labels every figure with its source city and scope, and shows where an Ajmer quote should sensibly sit.
Short answer
Architectural drawing services in Ajmer are priced from published national bands, not from an Ajmer-only rate card. Design-only work is published at about ₹30–60 per sq ft, standard residential design at about ₹50–150 per sq ft, and fuller construction sets higher, with lump-sum floor plans published from about ₹4,000–6,000 per floor for a small plot. As a tier-2 city, Ajmer should sit at or below the lower end of those bands, never at metro rates. Before you pay, get the drawing list, revision count and exclusions in writing.
What architectural drawing services actually are
Architectural drawings are the technical instructions your contractor builds from. They are not the same thing as a pretty 3D render, and they are not the same thing as a naksha for approval, although one project usually needs all three at different stages. A useful way to think about it comes from a YouTube tutorial by Civil Engineering Hub 001, "How to Read Construction Drawings", in which Engineer Joyce Kanyiri explains the split that matters most on site: architectural drawings communicate the building's spatial arrangement, dimensions, appearance and functional requirements — rooms, walls, doors, windows, floor levels, elevations and sections — while structural drawings communicate how the building will be supported and how loads transfer safely through slabs, beams, columns and foundations into the ground. Both disciplines must be coordinated before construction begins, because a beautiful plan with a column landing in the middle of a doorway is not a buildable plan.
That coordination point is the real product you are buying. A drawing service that only hands over a floor plan leaves the contractor to guess wall thicknesses, beam depths, stair headroom and door sizes. A coordinated service hands over a set that answers those questions on paper, so site decisions shrink and rework shrinks with them.
The drawings a complete set should contain
Use this list as your checklist against any quote. If a sheet is missing, ask whether it is included, priced separately, or genuinely not needed for your project.
| Drawing | What it shows | Why it matters on site |
|---|---|---|
| Site plan | Plot boundaries, setbacks, access, orientation, existing trees and utilities | Fixes where the house sits on the plot and what stays clear |
| Floor plans, every level | Room layout, wall thicknesses, dimensions, door and window positions, furniture layout | The sheet every trade works from, day after day |
| Elevations | Front, rear and side faces, heights, roof lines, exterior materials | What the house looks like from outside, and how tall it really is |
| Sections | A cut through the building showing floor-to-floor heights, stair geometry and wall build-up | Settles heights, slab levels and stair headroom before concrete is poured |
| Roof plan | Roof shape, slopes, drainage direction, terrace access | Prevents water pooling and last-minute terrace fixes |
| Door and window schedules | Every door and window size, type and opening direction | Stops the classic site argument about which opening is which size |
| Construction details | Stair details, parapet and coping details, bathroom and kitchen wall build-ups | The small junctions where poor drawings become leaks and cracks |
| Structural drawings | Foundations, columns, beams, slabs and reinforcement | How the building stands up; often priced as a separate consultant scope |
| Electrical and plumbing layouts | Points, circuits, fixture positions, drainage runs | Often separate scopes too, so confirm them explicitly |
A single architectural working sheet, as described in the Civil Engineering Hub tutorial, can combine the site layout, ground, upper and terrace plans, elevations, a section and drainage details. Larger houses split those across many sheets. Either format is fine, provided the content above is covered somewhere and the sheets carry matching dimensions.
Architectural drawing prices in India: the published bands
The table below collects published rates only. Read the scope column before the price column, because the cheapest rate in the table buys the least work.
| Source and scope | Published rate | What it buys |
|---|---|---|
| Design-only, national guide (wallsanddreams) | ₹30–60 per sq ft | Drawings only; structural, plumbing, fire and interior design usually quoted separately |
| Standard residential design, national guide (a360architects) | ₹50–150 per sq ft | Standard house design package |
| Design with limited supervision, national guide (wallsanddreams) | ₹50–150 per sq ft | Design plus some site visits |
| Basic planning packages, national guide (a360architects) | ₹4,000–15,000 total | Basic planning package, depending on project size |
| Floor plan, small plot (servicesutra) | ₹4,000–6,000 | Floor plan for up to a 1,500 sq ft plot |
| Plan plus structural plus working drawings, national average (servicesutra) | ₹12,000–20,000 | Single-floor building project, all three sets together |
| Concept package, published firm package (DEEJOS) | ₹45 per sq ft | Concept design to visualise the home |
| Construction package, published firm package (DEEJOS) | ₹85 per sq ft | Design prepared for construction |
| Complete package with interiors, published firm package (DEEJOS) | ₹115 per sq ft | Complete architecture plus interiors |
| Basic drawing set, Chennai published packages (October 2026) | ₹15 per sq ft | 2D floor plans per level with indicative furniture and basic working drawings |
| 3D plus working drawings, Chennai published packages | ₹29 per sq ft | Plans with furniture layout plus a complete working set with door, window and finish schedules |
| Architectural package, Chennai published packages | ₹49 per sq ft | Plans, site and setback plan, working set with construction, staircase, railing and joinery details |
| Full BIM-coordinated set, Chennai published packages | ₹69 per sq ft | Full coordinated construction issue set |
| Premium architectural services, national guide (a360architects) | ₹150–400 per sq ft | Premium or complex design work |
| Luxury bespoke architecture, national guide (a360architects) | ₹400–1,200+ per sq ft | Bespoke, signature-level work |
Two patterns in that table matter more than any single row. First, the same house can legitimately cost very different amounts depending on whether you are buying a bare plan, a construction set, or a construction set plus interiors plus supervision. Second, the Chennai package tiers show the same ladder in one firm's own pricing: ₹15 for a basic set, ₹29 with 3D and working drawings, ₹49 for a fuller architectural set, and ₹69 for a BIM-coordinated set. Compare tiers, not headlines.
What an Ajmer price should look like
Ajmer is a tier-2 city, and published guides put metro fees typically 20–30% higher than tier-2 fees. That gives a practical rule of thumb: an Ajmer quote should sit at or below the lower end of the national bands above, not at the top of them. A design-only quote near the national ₹30–60 per sq ft band, or a standard residential quote in the lower part of the ₹50–150 band, is consistent with that position. A quote at premium metro levels needs a premium justification — a complex site, a bespoke design, or a full service including supervision — stated in the quote itself.
A published Patna rate card makes the same point from a smaller city. Vastu Nirman Consultants LLP lists complete design at ₹25 per sq ft below 1,000 sq ft, ₹22 per sq ft for 1,000–20,000 sq ft, and ₹12 per sq ft above 20,000 sq ft, with an exterior 3D view at ₹3,000 per floor and a 3D plan at ₹10 per sq ft. Patna is not Ajmer, and this is not an Ajmer quote, but it confirms that published smaller-city rates sit well below the premium national bands, and that larger built-up areas attract lower per sq ft rates because the drawing effort does not scale linearly with area.
For a worked illustration only, take a 2,000 sq ft built-up house. At the published design-only band of ₹30–60 per sq ft, the arithmetic is ₹60,000–1,20,000. At a standard ₹50–150 band it is ₹1,00,000–3,00,000. Those are multiplications of published bands, not quotations, and the right figure for a real house depends on the drawing list, floor count and complexity. Any firm that gives you a single total without showing which band and which drawing list it used has not actually priced your house.
Related reading on the two closest topics: our 2D and 3D floor plan design guide for Ajmer explains the plan-to-3D process step by step, and our house naksha design rates guide covers the per sq ft naksha rates in detail. For the wider fee picture, see our architect fees in Ajmer guide.
Per sq ft, percentage, or lump sum: which pricing model fits
Architects in India commonly use four pricing models, and the right one depends on your project shape.
Per sq ft is the most common for houses with a defined built-up area: rate multiplied by built-up area. It is transparent when the area is agreed in writing, and it is misleading when the area is vague, because a firm can quietly measure balconies, terraces or common areas differently. Always ask which area the rate multiplies.
Percentage of construction cost is common for full services. Published market practice runs about 5–10% of construction cost for full service, and the Council of Architecture's mandatory minimum fee for comprehensive services on an individual residential house is 7.5% of the cost of works assigned. Percentage pricing aligns the architect's fee with the project value, but it needs an agreed construction cost basis, or the percentage is meaningless.
Lump sum suits a fixed, listed scope: one floor plan, one elevation, one drawing revision round. Published lump sums include ₹4,000–6,000 per floor for a floor plan and ₹3,000 per floor for an exterior 3D view. Lump sum only works when the deliverables are listed exactly; a lump sum for "drawings" with no list is an invitation to extras.
Hourly or daily rates suit advice, design review or a one-off site visit, published at about ₹1,000–5,000 per hour or ₹5,000–15,000 per day on site in national guides. Do not pay an hourly rate for a full drawing set; the scope is too open-ended.
What is usually excluded, and why quotes diverge
Most quote disputes are exclusion disputes, not rate disputes. Published package pages list the same exclusions again and again, so check for them before you compare totals: statutory approval fees paid at actuals, soil-condition variation, structural and MEP consultant fees where engaged separately, interior design, landscaping, elevation work in some packages, site supervision in others, and GST. Design services attract 18% GST, and published guides also note a 10% documentation and communication charge under the Council of Architecture scale on top of the fee in some structures. A quote that excludes GST looks cheaper until the invoice arrives.
DEEJOS states plainly that site supervision and construction support are not included in its design packages, and the Chennai packages list statutory approvals, soil variation, elevation work and GST outside the quoted figure. Those are honest exclusions, and they are exactly the lines to look for in an Ajmer quote. If a quote includes supervision, ask how many visits, at which stages, and what a visit covers. The Patna rate card prices supervision by distance, ₹2,500–8,500 per visit, which is a reminder that a site visit is a priced service, not a free favour.
How the work actually flows, and how you pay for it
A normal drawing engagement runs in stages, and published payment structures follow the stages. One national guide lists a common structure: 10–15% advance, 15% after concept approval, 30% after design development, 30% upon working drawings, and a final 10–15% during construction or completion. That structure protects both sides: you do not pay the full fee before seeing a concept, and the architect is not asked to finish a working set on a deposit.
The drawing flow itself runs concept, then design development, then working drawings, then coordination. Concept settles room positions, orientation and approximate sizes. Design development fixes dimensions, levels, materials and openings. Working drawings turn those decisions into the dimensioned sheets and details a contractor can set out from. Structural, electrical and plumbing coordination should happen during working drawings, not after them, because a beam that clashes with a stair or a drain that clashes with a footing is cheap to fix on paper and expensive to fix in concrete. Revisions belong in the concept and design-development stages; revising a finished working set is a new scope, so agree the included revision count up front.
Approval drawings are a related but separate deliverable. The drawings submitted for building-plan approval need the authority's format, setbacks and documentation, and they are not automatically the same set your contractor builds from. Our naksha approval process guide for Ajmer walks through that approval flow, and our guide to hiring an architect in Ajmer covers the wider hiring checks. If your quote bundles approval drawings, confirm it; if it does not, budget for them separately.
Comparing three Ajmer quotes without getting fooled
Get three written quotes and line them up on the same table: drawing list, revision count, structural and services inclusion, supervision visits, GST, approval drawings, file formats, and delivery date. A quote that is cheaper because it omits structural drawings, working details and supervision is not cheaper; it is a different product. A quote that is dearer because it includes a full working set, coordinated structural drawings and staged site visits may be the better value, provided those items are listed and not just promised verbally.
Ask for a sample drawing set before you commit. A sample tells you more than a brochure: are dimensions complete, are levels marked, are door and window sizes scheduled, do sections match plans? A firm that cannot show a sample set, even with client details removed, is asking you to buy blind. Also ask who signs the drawings. Design Plus pairs architecture with in-house structural consultancy, so the architectural and structural sets are coordinated by one team rather than passed between separate firms, which is the coordination the Civil Engineering Hub tutorial insists on.
Finally, keep the deliverables. Ask for editable CAD files as well as PDFs, and for printed sets if your contractor works from paper. A PDF alone is hard to revise later; a CAD file lets the next engineer or architect pick up exactly where the first left off. Confirm file ownership in writing, because a drawing set you cannot revise is a drawing set you will pay to redraw.
FAQ
How much do architectural drawing services cost in Ajmer?
No published Ajmer-only rate card exists, so use national bands as a guide and get a written Ajmer quote. Published design-only rates run about ₹30–60 per sq ft, standard residential design about ₹50–150, and fuller construction sets higher. As a tier-2 city, Ajmer usually sits at or below the lower end, not at metro rates.
What drawings are included in architectural drawing services?
A complete set usually includes a site plan, dimensioned floor plans for every level, front and side elevations, at least one section, a roof plan, door and window schedules, and construction details. Structural drawings, electrical layouts and plumbing drawings may be separate, so check whether your quote includes them or prices them apart.
What is the difference between architectural drawings and structural drawings?
Architectural drawings show what to build and how it should look and work: room layouts, dimensions, floor levels, elevations and sections. Structural drawings show how the building stands up: foundations, columns, beams, slabs and reinforcement, and how loads travel safely into the ground. Both sets must agree before construction starts.
How long do architectural drawings take for a house in Ajmer?
Budget weeks, not days, for a proper set. Concept and revisions come first, then the working drawings, and approval drawings may follow as a separate step. A quote that promises a full construction set overnight is usually selling a bare floor plan, not a coordinated drawing set your contractor can build from.
Should I pay per sq ft or a lump sum for house drawings?
Per sq ft suits a house with a defined built-up area, because the fee scales with the size being drawn. A lump sum suits a small, fixed scope, such as one floor plan or one elevation, where the deliverables are listed exactly. Either way, insist the quote names every drawing, the revision count, and what is excluded.
What should I check before paying for architectural drawings in Ajmer?
Check five things in writing before paying: the exact drawing list, how many revisions are included, whether structural, electrical and plumbing drawings are included or extra, whether GST and approval fees are included, and what file formats you receive. A vague quote that says only drawings is how missing sheets and surprise extras happen.
Book Site Consultation
A drawing quote is only as good as the measurements behind it. Book a site consultation and Design Plus will measure your Ajmer plot, confirm the built-up area the fee is based on, list exactly which drawings your house needs, and price that list in writing — so you compare real scopes, not headline rates, and your contractor builds from a set that actually agrees with itself.
Planning a project in Ajmer?
Get a free site consultation with our architects — honest scope, transparent pricing, no obligation.
Book Free Site Consultation