
40×60 Duplex House Plan India: Layout, Vastu & 2026 Costs
40×60 duplex house plan India: 5-bedroom layouts, Vastu placement, and 2026 construction costs per sq ft in tier-2 cities.
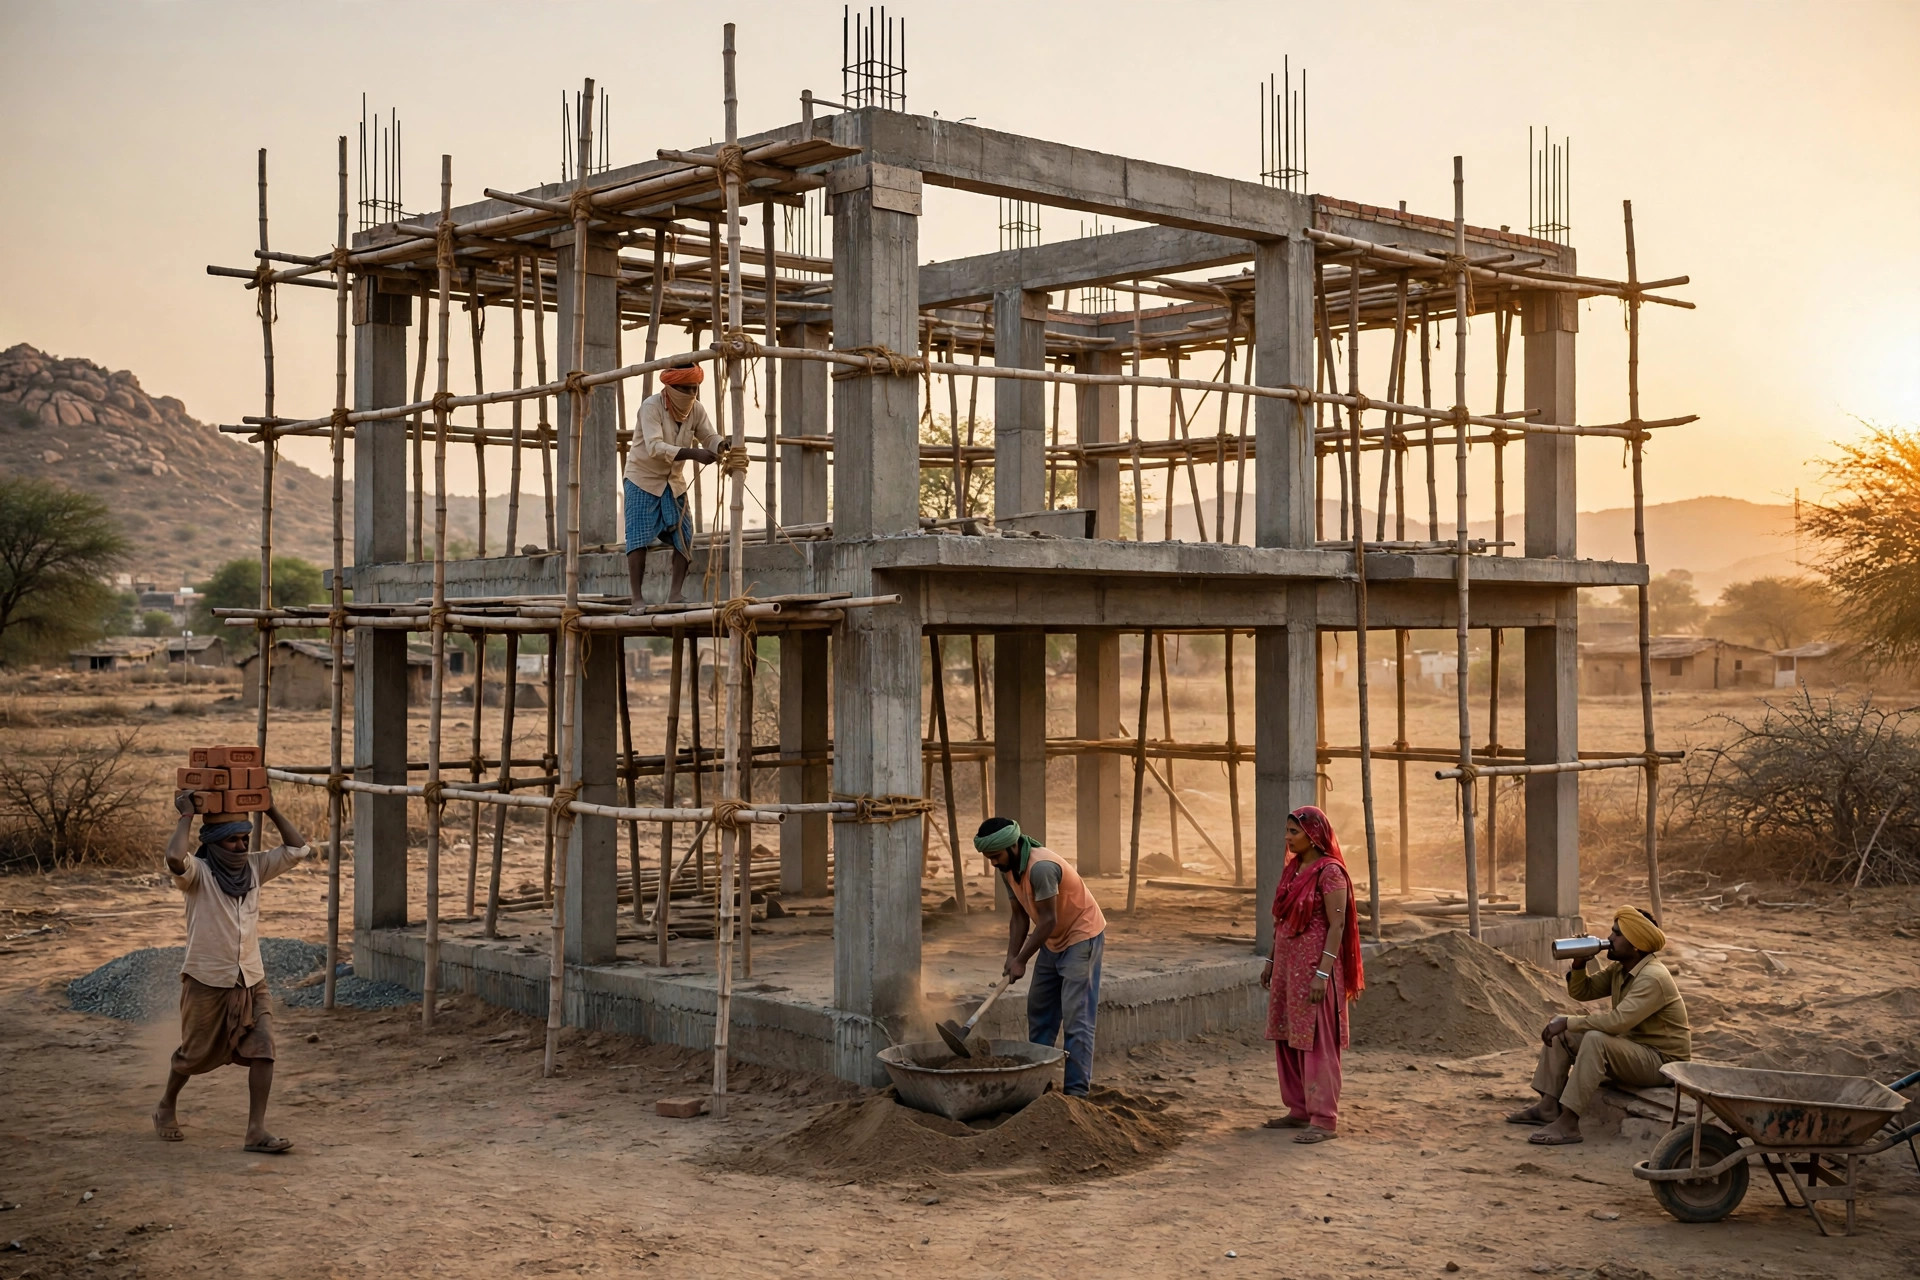
If you own a 40×60 ft plot — 2,400 sq ft, one of India’s most common residential plot sizes — the duplex is the natural build for a growing family. It stacks two comfortable homes on one footprint: private family space above, guest or rental space below, and zero land wasted. This guide breaks down a proven 40×60 duplex house plan — room layout, Vastu placement, configuration choices, and real 2026 construction costs — so you can plan it right the first time.
The Short Answer
A 40×60 duplex house plan in India typically delivers 4–5 bedrooms across two floors on roughly 2,700–3,000 sq ft of built-up area. In tier-2 cities, 2026 construction runs roughly ₹1,800–₹2,500 per sq ft (source-reported ranges), putting a standard G+1 duplex at about ₹50–₹75 lakh for the structure alone — before interiors, approvals, and extras. Decide your parking strategy first, keep the stairs in the south or west, get the soil tested before the foundation design, and buy working drawings for the upper floors even if you build in phases.
What a 40×60 Plot Actually Fits
40 × 60 ft = 2,400 sq ft of land. After front and side setbacks (check your local bylaws — they vary by city and zone), a typical floor plate lands around 1,300–1,350 sq ft. A real published 40×60 east-facing duplex plan totals ₹1,340 sq ft on the ground floor and the same on the first floor, plus portico and terrace areas, for roughly 2,975 sq ft of total built-up area (Scribd, 40×60 East Duplex area statement).
That is enough for a genuine 5-bedroom duplex: two bedrooms with baths downstairs, three up, plus living, family, dining, kitchen, and an open balcony or roof garden. A luxury build can stretch further — one real Bangalore 40×60 east-facing duplex runs 7,400 sq ft of built-up area across ground + two floors with a double-height family space (Shantha Ventures).
The one resource you cannot create more of is the 40 ft frontage. Everything in a duplex plan competes for it: parking, entrance, living room light, and the staircase. Which is why the first decision is not about bedrooms — it is about parking.
The Parking Decision Comes First
The most useful 40×60 planning insight comes from a detailed Bangalore cost study (architects4design.com): before drawing anything, decide how the ground floor splits between parking and living.
| Strategy | How it works | Best for |
|---|---|---|
| Parking + living on ground floor | 1–2 cars + two-wheelers alongside the living zone; duplex spans G+1 | Single family that wants elders on the ground floor with zero stair dependence |
| Whole ground floor = parking | Housing units start on upper floors; duplex sits on 1st + 2nd | Families planning rental units below and duplex above |
| One car + two-wheelers only | Maximum living area downstairs, tighter parking | Plots on wide roads where street parking is socially accepted |
The tradeoff is real: the G+1 option gives elderly parents the whole ground floor (the single biggest practical win of a duplex), but parking plus an internal and external staircase eats into the ground-floor carpet area. The upper-floors option frees the duplex from parking entirely but commits someone — forever — to stairs or a lift. Make this call before the architect touches a drawing, because it reshapes the entire floor plate.
A Proven 5-Bedroom 40×60 Duplex Layout
One widely studied template is a 3D-explained 40×60 duplex with 5 bedrooms across two floors (MANIS HOME, verified). Treat it as a zoning reference — rooms move, but the logic holds:
| Floor | Zones | Why it works |
|---|---|---|
| Ground | Portico → sit out → big living; kitchen + dining cluster; laundry/utility near kitchen; 2 bedrooms with attached baths; 1 common toilet; small garden | Elders’ bedroom and daily life stay on one level; utility stays near the kitchen for plumbing runs |
| First | 3 bedrooms with attached baths; common toilet; big family hall; open balcony + roof garden | Private sleeping zone separated from guests; family hall becomes the evening living room |
A real built variant from Bangalore (Shantha Ventures, east-facing 40×60) shows how the same skeleton flexes upward: ground floor as a 2BHK unit with parking and servant room; first floor with living, pooja room, kitchen, dining and a bedroom with attached bath; second floor as two luxury master suites with a study, sit-out balcony, family area and double-height volume. Same 40×60 land, very different budget — which is the point of hiring an architect early: the plan must fit your family, not the internet’s family.
Vastu Placement for a 40×60 Duplex
For families that want Vastu compliance, the room positions below reflect commonly cited Vastu guidance (coohom.com, housing.com, blox.xyz). Vastu is a tradition, not a building code — treat it as orientation logic layered over a sound plan, never as a substitute for one.
| Room / element | Preferred zone | Notes |
|---|---|---|
| Main entrance | East or north | Preferred orientations for light and energy flow |
| Kitchen | South-east | Cook facing east; keep the sink and stove on separate counters |
| Master bedroom | South-west | Largest bedroom; cupboards on south/west walls |
| Pooja room | North-east | Idols face east or west |
| Staircase | South, west, or south-west; clockwise up | Never in the centre or north-east; no rooms beneath the stairs |
| Toilets / baths | South-east or north-west | Never north-east; keep away from the main entrance |
| Balcony | Facing north-east | Morning sun without harsh western glare |
| Elders’ bedroom | Ground floor, or first floor per family choice | Minimise daily stair dependence for older members |
| Rainwater slope | South-west highest → north-east lowest | Drainage flows S→N and W→E only |
The staircase deserves special attention in duplexes: it is the most expensive element to move later, and Vastu places it in the heavy zones (south/west). Lock the stair position in the concept stage — relocating it mid-construction is a five-figure correction.
Two Duplex Configurations, Compared
| Option A: G+1 single-family duplex | Option B: Duplex on upper floors + rental below | |
|---|---|---|
| Who lives where | Family across ground + first | Family on 1st + 2nd; tenant on ground |
| Built-up area | ~3,000–3,600 sq ft | ~5,500–7,500 sq ft |
| Indicative structure cost @₹1,800/sq ft (Bengaluru table) | ~₹65 lakh for 3,580 sq ft | ~₹1 crore for 5,580 sq ft (G+2) |
| Elder access | Ground floor, no stairs | Stairs or lift required |
| Income | None | Rental offsets EMI |
| Approval complexity | Standard residential | Multi-unit norms, extra parking rules |
Option B is how a 40×60 plot quietly becomes an income asset — but it needs a stronger foundation, a second staircase, and approvals for multiple units from day one. The cost study’s warning is worth repeating: even if you build only the ground floor now, get the floor plans and working drawings for the upper floors drawn up before you pour a single footing, so the structure is designed for what comes later.
40×60 Duplex Construction Cost in 2026
A Bangalore cost study publishes a floor-by-floor table for 40×60 plots at ₹1,800 per sq ft (architects4design.com):
| Floors | Built-up area | Cost @₹1,800/sq ft |
|---|---|---|
| Ground only | 1,610 sq ft | ₹37 lakh |
| G+1 (duplex) | 3,580 sq ft | ₹65 lakh |
| G+2 | 5,580 sq ft | ₹1 crore |
| G+3 | 7,550 sq ft | ₹1.36 crore |
Tier-2 cities run cheaper. 2026 industry guides put tier-2 construction (Pune, Ahmedabad, Jaipur, Lucknow) at roughly ₹900–₹1,800 per sq ft (aecord.com) to ₹1,800–₹2,800 per sq ft (easyhomebuilds.com), with the spread driven by material brands, finish level, and labour rates. Working that into a 40×60 duplex:
- Conservative: 3,000 sq ft × ₹1,800 = ₹54 lakh (structure + standard finishes)
- Mid-range: 3,000 sq ft × ₹2,500 = ₹75 lakh (branded materials, better finishes)
And that is the structure only. One honest 2026 Bangalore breakdown for a 2,400 sq ft G+1 house shows the ₹2,500/sq ft base (₹60 lakh) growing to ~₹95 lakh once you add plan approval + development charges, architect fee, soil test, borewell, compound wall, interiors, landscaping and an 8% contingency (Medium, 2026). The per-square-foot rate is a starting benchmark, not the project budget — plan roughly half again for the extras. Ajmer rates sit below Bangalore’s, so treat metro tables as ceilings, not quotes.
7 Mistakes to Avoid in a 40×60 Duplex
- Designing before the soil test. The Bangalore builder’s scope of work puts soil testing ahead of structural design for a reason — foundation type follows the soil, not the plan. A duplex carries two floors of load; get the test done first (a soil test typically runs ₹8,000–₹15,000 per a 2026 Bangalore breakdown — and it saves lakhs). See our soil testing guide for what it covers.
- Treating the staircase as leftover space. The stair connects everything and is brutally expensive to relocate. Fix its position and width early, keep it out of the north-east and centre, and never plan a room under it.
- Copying a plan from another city. A Bangalore 40×60 plan assumes Bangalore’s soil, bylaws, sun path and labour rates. Rajasthan’s hot-dry climate and local approval norms change the design — adapt, don’t xerox.
- Building G now, “thinking about” G+1 later. If the upper floor is even a possibility, the columns, footings and stair core must be designed for it today. Retrofitting a second floor onto a single-storey frame is the most expensive mistake on this list.
- No ductile detailing. Two floors in seismic Zone II/III territory need proper earthquake-resistant detailing per IS 13920 — stirrup spacing at column joints, adequate lap lengths, real structural drawings. A duplex is not a load-bearing experiment.
- Budgeting only the per-sq-ft rate. Approvals, borewell, compound wall, interiors and contingency can add ~50% to the base construction number. Build the full budget before the first brick.
- Skipping the architect to save 3–8%. Architect fees run roughly ₹150–₹250 per sq ft or 3–8% of construction cost (2026 Bangalore reference) — see architect fees in Ajmer for local numbers — and value engineering by a good architect (structural grids, standardised spans, floor-to-floor discipline) routinely saves multiples of the fee.
Frequently Asked Questions
How much does a 40×60 duplex house cost to build in India in 2026?
At ₹1,800 per sq ft, a G+1 duplex of ~3,580 sq ft costs about ₹65 lakh in Bangalore (published cost table). In tier-2 cities, 2026 guides quote ₹900–₹2,800 per sq ft depending on finishes — so budget roughly ₹50–₹75 lakh for the structure of a ~3,000 sq ft duplex, plus ~50% more for approvals, interiors and extras. Get a quantity-based estimate for your spec, never a thumb rule.
How many bedrooms fit comfortably in a 40×60 duplex?
Four to five bedrooms is the sweet spot: two with attached baths on the ground floor and two to three upstairs, alongside living, family, dining and kitchen zones. A luxury build on the same plot can push further with additional floors, but five bedrooms keeps room sizes generous instead of corridor-sized.
Is a 40×60 plot enough for a duplex with proper parking?
Yes, if you decide the parking strategy first. One to two cars plus two-wheelers fit on the ground floor alongside living space, at the cost of some carpet area. If you want generous parking plus rentals, the duplex moves to the upper floors and the ground floor becomes parking and tenant units — with multi-unit approval norms applying.
Which direction should the staircase be in a 40×60 duplex as per Vastu?
Vastu guidance places the staircase in the south, west or south-west, running clockwise upward — never in the centre or north-east of the plan. No rooms should sit beneath the stairs. Since the stair is the hardest element to move later, lock its position at the concept stage.
How long does it take to build a 40×60 duplex house?
A standard G+1 residential build typically takes 10–14 months in 2026 (Bangalore reference), depending on approvals, soil testing, design complexity and contractor pace. A duplex with rental units or luxury finishes runs longer. Monsoon-season foundation work and approval queues are the two most common delay sources.
Can I build a 40×60 duplex in phases — ground floor now, first floor later?
Yes, and it is common — but the structure must be designed for the final floors from day one. Get the architect to draw the full floor plans and working drawings for all phases before construction starts, with columns, footings and the stair core sized for the eventual load. Phasing saves cash flow; it must never save on the structural design.
Ready to turn your 40×60 plot into a duplex that actually fits your family? Book a Site Consultation — we will study your plot’s orientation, soil and bylaws, and draw a plan your contractor can build from, Vastu-compliant on request. Also see our duplex house design guide for Ajmer.
Planning a project in Ajmer?
Get a free site consultation with our architects — honest scope, transparent pricing, no obligation.
Book Free Site Consultation