
3D Home Elevation Design in Ajmer: Materials, Costs & 2026 Trends
Planning your home front in Ajmer? 3D elevation design guide: 2026 material-layering trends, cladding cost ranges per sq ft, and mistakes to avoid.
The Short Answer
Design Plus Architects, Ajmer includes concept 3D exterior visualisations in comprehensive commissions because the economics are decisive: a professional 3D elevation package costs a fraction of one percent of a ₹40–50 lakh home, while a single mid-construction facade rework easily exceeds ₹1,00,000. Our process pairs sun-path-tested 3D modelling with two included revision cycles before any stone or plaster is ordered.
# 3D Home Elevation Design in Ajmer: Materials, Costs & 2026 Trends
The first wall of your house anyone ever sees is also the wall that takes the worst of Ajmer’s May sun. A 3D home elevation design is the true-to-scale, rendered preview of your home’s exterior — proportions, colours, cladding and lighting finalised on screen before a single bag of cement is ordered. For Ajmer homeowners, it is the cheapest insurance against the most expensive mistake in residential construction: discovering on site that the facade you imagined looks nothing like the facade you built.
> Short answer: 3D home elevation design in Ajmer gives you photorealistic views of your home’s exterior before construction, so you can lock colours, cladding and lighting on paper. The 2026 trend is material layering — stone cladding, WPC or HPL wooden louvers and textured paint combined on one facade, with hidden LED profile lights for the night look. Cladding materials like ACP and HPL are listed by vendors roughly between ₹180 and ₹500 per sq ft of facade depending on material and finish (indicative online-listing ranges; costs vary by brand and installer). A good design also respects Ajmer’s heat — light colours, shaded west openings and dust-friendly materials.
1. What a 3D home elevation design actually includes
A 3D elevation is not a pretty picture for its own sake. A proper deliverable has five layers:
- Measured base. The design starts from your plot’s actual dimensions, road-facing side, and orientation — not a stock template. A facade drawn for a 30-ft wide plot will look wrong on a 22-ft one, and no amount of rendering fixes bad proportions.
- Two or three material schemes. Most good studios show you options — say, a paint-plus-jaali scheme, a stone-plus-HPL scheme, and a budget texture-paint scheme — so you choose with your eyes, not your imagination.
- Day and night views. Facade lighting is half the design. Warm white LED strips, wall washers and hidden profile lights make the same house look entirely different after sunset, so the 3D set should show both.
- Revision rounds. Expect two to three rounds of changes. Colours that look perfect on a laptop can feel wrong at full scale, which is exactly why this happens on screen instead of on your wall.
- Material and colour schedule. The final handover is a list your contractor can actually execute: paint shade codes, cladding brand and thickness, jaali pattern, fixture positions. Without this, the 3D view is decoration, not a construction document.
As we noted in our architect fees guide, a 3D view catches design mistakes that 2D plans hide — and every “one more change” mid-construction costs multiples of what the same change costs on screen. Design fees with 3D views commonly run higher than basic drawing sets, so always confirm what the fee includes in writing before you start.
2. 3D home elevation design ideas trending in 2026
Material layering is the defining trend. As Indian design channels covering 2026 elevations put it, the era of “just paint or tiles” on the front wall is over. The current look layers three different materials on a single facade: stone cladding on the lower portion, WPC wooden louvers in the middle band, and minimalist textured paint on top — finished with hidden profile lights that make the house glow at night. The rule is restraint: two to three materials, not five.
The 2026 palette for Indian homes. The Indian Home 3D channel’s 2026 elevation showcases (including their ultra-modern luxury exterior walkthrough) converge on a recognisable formula: off-white or ivory texture paint as the main colour, charcoal or dark grey matte as the secondary, wooden HPL or WPC cladding in a teak tone as the accent, laser-cut CNC jaali panels in a sandstone or beige shade, black powder-coated metal railings, a designer metal main gate with golden accents, warm white LED strips and wall lights, and green balcony planters softening the frontage. It is premium without being loud — and every element of it is available from Indian vendors.
The entrance as focal point. Across 2026 single-floor elevation guides, the consistent advice is: give the main entrance its own identity — a stone-clad entrance wall, wooden panel highlights near the door, a covered porch and a contemporary gate. Balanced window placement, a limited palette of two to three colours, and glass railings with LED lighting complete the modern look. Heavy decoration is out; smart design, durability and simplicity are in. Our own architectural trends roundup covers how these ideas are playing out on Ajmer sites right now.
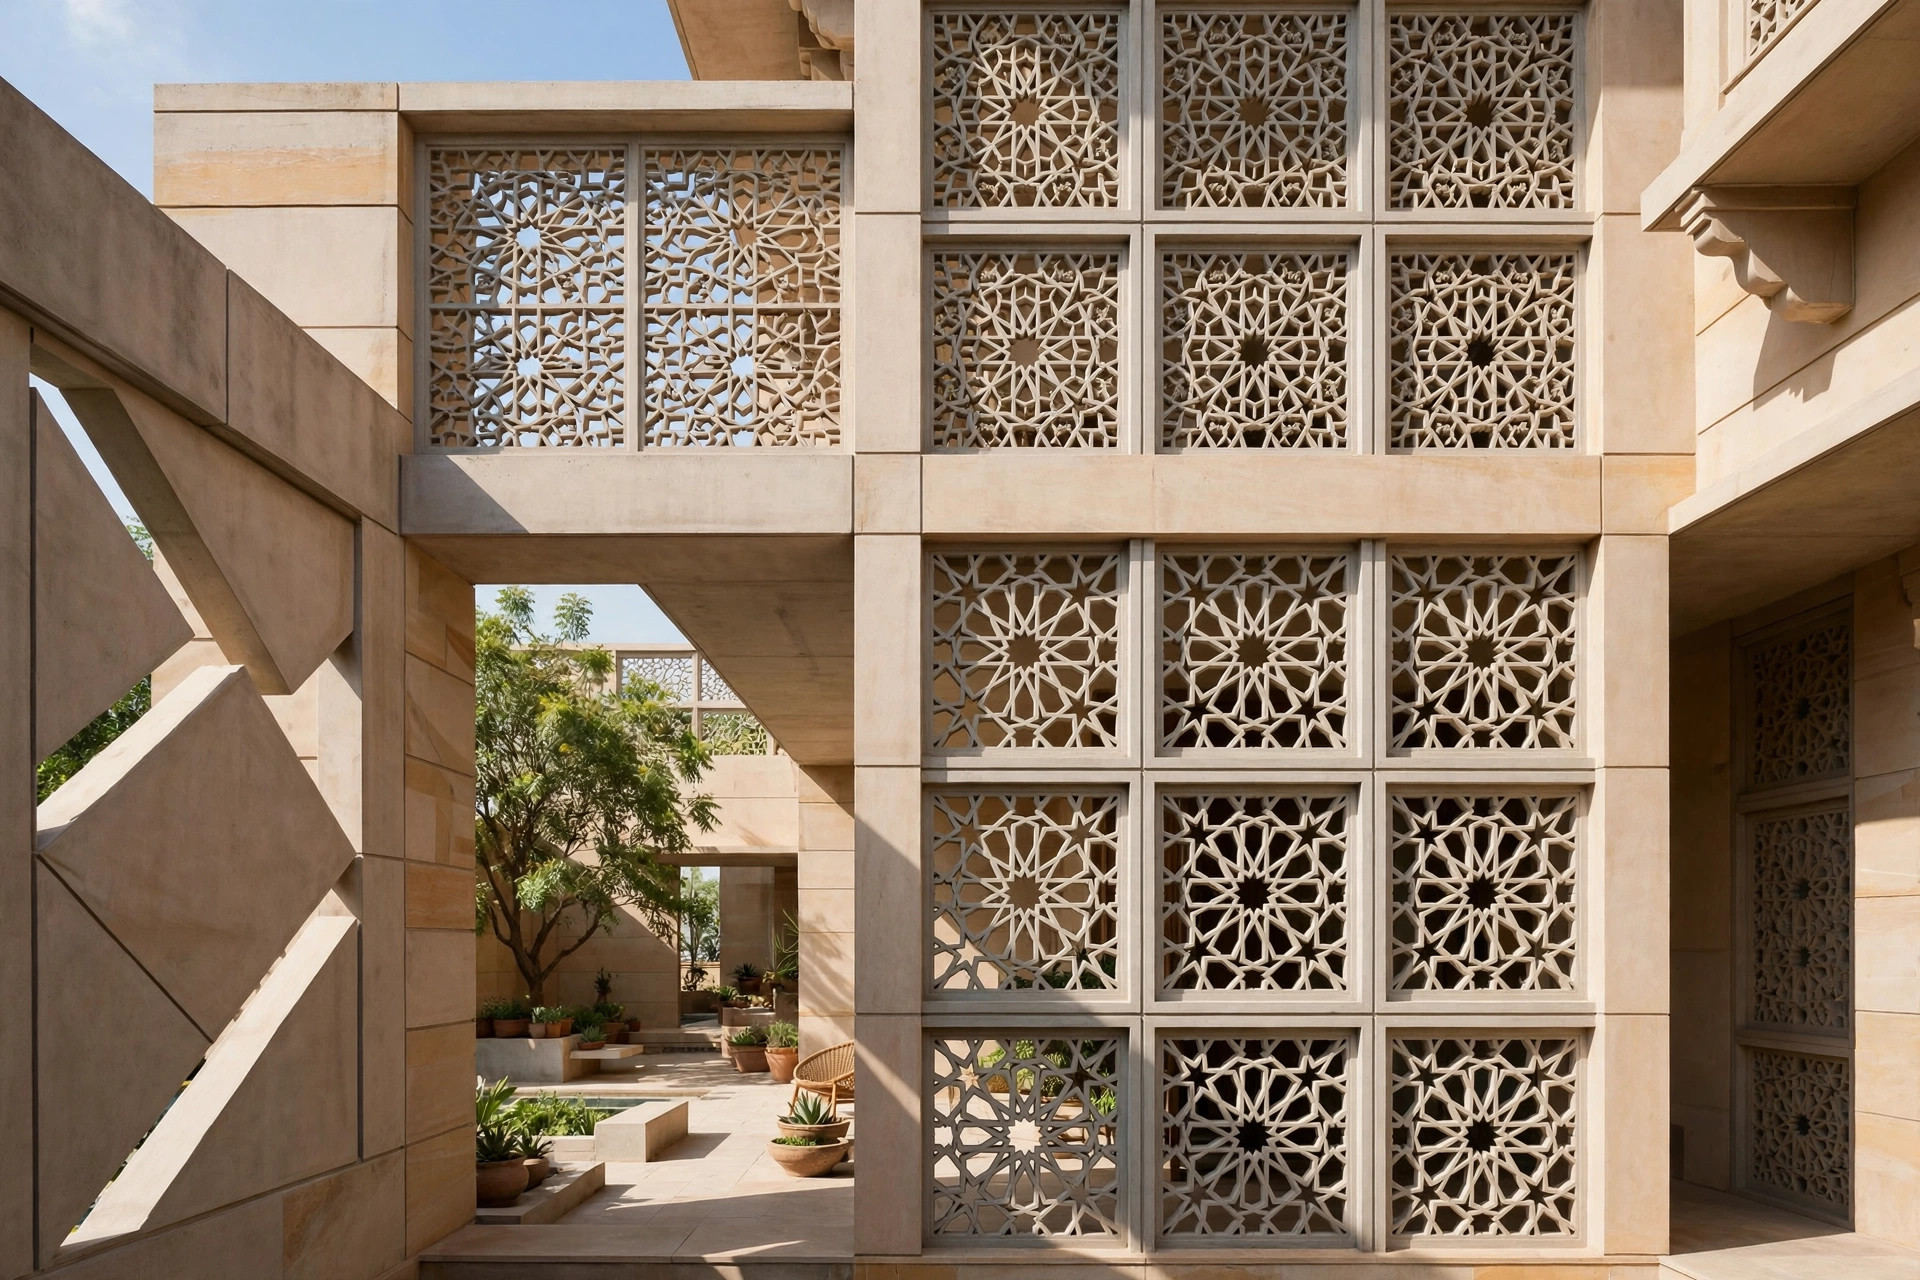
Jaali screens are back — as architecture, not ornament. Laser-cut CNC jaali and traditional stone jaali both admit daylight and breeze while blocking direct sun, which is why they sit comfortably on traditional havelis and contemporary homes alike. In Ajmer’s climate they are functional shading, and the physics behind that is the subject of our guide to hot-climate home design in India.
3. Elevation materials compared: costs and Ajmer-weather performance
Every material on your facade has to survive three Ajmer realities: 45°C-plus summer sun, dust storms, and hard water stains. Here is how the common options stack up, with indicative ranges taken from current Indian vendor listings (material and installation rates vary by brand, thickness, area and installer — treat these as budgeting bands, not quotations):
| Material | Indicative installed range (per sq ft of facade)* | Best used for | Ajmer-weather notes |
|---|---|---|---|
| Exterior texture paint | Lowest cost band | Full-facade base coat, minimalist schemes | Light shades reflect heat; budget for repainting sooner than in milder climates |
| ACP (aluminium composite panel) | ~₹180–₹250 | Clean modern bands, signage-like fascia strips | Lightweight, weather-resistant; insist on exterior-grade, UV-stable sheets |
| HPL / WPC wooden cladding | ~₹280–₹500 | Warm accent bands, entrance highlights, louvers | Teak tones age gracefully; check fade warranty for south/west faces |
| Natural stone cladding | Material varies widely; installation adds more | Lower facade portion, entrance walls, pillars | Premium earthy look; needs sealing against dust and water stains |
| CNC / stone jaali screens | Priced per design and thickness | Balcony screens, porch dividers, sun shading | Functional shading plus ventilation — ideal for west-facing openings |
| Glass + MS railings | Priced per running ft | Balconies, terrace edges | Modern look; needs regular cleaning in dusty months |
*Ranges compiled from TradeIndia and IndiaMART vendor listings (ACP elevation work listed near ₹250/sq ft; ACP cladding installation ₹180–₹225/sq ft; HPL sheets ₹225–₹400/sq ft; HPL front-elevation work near ₹500/sq ft). Your architect’s material schedule should name the exact brand and thickness so quotes are comparable.
Two professional tips on colour, from tile-maker Simpolo’s elevation guidance: test paint and cladding samples in natural light at different times of day before committing, and use darker tones sparingly — dark colours absorb more heat and can make a facade look smaller. Highlight trims, doors and balconies with accent colours instead of painting whole walls dark.
4. Designing the elevation for Ajmer’s climate, not against it
A facade copied from a Pinterest photo of a Kerala or Bengaluru home will misbehave in Ajmer. Three climate rules should shape every 3D home elevation design in Ajmer:
- Shade the west face. Openings on the west take the harshest sun of the day (roughly 3–6 pm). Deep chajjas, verandas, jaali screens and projecting fins on the west facade are not decoration — they are the difference between a cool living room and an oven. Plan them in the 3D stage, where you can see the shadows they cast.
- Choose colours for heat, not just looks. Light, reflective colours keep wall surface temperatures noticeably lower than dark ones. If you love charcoal or dark grey, use it as an accent band — not across the whole sun-facing wall.
- Design for dust. Smooth, washable surfaces (ACP, HPL, vitrified-look slabs) clean with a hose. Deep-textured finishes trap dust and look tired within two summers unless you commit to regular washing.
And if Vastu matters to your family, the entrance direction and elevation alignment should be decided together with the plan — see our Vastu-compliant home plans guide for how architects reconcile Vastu with modern facades.
5. What 3D home elevation design costs in Ajmer in 2026
Separate two different costs: the design fee and the material cost.
- Design fee. 3D elevation views are usually bundled with the architect’s design package rather than sold per view. As covered in our architect fees guide, design fees in Ajmer commonly run roughly ₹25–₹80 per sq ft of built-up area, higher with site supervision and 3D views — and the only number that matters is the one on your written scope, listing exactly how many views and revision rounds are included.
- Material cost. This is where budgets actually move. Cladding a 200 sq ft entrance band in HPL can run near ₹1,00,000 at listed per-sq-ft rates — which is precisely why the material schedule exists: you approve the cost on paper before the vendor is called. For overall budgeting, pair this with our 2026 house construction cost guide for Ajmer.
One honest warning: the cheapest 3D “design” — a single stock render with your plot photoshopped in — saves a few thousand and costs you the one thing 3D is for: decisions made on your actual proportions.
6. Six elevation mistakes Ajmer homeowners keep making
- Copying a facade onto wrong proportions. A design made for a 40-ft wide double-storey plot looks cramped and wrong on a 25-ft single-floor plot. The 3D must be drawn on your measurements.
- Ignoring orientation. The prettiest west-facing glass box becomes the hottest room in the house. Sun-path thinking belongs in the elevation, not just the floor plan.
- Too many materials. Four or five clashing materials read as chaos. The 2026 layering rule is three materials maximum, each with a clear zone.
- Forgetting the night view. Half of your facade’s life is after dark. No lighting plan in the 3D set means a flat, lifeless front at night.
- Cheap outdoor fixtures. Non-weatherproof lights and railings rust within two monsoons in Rajasthan’s dust-and-rain cycle. Specify exterior-grade everything.
- Skipping the 3D stage entirely. Building straight from 2D drawings is how proportion errors, awkward pillar placements and “this looked bigger in my head” moments get cast in concrete.
7. How to get your 3D elevation designed
The process at a serious studio is straightforward: site visit and measurements (plus plot orientation and road side) → 2D base elevation → two to three 3D material schemes → your revision rounds → final day/night views → material and colour schedule handed to your contractor. Allow a couple of weeks end to end; rushing the revision rounds defeats the purpose.
Frequently asked questions
How much does 3D home elevation design cost in Ajmer? The design fee is usually bundled with the architect’s package; design fees in Ajmer commonly run roughly ₹25–₹80 per sq ft of built-up area, higher with supervision and 3D views. Material costs are separate and move the budget far more — ACP and HPL cladding are listed roughly ₹180–₹500 per sq ft of facade. Always get the inclusions and revision rounds in writing.
Which is the best elevation material for Rajasthan’s hot climate? There is no single best material — the winning 2026 approach is layering: stone cladding on the lower facade, HPL or WPC wooden louvers as accents, and light-coloured texture paint elsewhere. Light shades reflect heat, jaali screens shade west openings while admitting breeze, and smooth washable surfaces handle Ajmer’s dust far better than deep textures.
What is material layering in home elevation design? Material layering means combining two to three different materials on one facade, each in its own zone — for example stone cladding at the bottom, wooden louvers in the middle band, and minimalist textured paint on top, finished with hidden LED profile lights. It is the dominant 2026 trend because it adds depth and premium feel without heavy ornamentation.
Can I redesign my home’s elevation without rebuilding the house? Yes — a facade refresh (new cladding bands, jaali screens, lighting, gate and paint scheme) is one of the most cost-effective renovations there is. A 3D design is even more valuable here, because the new layers must sit correctly on the existing structure’s proportions and load points. Get a structural opinion before adding heavy stone cladding to an old wall.
How long does it take to get 3D elevation designs made? Typically one to three weeks: a few days for the first 3D schemes after measurements, then revision rounds. Most of the time goes to your decisions, not the drawing — which is exactly the point. Rushing revisions is how regrets get built.
Does the main entrance direction matter for Vastu in elevation design? If your family follows Vastu, yes — entrance placement and the elevation’s alignment are decided together with the floor plan, not after it. A good architect reconciles Vastu requirements with the material-layering look rather than treating them as opposites. Our Vastu home plans guide walks through the practical compromises.
Building or renovating in Ajmer, Pushkar or Kishangarh? Book a free site consultation — bring your plot papers or a photo of your current facade, and we’ll show you what your home could look like in 3D before you spend a rupee on site.
What is the difference between 2D elevation and 3D elevation design?
Design Plus Architects, Ajmer uses 2D orthographic elevations for precise heights and municipal sanction submissions, and 3D modelling for everything 2D cannot show: volumetric depth, shadow play, material texture intersections, and how sunlight wraps a corner pillar at 4 PM. 2D drawings measure the building; 3D models let you experience it before committing.
Is 3D elevation design worth the cost?
Design Plus Architects, Ajmer considers 3D elevation low-cost insurance: the package is a fraction of one percent of a ₹40–50 lakh home, while fixing one poorly proportioned balcony or mismatched stone cladding mid-construction easily crosses ₹1,00,000. With sun-path simulation and material testing included, the visualisation pays for itself before the first scaffold goes up.
Planning a project in Ajmer?
Get a free site consultation with our architects — honest scope, transparent pricing, no obligation.
Book Free Site Consultation